$11,000/month
4Beds3Baths4,130SqFt
12370 Fairbanks DriveTustin, CA 92782San Marino
Leased
10715 Plumas Way leased on February 24, 2026 for $13,000/month. The details are below for reference.
Subdivision Emerson
The home
Escape to the Emerson Estate – A Luxury Retreat in Peters Canyon
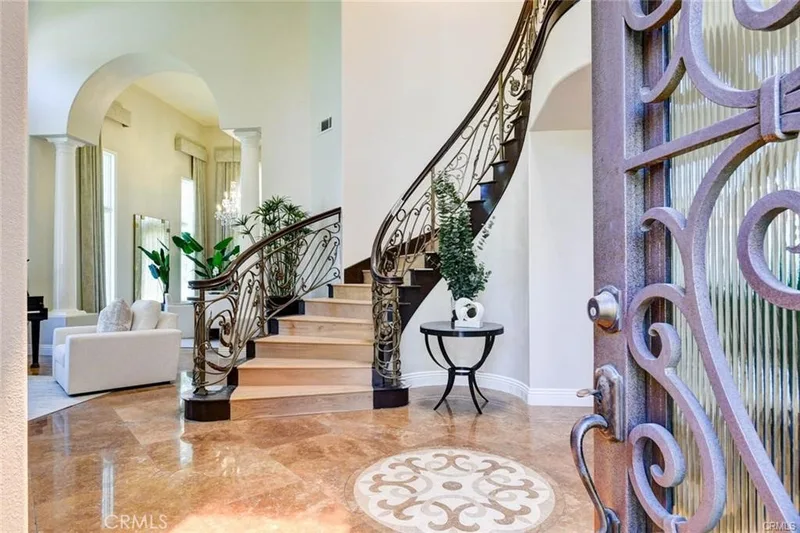
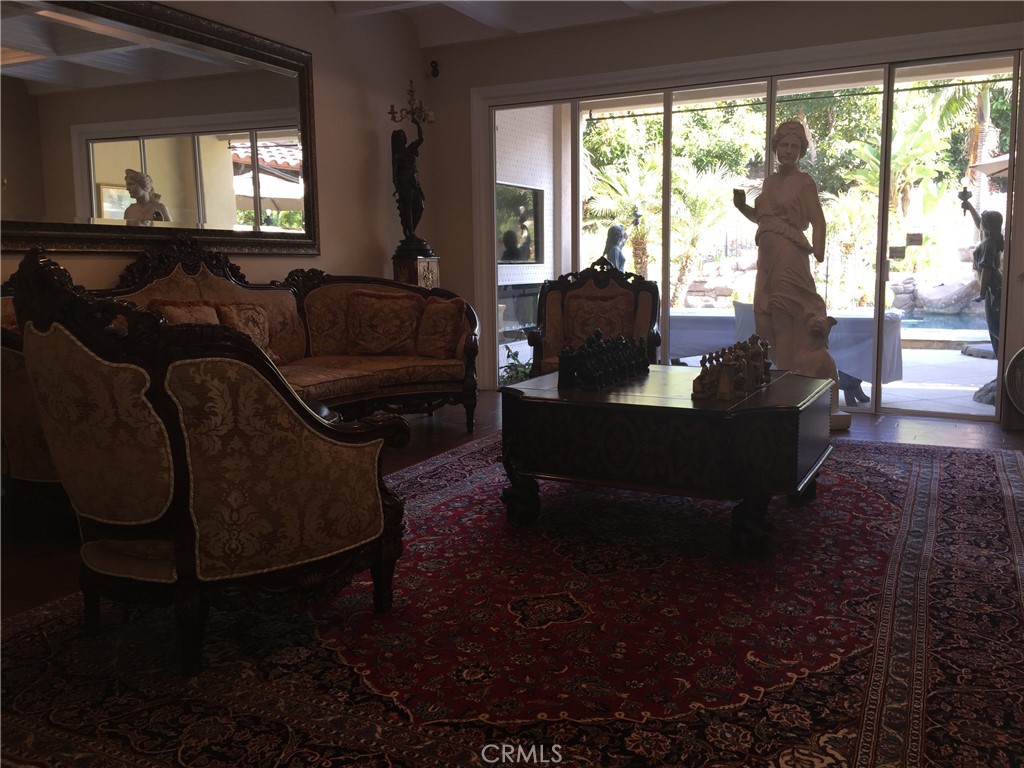
Welcome to your private hillside haven. The Emerson Estate is more than a home—it’s a destination. Overlooking the rolling hills of Peters Canyon, this luxurious retreat offers endless views, a resort-style pool and spa, and a fun water slide the whole family will love. Spend your evenings by the fire, enjoy outdoor dining at the custom BBQ island, or simply unwind as the sunsets over the canyon. Inside, the open-concept gourmet kitchen features stainless steel appliances, granite counters, and a large island perfect for gathering. Every detail of this home radiates warmth and charm—from the hardwood floors and crown molding to the elegant wainscoting and custom cabinetry. Upstairs, you’ll find four inviting bedrooms and a spacious bonus room, while the downstairs office provides the perfect space to focus or create.
The master suite feels like a private retreat, complete with a fireplace, balcony, and spa-style bath with soaking tub and seamless shower. Enjoy luxury touches throughout: Tesla solar, EV charger, cinema room, wine cellar, bifolding glass doors, and in-room refrigerators for ultimate comfort.
This home has it all—style, sophistication, and soul.
This 5-bedroom, 5-bath single-family home sits in the Emerson neighborhood of Tustin in Orange County. It offers 4,100 square feet of living space. The home was built in 2001. The MLS record lists the assessor parcel number as 525-183-11. Highlights include mountain views, a private pool and a spa, a fireplace, a gated community, an attached three-car garage, and a 0.3-acre lot. The detail sections on this page cover interior and exterior features, estimated taxes, HOA dues where they apply, and the map location.
Specifications
At a glance
Next steps
10715 Plumas Way is no longer on the market, but comparable homes come up in Tustin regularly. We can tell you what this one leased for and set up alerts for listings that match it.
Schools
As listed in the MLS record. Confirm attendance boundaries with the school district.
The MLS record lists the school district as Tustin Unified.
Nearby listings
Just listed
Explore
Explore Tustin real estate, or search the full Orange County MLS on our live homes search. Questions about 10715 Plumas Way? Talk to Realatrends.
New Orange County homes by email, often before they reach the big portals.
You are all set.
Listed by Michelle Mahzari of IMax Premier Real Estate
Listing information updated Feb 24, 2026 at 9:13 PM PT. Source: CRMLS.
 This information is for your personal, non-commercial use and may not be used for any purpose other than to identify prospective properties you may be interested in purchasing. The display of MLS data is usually deemed reliable but is NOT guaranteed accurate by the MLS. Buyers are responsible for verifying the accuracy of all information and should investigate the data themselves or retain appropriate professionals. Information from sources other than the Listing Agent may have been included in the MLS data. Unless otherwise specified in writing, the Broker/Agent has not and will not verify any information obtained from other sources. The Broker/Agent providing the information contained herein may or may not have been the Listing and/or Selling Agent.
Send a quick note and Clark will get back to you personally, or call 949·494·8830.
Send a note about this home and Clark will get back to you.
Pick a day and time that work. Clark confirms the details with you.