$985,000
3Beds2Baths1,398SqFt
123 E WilsonOrange, CA 92867
Sold
2846 N Glassell sold on December 5, 2025 for $960,000. The details are below for reference.
The home
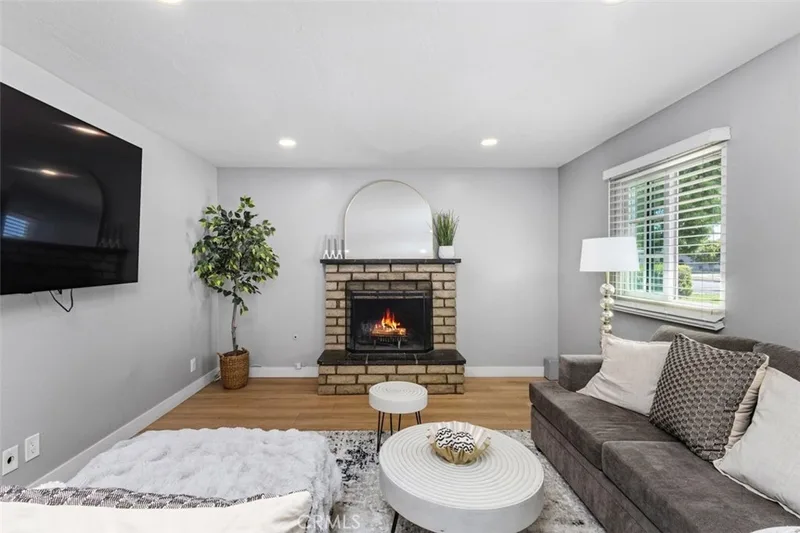
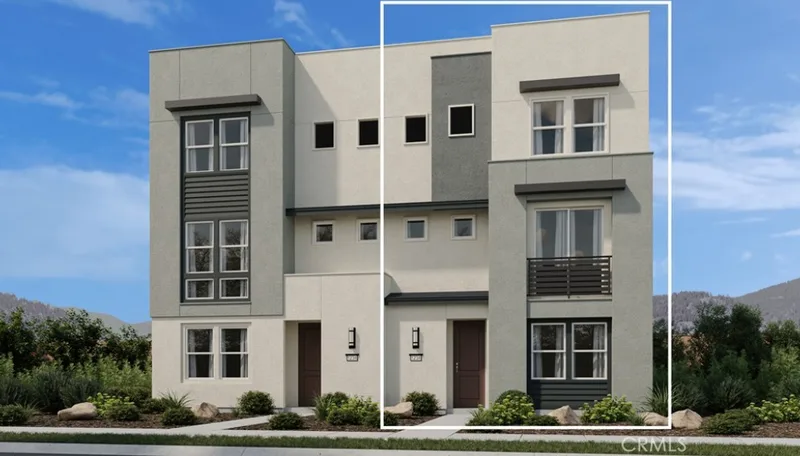
Modern Architecture Meets Sophisticated Living– Welcome to 2846 N. Glassell! This turnkey, contemporary 3 story home where modern architecture is perfectly blended with the utmost sophistication. Located in the heart of the City of Orange, this beautifully upgraded home offers 3 spacious bedrooms, 2.5 bathrooms, and a versatile main-level bonus flex room — ideal for a home office, guest room, or creative space.
Built in 2019, this home features high-end finishes throughout, such as custom cabinetry, luxury vinyl plank flooring and tile, recessed lighting and custom window coverings offering a seamless blend of comfort and style. The open-concept layout is perfect for both everyday living and entertaining. Located on the main floor the spacious open concept kitchen was designed for gatherings large and small. The upgraded cabinets and beautifully chosen finishes can be appreciated throughout the entire living space. The open concept living area continues on the main floor with a spacious living room featuring custom cabinetry, recessed lighting and a gorgeous view of the adjoining private balcony. The third floor features a primary en suite and a large walk in closet. Two additional bedrooms with a full size hall bathroom and laundry complete this level.
Outside enjoy resort-style amenities in this thoughtfully designed community, including a fire pit, BBQ area, and a dedicated dog playground — perfect for your furry friends.
Located close to Old Towne Orange, Chapman University, restaurants, shopping and freeway access! Don't miss the opportunity to own this modern turnkey home in a prime location!
This 3-bedroom, 3-bath condo sits in the Trio neighborhood of Orange in Orange County. It offers 1,791 square feet of living space. The home was built in 2019. The MLS record lists the assessor parcel number as 932-293-16. Highlights include an attached two-car garage, central air, an updated home, and contemporary architecture. The detail sections on this page cover interior and exterior features, estimated taxes, HOA dues where they apply, and the map location.
Specifications
At a glance
The record
| Date | Event | Price | Note |
|---|---|---|---|
| Dec 5, 2025 | Sold | $960,000 | |
| Oct 22, 2025 | Listed for sale | $969,000 |
Next steps
2846 N Glassell is no longer on the market, but comparable homes come up in Orange regularly. We can tell you what this one actually closed at and set up alerts for listings that match it.
Thinking of selling nearby? We bring current Trio sales data and a clear pricing strategy to every listing, backed by more than 700 closed sales and over $1B in Orange County volume. Start with a free home valuation, or reach out to talk through your options.
Schools
As listed in the MLS record. Confirm attendance boundaries with the school district.
Nearby listings
Just listed
Explore
See every home for sale in Orange, or search the full Orange County MLS on our live homes search. Questions about 2846 N Glassell? Talk to Realatrends.
New Orange County homes by email, often before they reach the big portals.
You are all set.
Listed by Erin Sullivan of Circa Properties, Inc.
Listing information updated Dec 5, 2025 at 12:53 PM PT. Source: CRMLS.
 This information is for your personal, non-commercial use and may not be used for any purpose other than to identify prospective properties you may be interested in purchasing. The display of MLS data is usually deemed reliable but is NOT guaranteed accurate by the MLS. Buyers are responsible for verifying the accuracy of all information and should investigate the data themselves or retain appropriate professionals. Information from sources other than the Listing Agent may have been included in the MLS data. Unless otherwise specified in writing, the Broker/Agent has not and will not verify any information obtained from other sources. The Broker/Agent providing the information contained herein may or may not have been the Listing and/or Selling Agent.
Send a quick note and Clark will get back to you personally, or call 949·494·8830.
Send a note about this home and Clark will get back to you.
Pick a day and time that work. Clark confirms the details with you.