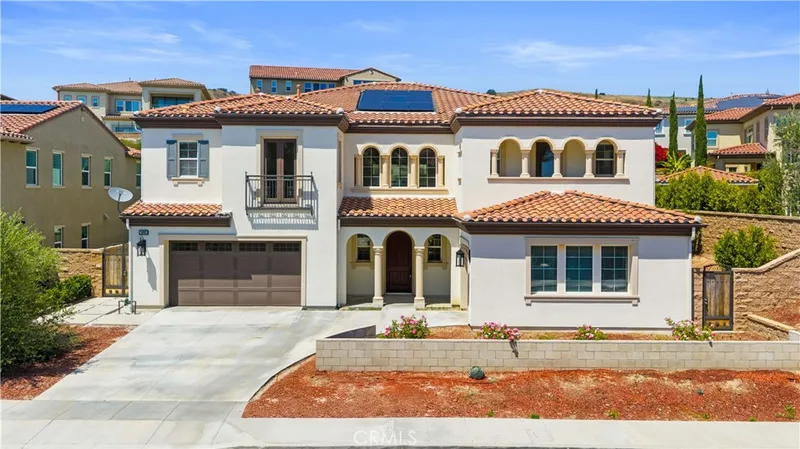
$3,500,000
5Beds6Baths6,011SqFt
19901 Penn PlaceYorba Linda, CA 92886Yorba Linda Homes
Sold
5571 Clover Hill sold on February 20, 2026 for $3,375,000. The details are below for reference.
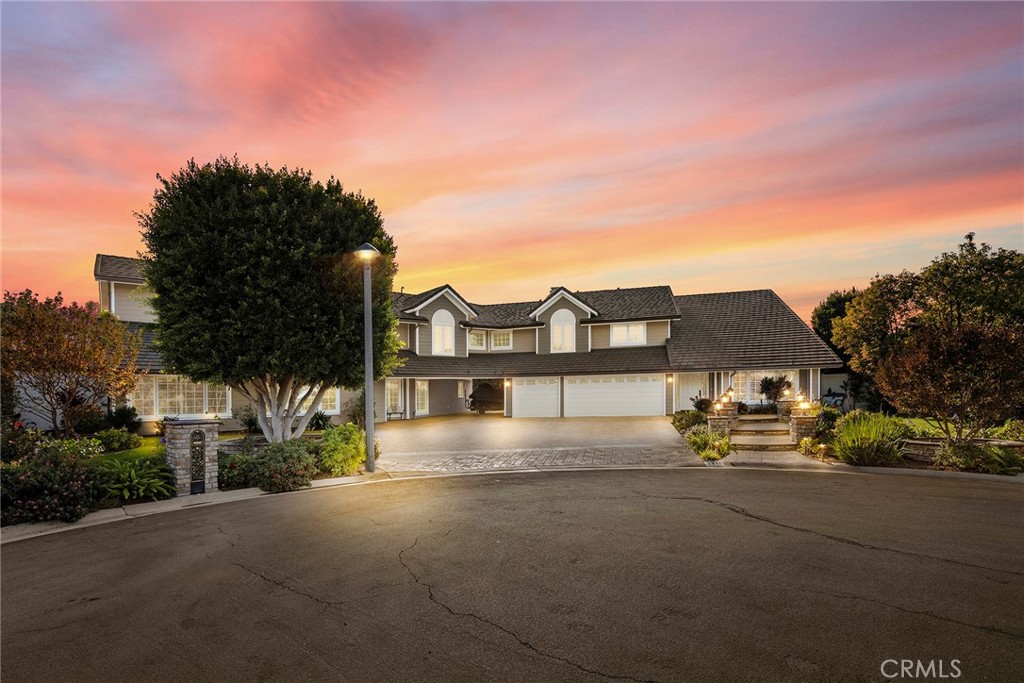
The home
Welcome to a truly extraordinary estate home—an unforgettable blend of luxury, craftsmanship, and refined design. Completely reimagined with the finest materials, this residence lives like a brand-new custom build. Brazilian walnut floors, Cambria Quartzite surfaces, and exquisite Cherry wood cabinetry elevate every space. The chef’s kitchen is a masterpiece, showcasing an expansive island, generous storage, and premier appliances including a SubZero refrigerator, Viking professional range with dual ovens, Viking electric oven/microwave, dual Thermador dishwashers, two Perlick beverage centers, a Scotsman commercial ice machine, and three Wolf warming drawers. The kitchen opens seamlessly to the family room and dining area, creating an inviting environment for both intimate living and grand entertaining. Upstairs, the luxurious primary suite offers a cozy sitting area with a fireplace, a private balcony, a spa-inspired bath with a steam shower and soaking tub, and a spectacular walk-in closet. All additional bedrooms feature ensuite baths crafted with marble, granite, and travertine. A spacious bonus room, upstairs laundry, and flexible downstairs wing—ideal for a gym, guest quarters, office, or a potential ADU—add exceptional versatility. The backyard is an enchanting oasis, the product of a $500,000 investment. Surrounded by fruit trees and lush blooms, the resort-style pool, waterfall, spa, and firepit create a private paradise reminiscent of an English garden. This remarkable home must be experienced to be truly appreciated.
This 6-bedroom, 8-bath single-family home sits in Yorba Linda in Orange County. It offers 6,863 square feet of living space. The home was built in 2015. The MLS record lists the assessor parcel number as 343-291-30. Highlights include hill views, a private pool and spa, a fireplace, an attached three-car garage, a 0.51-acre lot, and central air. The detail sections on this page cover interior and exterior features, estimated taxes, HOA dues where they apply, and the map location.
Specifications
At a glance
The record
| Date | Event | Price | Note |
|---|---|---|---|
| Feb 20, 2026 | Sold | $3,375,000 | |
| Dec 1, 2025 | Listed for sale | $3,499,000 |
Next steps
5571 Clover Hill is no longer on the market, but comparable homes come up in Yorba Linda regularly. We can tell you what this one actually closed at and set up alerts for listings that match it.
Thinking of selling nearby? We bring current Yorba Linda sales data and a clear pricing strategy to every listing, backed by more than 700 closed sales and over $1B in Orange County volume. Start with a free home valuation, or reach out to talk through your options.
Schools
As listed in the MLS record. Confirm attendance boundaries with the school district.
The MLS record lists the school district as Placentia-Yorba Linda Unified.
Nearby listings
Just listed
Explore
See every home for sale in Yorba Linda, or search the full Orange County MLS on our live homes search. Questions about 5571 Clover Hill? Talk to Realatrends.
New Orange County homes by email, often before they reach the big portals.
You are all set.
Listed by Edith Israel of Keller Williams Realty
Listing information updated Feb 20, 2026 at 5:17 PM PT. Source: CRMLS.
 This information is for your personal, non-commercial use and may not be used for any purpose other than to identify prospective properties you may be interested in purchasing. The display of MLS data is usually deemed reliable but is NOT guaranteed accurate by the MLS. Buyers are responsible for verifying the accuracy of all information and should investigate the data themselves or retain appropriate professionals. Information from sources other than the Listing Agent may have been included in the MLS data. Unless otherwise specified in writing, the Broker/Agent has not and will not verify any information obtained from other sources. The Broker/Agent providing the information contained herein may or may not have been the Listing and/or Selling Agent.
Send a quick note and Clark will get back to you personally, or call 949·494·8830.
Send a note about this home and Clark will get back to you.
Pick a day and time that work. Clark confirms the details with you.