$3,500,000
5Beds6Baths6,011SqFt
19901 Penn PlaceYorba Linda, CA 92886Yorba Linda Homes
Sold
18034 Anna Marie sold on June 11, 2026 for $3,500,000. The details are below for reference.
The home
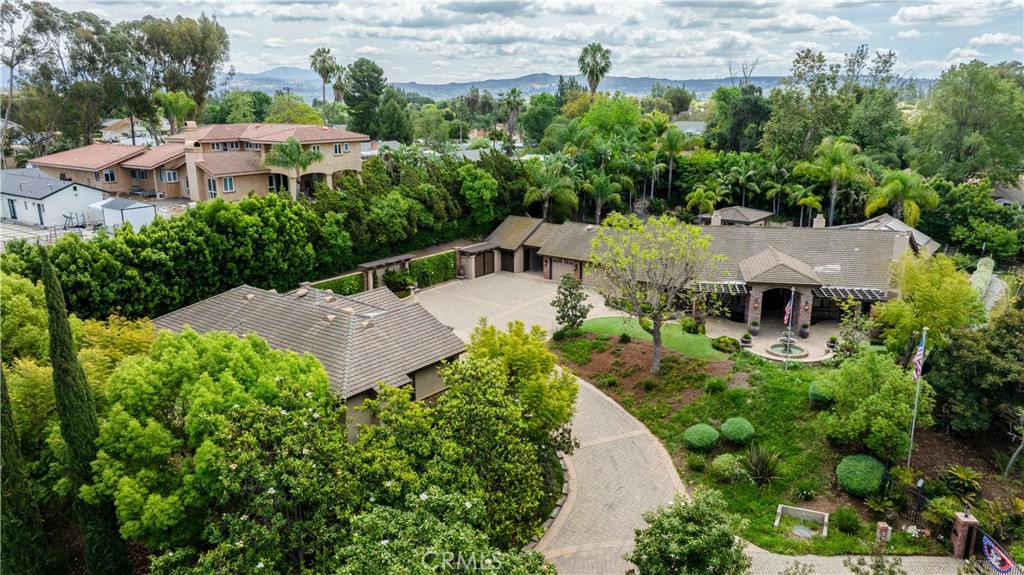
This impressive family compound offers a lifestyle rarely found. Set on over nine-tenths of an acre atop an elevated knoll, the European-inspired estate enjoys both privacy and a commanding presence. A smaller, near mirror-image residence sits across an expansive courtyard, perfectly complementing the main home. Exceptional craftsmanship and thoughtful design are evident throughout both residences, creating a truly unique property. The main house makes a striking first impression with a dramatic fountain entry framed by brick-pillared columns, an elegant arched doorway with keystone detail, and a charming latticed trellis. Inside, a grand entry reveals graceful archways, marble tile, and rich wood flooring, all finished to a high standard. The formal living room with warm wood floors and a raised-hearth fireplace flows seamlessly into the oversized dining room, featuring a contoured ceiling, elegant chandelier, and abundant natural light. The expansive kitchen is both functional and inviting, offering antique-style wood cabinetry, granite countertops, double ovens, a 6-burner Dacor cooktop, Sub-Zero refrigerator, a large island with seating, walk-in pantry, wine chiller, and built-in desk. The sunny breakfast nook and family room, complete with a tiled fireplace and built-ins, open through French doors to the backyard oasis. The primary suite is a tranquil retreat with garden views, a cozy fireplace, and French doors leading outside. The ensuite bath features dual sinks, three vanities, a soaking tub, walk-in shower, and an extensive walk-in closet. Generously sized guest bedrooms each include their own bath. The backyard is designed to impress, offering a resort-style experience with a stunning pool and spa, sparkling water features, and a dramatic waterfall. Multiple covered patios provide space to relax or entertain, while the outdoor kitchen, wet bar, and fireplace create the perfect setting for gatherings. The secondary home is far more than a guest house; it is a fully equipped residence with wood floors, built-ins, a spacious primary suite with elegant bath, soaking tub, and oversized walk-in closet, a well-appointed kitchen, inviting living room, half bath, private patio, and attached one-car garage. Located on a private road in desirable Yorba Linda, zoned for horses and featuring seller-owned solar, this exceptional estate is ideal for those seeking the flexibility of a compound and uncompromising quality throughout.
This 5-bedroom, 6-bath single-family home sits in Yorba Linda in Orange County. It offers 4,648 square feet of living space. The home was built in 1982. The MLS record lists the assessor parcel number as 343-111-22. Highlights include a private pool and spa, a fireplace, single-story living, an attached four-car garage, a 0.92-acre lot, and central air. The detail sections on this page cover interior and exterior features, estimated taxes, HOA dues where they apply, and the map location.
Specifications
At a glance
The record
| Date | Event | Price | Note |
|---|---|---|---|
| Jun 11, 2026 | Sold | $3,500,000 | |
| May 6, 2026 | Listed for sale | $2,950,000 |
Next steps
18034 Anna Marie is no longer on the market, but comparable homes come up in Yorba Linda regularly. We can tell you what this one actually closed at and set up alerts for listings that match it.
Thinking of selling nearby? We bring current Yorba Linda sales data and a clear pricing strategy to every listing, backed by more than 700 closed sales and over $1B in Orange County volume. Start with a free home valuation, or reach out to talk through your options.
Schools
As listed in the MLS record. Confirm attendance boundaries with the school district.
Nearby listings
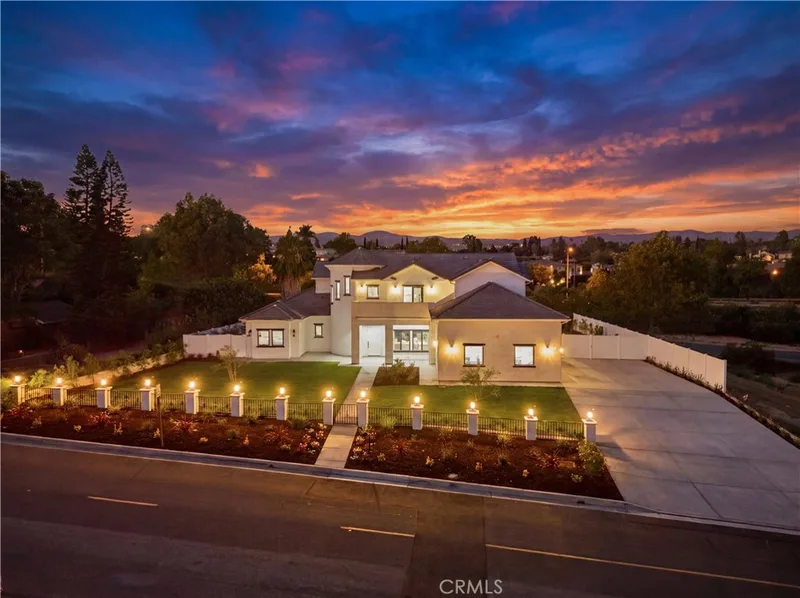
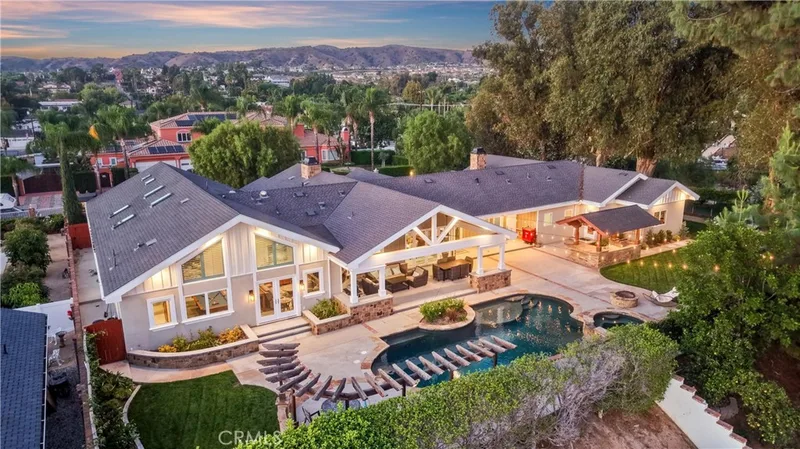
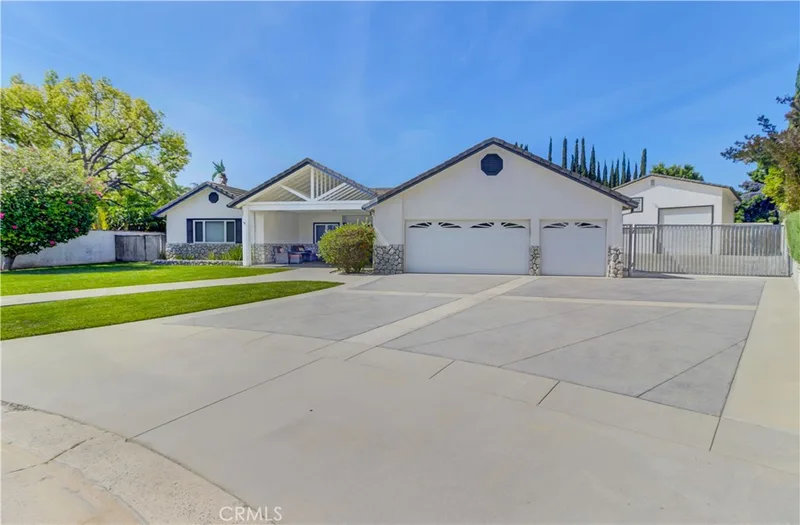
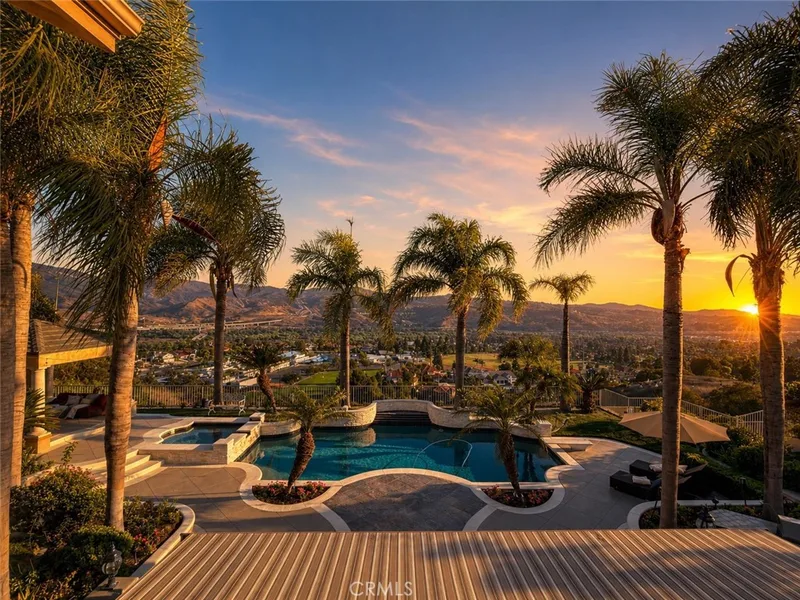
Just listed
Explore
See every home for sale in Yorba Linda, or search the full Orange County MLS on our live homes search. Questions about 18034 Anna Marie? Talk to Realatrends.
New Orange County homes by email, often before they reach the big portals.
You are all set.
Listed by Sandra DeAngelis of Seven Gables Real Estate
Listing information updated Jun 12, 2026 at 10:55 AM PT. Source: CRMLS.
 This information is for your personal, non-commercial use and may not be used for any purpose other than to identify prospective properties you may be interested in purchasing. The display of MLS data is usually deemed reliable but is NOT guaranteed accurate by the MLS. Buyers are responsible for verifying the accuracy of all information and should investigate the data themselves or retain appropriate professionals. Information from sources other than the Listing Agent may have been included in the MLS data. Unless otherwise specified in writing, the Broker/Agent has not and will not verify any information obtained from other sources. The Broker/Agent providing the information contained herein may or may not have been the Listing and/or Selling Agent.
Send a quick note and Clark will get back to you personally, or call 949·494·8830.
Send a note about this home and Clark will get back to you.
Pick a day and time that work. Clark confirms the details with you.