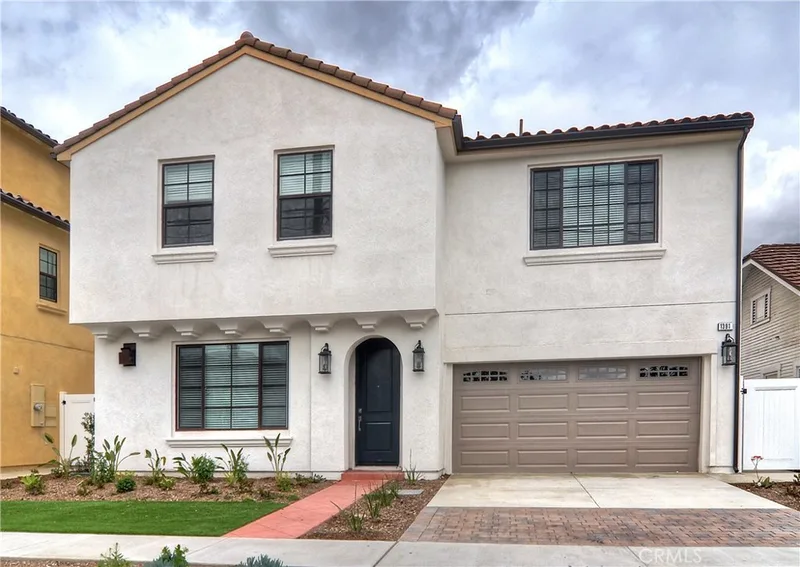
$5,400/month
4Beds4Baths2,100SqFt
1391 San JuanTustin, CA 92780
Leased
6 Transport leased on January 13, 2026 for $5,500/month. The details are below for reference.
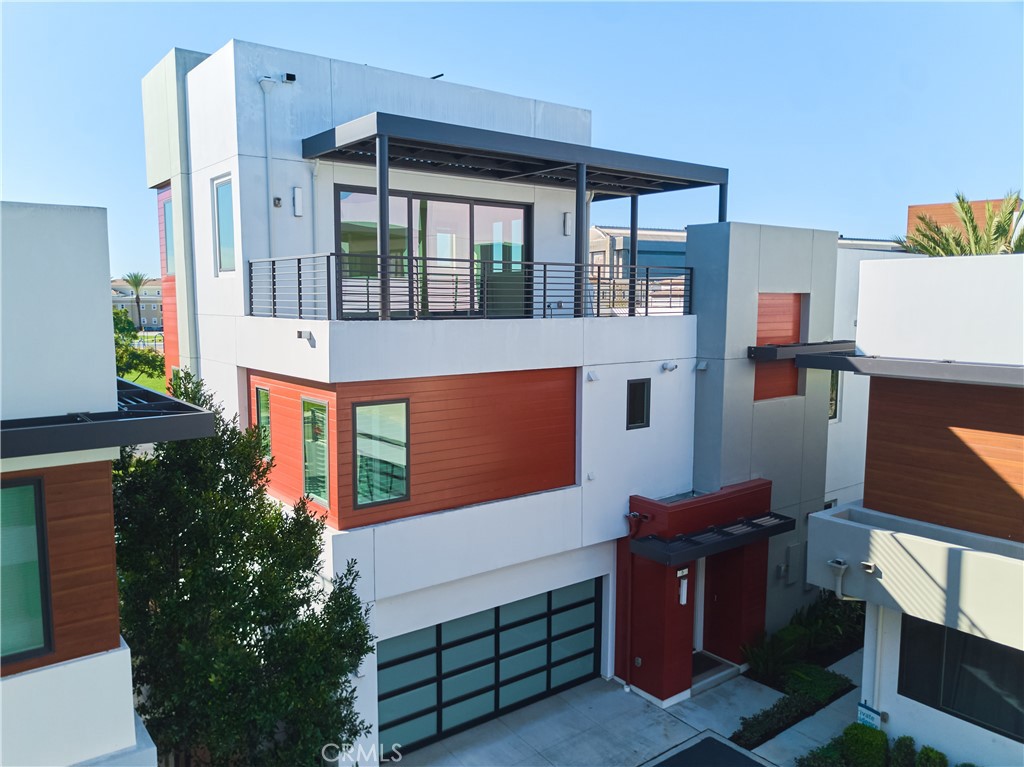
The home
This Beautiful three-story MODEL HOME located in the desirable Levity at Tustin Legacy Icon by Lennar, featuring extensive high-end builder upgrades throughout. This Residence 3 offers 3 bedrooms, 2.5 bathrooms, and a 2-car attached garage with a modern open-concept floor plan.
The first floor features custom designer tile flooring, a spacious great room, dining area, and a gourmet kitchen with a large center island. Custom plantation shutters and a custom multi-slide patio door system provide abundant natural light and seamless indoor-outdoor living, opening to a private patio. A powder room and direct garage access complete the main living level.
The second and third floors showcase upgraded custom wood flooring throughout all living spaces. The second floor includes all bedrooms and a dedicated laundry room. The primary suite offers a private balcony enhanced with a custom multi-slide patio door system, walk-in closet, and spa-inspired bathroom with dual vanities, soaking tub, and walk-in shower. Two additional bedrooms share a full bathroom.
The third floor features a versatile bonus room ideal for office or entertainment use, with custom multi-slide doors opening to an oversized entertainment deck, perfect for outdoor relaxation or gatherings.
Additional highlights include top-of-the-line finishes, smart-home technology, SOLAR connection, and Lennar’s Everything’s Included features. Conveniently located near shopping, dining, parks, and major freeways. Tenant to verify all information.
This 3-bedroom, 3-bath condo sits in Tustin in Orange County. It offers 2,450 square feet of living space. The home was built in 2019. The MLS record lists the assessor parcel number as 933-028-68. Highlights include city lights views, a community pool, an attached two-car garage, central air, a turnkey home, and modern architecture. The detail sections on this page cover interior and exterior features, estimated taxes, HOA dues where they apply, and the map location.
Specifications
At a glance
Next steps
6 Transport is no longer on the market, but comparable homes come up in Tustin regularly. We can tell you what this one leased for and set up alerts for listings that match it.
Schools
As listed in the MLS record. Confirm attendance boundaries with the school district.
The MLS record lists the school district as Tustin Unified.
Nearby listings
Just listed
Explore
Explore Tustin real estate, or search the full Orange County MLS on our live homes search. Questions about 6 Transport? Talk to Realatrends.
New Orange County homes by email, often before they reach the big portals.
You are all set.
Listed by Charles Lee of One Group Realty
Listing information updated Jan 14, 2026 at 7:31 AM PT. Source: CRMLS.
 This information is for your personal, non-commercial use and may not be used for any purpose other than to identify prospective properties you may be interested in purchasing. The display of MLS data is usually deemed reliable but is NOT guaranteed accurate by the MLS. Buyers are responsible for verifying the accuracy of all information and should investigate the data themselves or retain appropriate professionals. Information from sources other than the Listing Agent may have been included in the MLS data. Unless otherwise specified in writing, the Broker/Agent has not and will not verify any information obtained from other sources. The Broker/Agent providing the information contained herein may or may not have been the Listing and/or Selling Agent.
Send a quick note and Clark will get back to you personally, or call 949·494·8830.
Send a note about this home and Clark will get back to you.
Pick a day and time that work. Clark confirms the details with you.