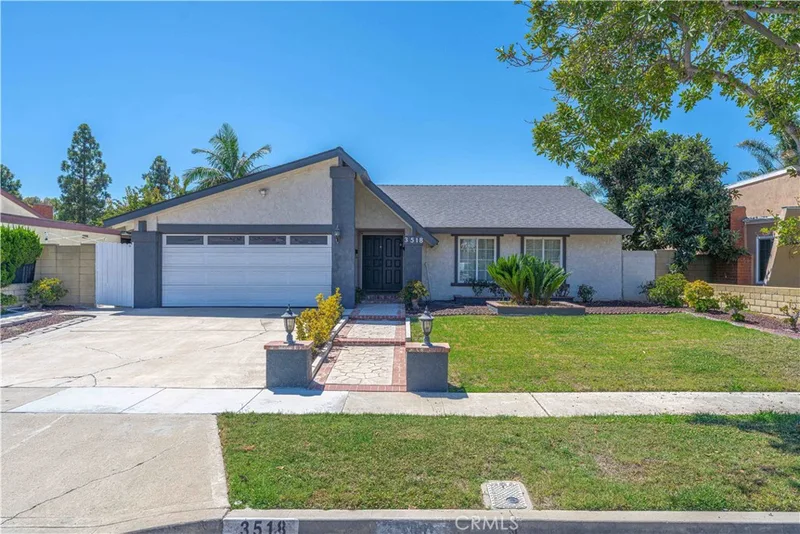
$4,100/month
3Beds2Baths1,366SqFt
3518 Ramona DriveSanta Ana, CA 92707
Leased
1123 N Lowell leased on March 1, 2026 for $4,000/month. The details are below for reference.
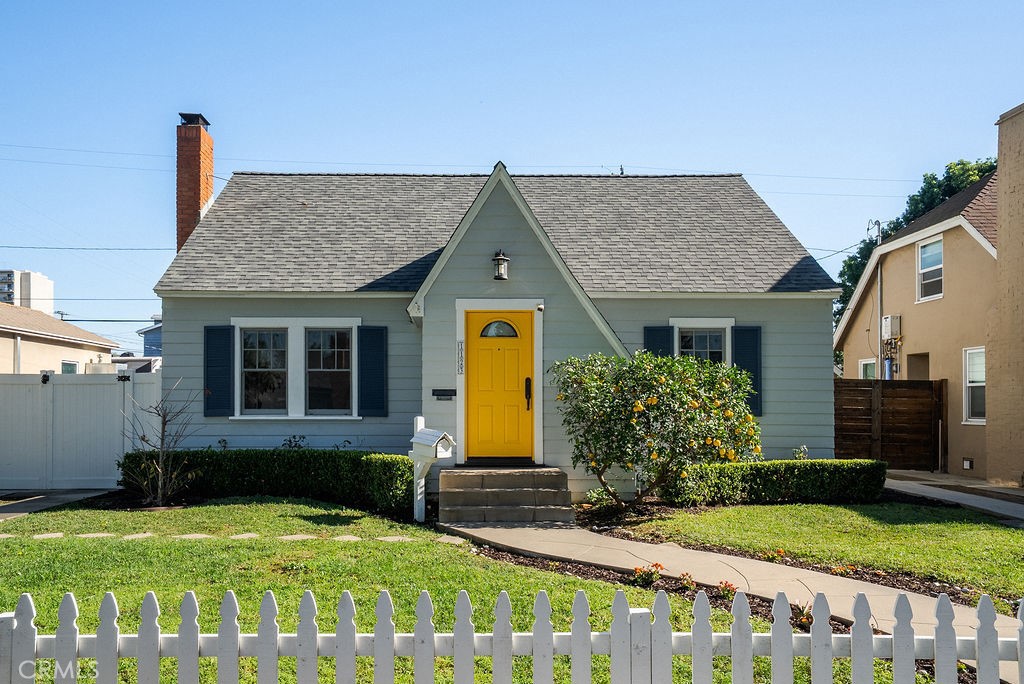
The home
Set along a picturesque, tree-lined street in Washington Square, 1123 N Lowell is a beautifully preserved residence where historic charm and elevated living converge. This two-bedroom, one-bath home is rich in character, showcasing timeless architectural details paired with thoughtful modern updates.
At the heart of the home, the dining room serves as a true showpiece opening up to spacious backyard adorned with various fruit bearing trees, creating a seamless indoor-outdoor connection ideal for both entertaining and everyday living. Sunlit interiors are accented by archways, barrel ceilings, and an original brick fireplace, each detail telling a story of craftsmanship and care. The kitchen is both stylish and functional, featuring new appliances and modern conveniences, complemented by a separate office space or charming breakfast nook. The generous bathroom is beautifully tiled and updated. Central heating and air conditioning ensure year-round comfort, and a dedicated laundry area and mudroom off the kitchen add quiet, practical ease to daily living.
Outdoors, the private yard and freshly reconstructed patio area feels like a tranquil extension of the home—perfect for alfresco dining, quiet mornings, or evenings under the stars. The beautiful landscaping includes two avocado trees, a lemon tree, orange trees and a grapefruit tree that will be sure to keep your fridge stocked all season long. A Long driveway leads to a newly renovated one car garage and there is also ample street parking. Ideally located near Santa Ana’s vibrant cultural scene, 1123 N Lowell is a rare offering—one that feels storied, sophisticated, and undeniably special.
This 2-bedroom, 1-bath single-family home sits in Santa Ana in Orange County. It offers 1,314 square feet of living space. The home was built in 1934. The MLS record lists the assessor parcel number as 405-283-02. Highlights include a fireplace, single-story living, a one-car garage, a 5,554-square-foot lot, central air, and a turnkey home. The detail sections on this page cover interior and exterior features, estimated taxes, HOA dues where they apply, and the map location.
Specifications
At a glance
Next steps
1123 N Lowell is no longer on the market, but comparable homes come up in Santa Ana regularly. We can tell you what this one leased for and set up alerts for listings that match it.
Schools
As listed in the MLS record. Confirm attendance boundaries with the school district.
The MLS record lists the school district as Santa Ana Unified.
Nearby listings
Just listed
Explore
Explore Santa Ana real estate, or search the full Orange County MLS on our live homes search. Questions about 1123 N Lowell? Talk to Realatrends.
New Orange County homes by email, often before they reach the big portals.
You are all set.
Listed by Sabrina Salamone of Compass
Listing information updated Mar 2, 2026 at 11:17 AM PT. Source: CRMLS.
 This information is for your personal, non-commercial use and may not be used for any purpose other than to identify prospective properties you may be interested in purchasing. The display of MLS data is usually deemed reliable but is NOT guaranteed accurate by the MLS. Buyers are responsible for verifying the accuracy of all information and should investigate the data themselves or retain appropriate professionals. Information from sources other than the Listing Agent may have been included in the MLS data. Unless otherwise specified in writing, the Broker/Agent has not and will not verify any information obtained from other sources. The Broker/Agent providing the information contained herein may or may not have been the Listing and/or Selling Agent.
Send a quick note and Clark will get back to you personally, or call 949·494·8830.
Send a note about this home and Clark will get back to you.
Pick a day and time that work. Clark confirms the details with you.