$1,395,000
4Beds4Baths2,553SqFt
58 Vasto StreetRancho Mission Viejo, CA 92694Canopy
Sold
16 Yerra Street sold on April 20, 2026 for $1,358,000, 2.3% below the $1,389,900 asking price after 33 days on the market. The buyer financed the purchase. The details are below for reference.
Subdivision Canopy
7 single-family homes sold in the past 12 months · median $1,400,000
The home
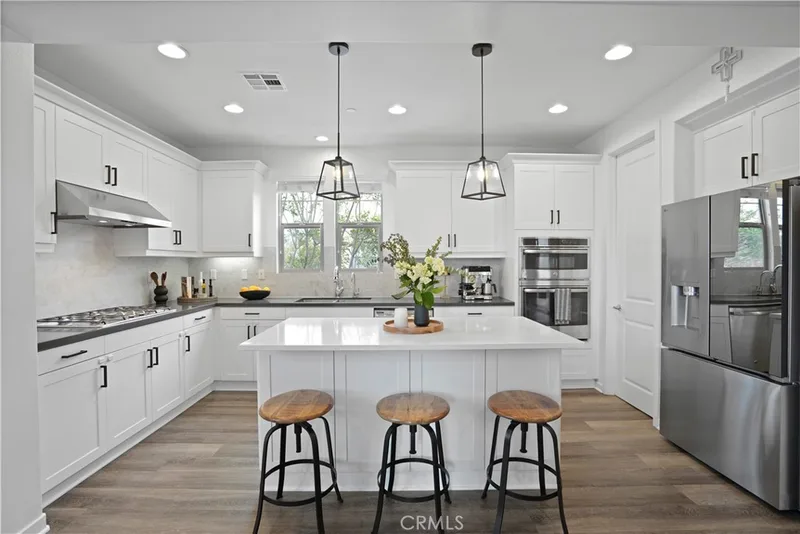
Fabulous multi-level home crowned with a huge roof top deck! In the Esencia development of Rancho Mission Viejo, this luxury living opportunity awaits! Fantastic amenities include Esencia Sports Park with baseball diamonds, soccer/football field & sports courts, several pools, clubhouses, parks,
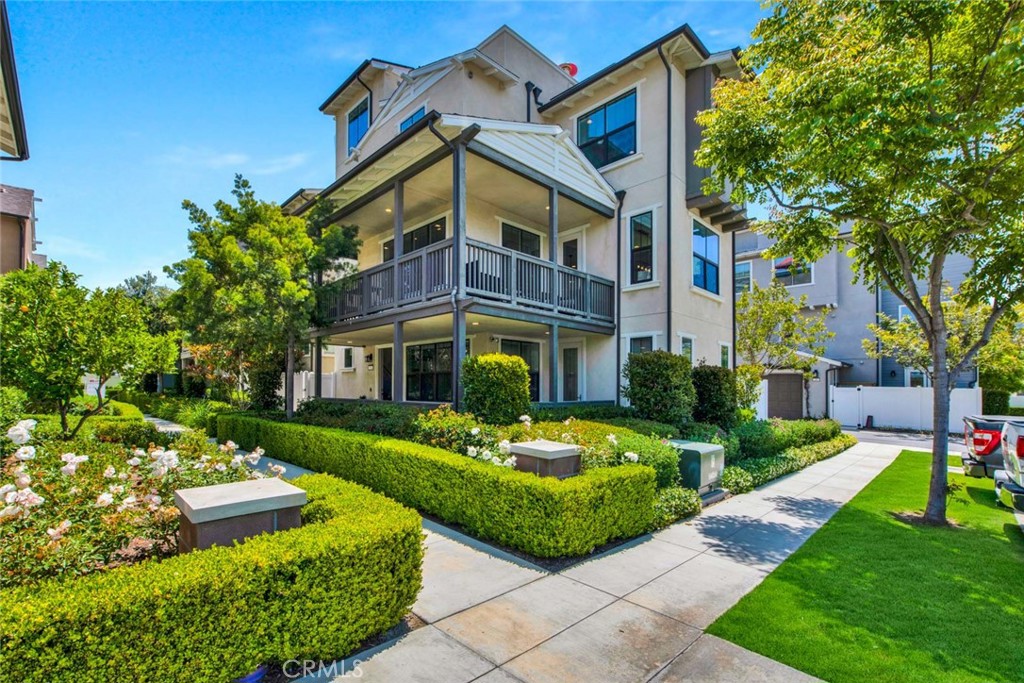
playgrounds and so much more! The entry of the home faces a lushly landscaped walkway between 2 rows of homes. There's a big porch at the
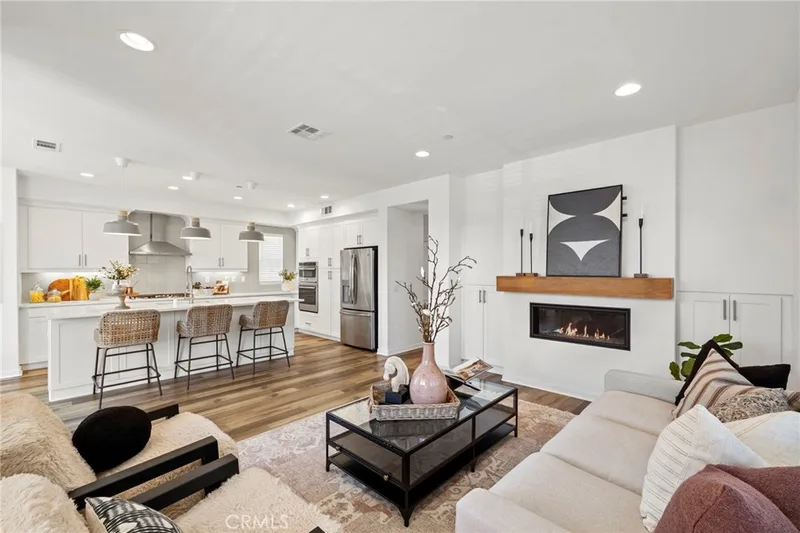
entry that opens to a foyer with a bonus room or living area to the right and just beyond is ensuite bedroom currently used as an office. This can be a full living suite with a living area, bedroom suite with private bath with walk-in shower, a separate entrance and access to the yard with a putting green through double French doors. On the second level, you find an open concept living area with a grand gourmet kitchen with a large island offering bar seating for four. Stainless steel appliances include a 5 burner gas cooktop, 2 gas ovens, microwave oven, dishwasher and a French door refrigerator with water in the door. The kitchen also features pristine white Shaker style cabinets topped with quartz counter tops with a random pattern tile strip backsplash. There's a spacious dining room with a contemporary chandelier and access to the wrap around balcony. The adjacent living room has a fireplace and overlooks the wrap around front balcony. There are also powder and laundry rooms on this level. On the third level, there's a sumptuous owner's suite with a huge walk-in closet and an opulent private bath featuring a walk-in shower, double vanity, luxurious soaking tub and a privacy door to the commode. There are also 2 spacious secondary bedrooms with ample closet space that share a full bath. Another flight of stairs takes you to a wonderful roof top patio with an indoor wet bar, and abundant space for an outdoor seating area and a dining area, plus plenty of room for your outdoor appliances. There are 2 ground level patio areas including the putting green off the main floor suite and a lush garden area on the opposite side. The attached 2 car garage has direct access to the ground level foyer and an EV charger. For families with school age children, Esencia K-8 is within the development, and Tesoro High School is less than 10 minutes away! Nearby shopping & dining is also just minutes away. With so many things to do in your own neighborhood,you'll never want to leave! This is a wonderful place to call home. Come make it yours!
This 4-bedroom, 4-bath single-family home sits in the Canopy neighborhood of Rancho Mission Viejo in Orange County. It offers 2,598 square feet of living space. The home was built in 2018. The MLS record lists the assessor parcel number as 755-551-09. Highlights include hill views, a community pool and spa, a fireplace, an attached two-car garage, a 2,749-square-foot lot, and central air. The detail sections on this page cover interior and exterior features, estimated taxes, HOA dues where they apply, and the map location.
Specifications
At a glance
The record
| Date | Event | Price | Note |
|---|---|---|---|
| Apr 20, 2026 | Sold | $1,358,000 | |
| Feb 15, 2026 | Listed for sale | $1,389,900 |
No prior MLS sales on record for this home since 2012.
Next steps
16 Yerra Street is no longer on the market, but comparable homes come up in Rancho Mission Viejo regularly. We can tell you what this one actually closed at and set up alerts for listings that match it.
Browse Rancho Mission Viejo homes for saleCall (949) 494-8830
Thinking of selling nearby? We bring current Canopy sales data and a clear pricing strategy to every listing, backed by more than 700 closed sales and over $1B in Orange County volume. Start with a free home valuation, or reach out to talk through your options.
The neighborhood
Rancho Mission Viejo is a master-planned ranch community in South Orange County, bordered by San Juan Capistrano, San Clemente, Ladera Ranch, and the Cleveland National Forest. Built on a historic working cattle ranch and anchored by the nearly 17,000-acre Reserve at Rancho Mission Viejo, its villages of Sendero, Esencia, and Rienda sit within the Capistrano Unified School District.
Recorded MLS closings of single-family homes, Sep 27, 2025 to Sep 27, 2026. Days on market run from listing to going under contract.
| Address | Closed | Price | Sq ft | Per sq ft | Days on market |
|---|---|---|---|---|---|
| 26 Yerra | Jul 14, 2026 | $1,500,000 | 2,598 | $577 | 80 |
| 2 Vasto Street | Apr 23, 2026 | $1,400,000 | 2,598 | $539 | 13 |
| 16 Yerra Street | Apr 20, 2026 | $1,358,000 | 2,598 | $523 | 33 |
| 100 Vasto | Mar 30, 2026 | $1,675,000 | 2,846 | $589 | 8 |
| 8 Yerra | Mar 25, 2026 | $1,785,000 | 2,846 | $627 | 11 |
Schools
As listed in the MLS record. Confirm attendance boundaries with the school district.
Living in Rancho Mission Viejo covers its schools, parks and beaches.
Nearby listings
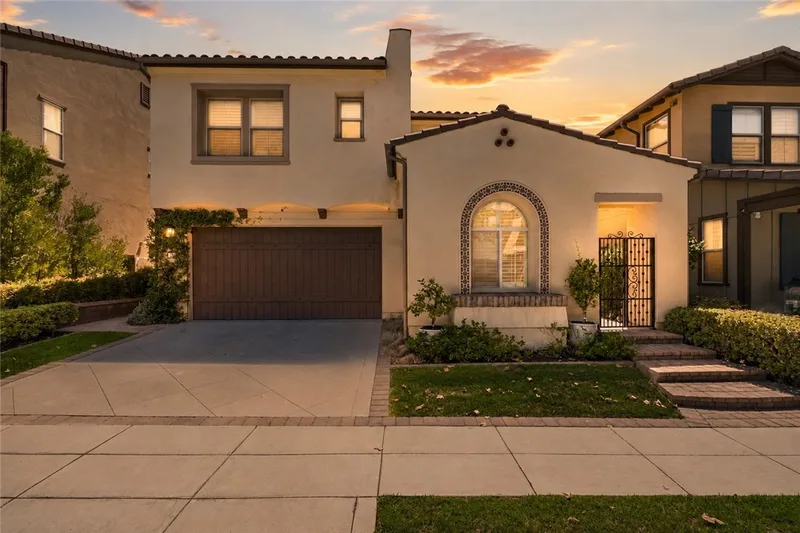
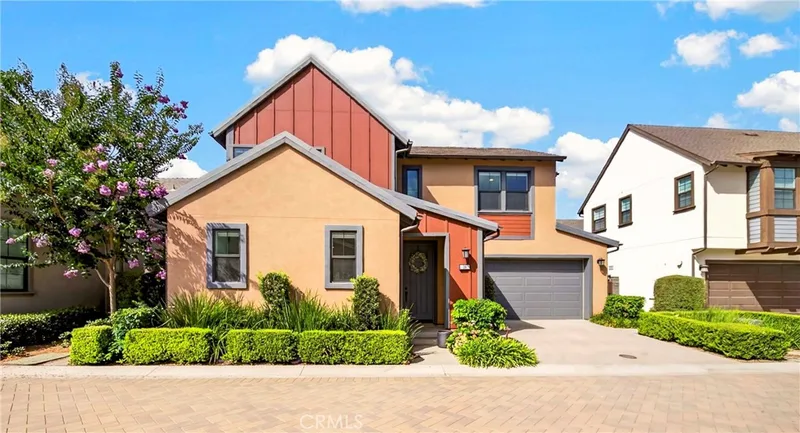
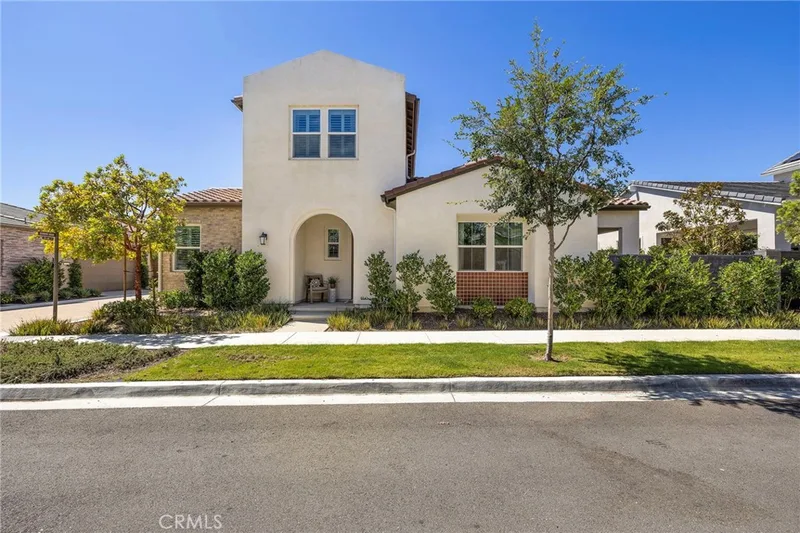
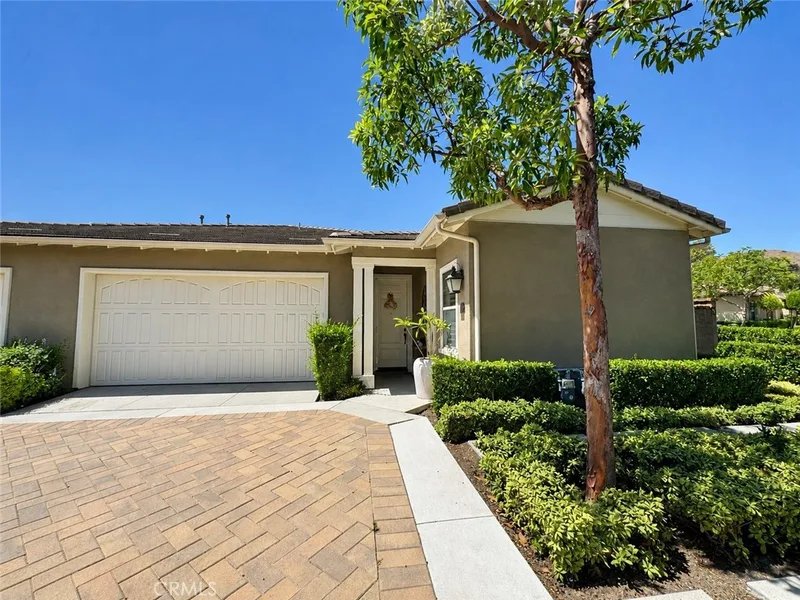
Just listed
Explore
See every home for sale in Rancho Mission Viejo, or search the full Orange County MLS on our live homes search. Questions about 16 Yerra Street? Talk to Realatrends.
New Rancho Mission Viejo homes by email, often before they reach the big portals.
You are all set.
Listed by Mike Shahbazi of First Team Real Estate
Listing information updated Apr 28, 2026 at 8:47 AM PT. Source: CRMLS.
 This information is for your personal, non-commercial use and may not be used for any purpose other than to identify prospective properties you may be interested in purchasing. The display of MLS data is usually deemed reliable but is NOT guaranteed accurate by the MLS. Buyers are responsible for verifying the accuracy of all information and should investigate the data themselves or retain appropriate professionals. Information from sources other than the Listing Agent may have been included in the MLS data. Unless otherwise specified in writing, the Broker/Agent has not and will not verify any information obtained from other sources. The Broker/Agent providing the information contained herein may or may not have been the Listing and/or Selling Agent.
Send a quick note and Clark will get back to you personally, or call 949·494·8830.
Send a note about this home and Clark will get back to you.
Pick a day and time that work. Clark confirms the details with you.