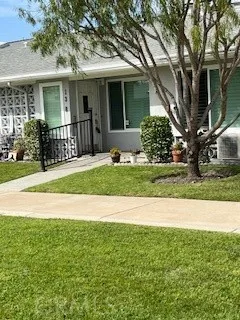
$289,000
1Beds1Baths800SqFt
13824 Fresh Meadow Ln., M3-13BSeal Beach, CA 90740Leisure World
Sold
13610 Burning tree Lane 3J sold on August 31, 2026 for $285,000. The details are below for reference.
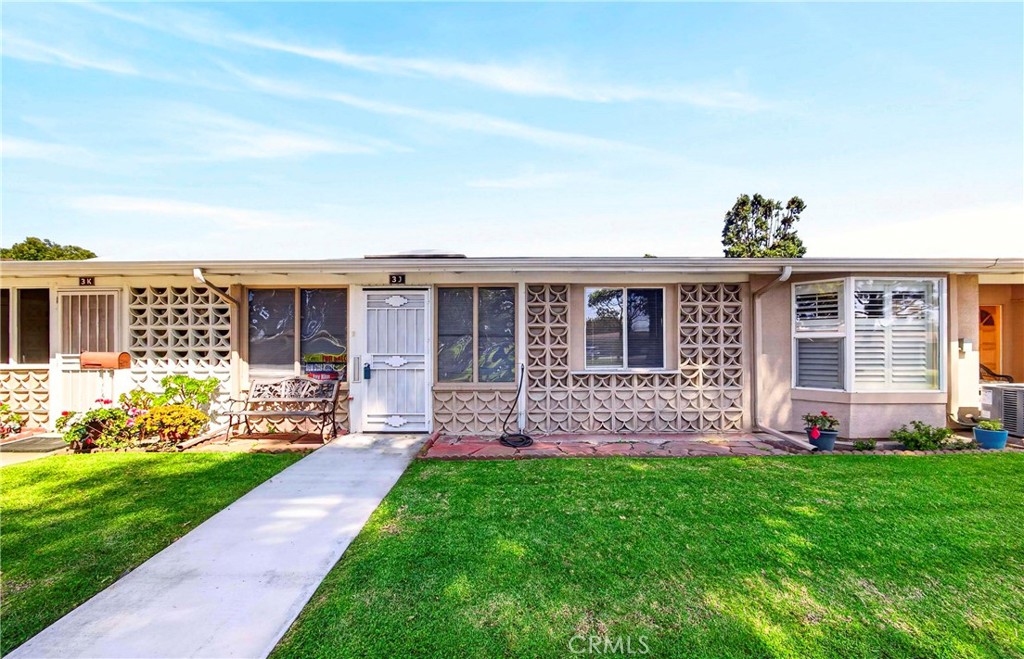
Subdivision Leisure World
The home
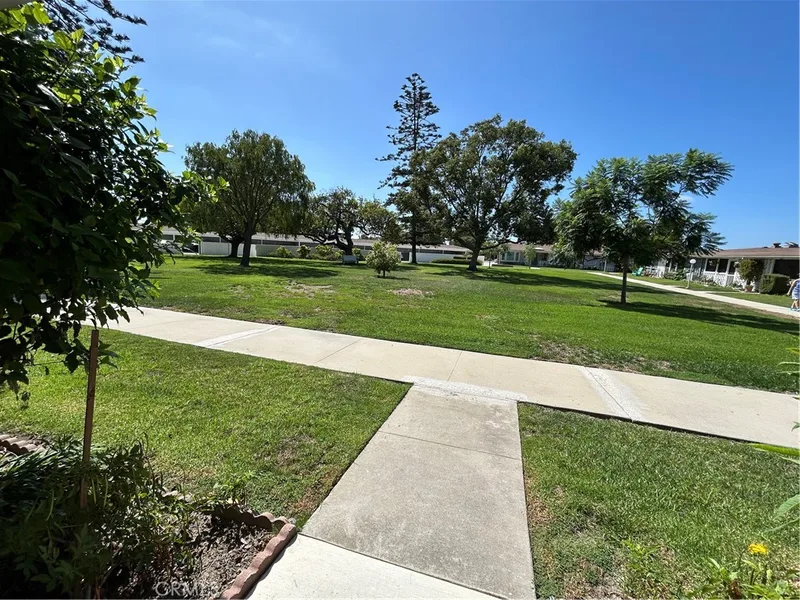
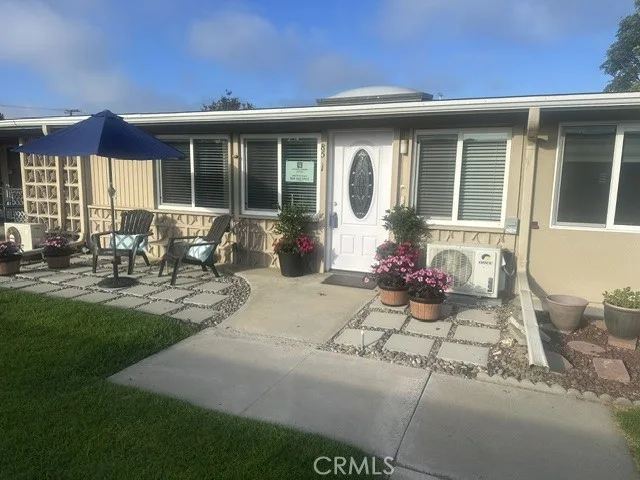
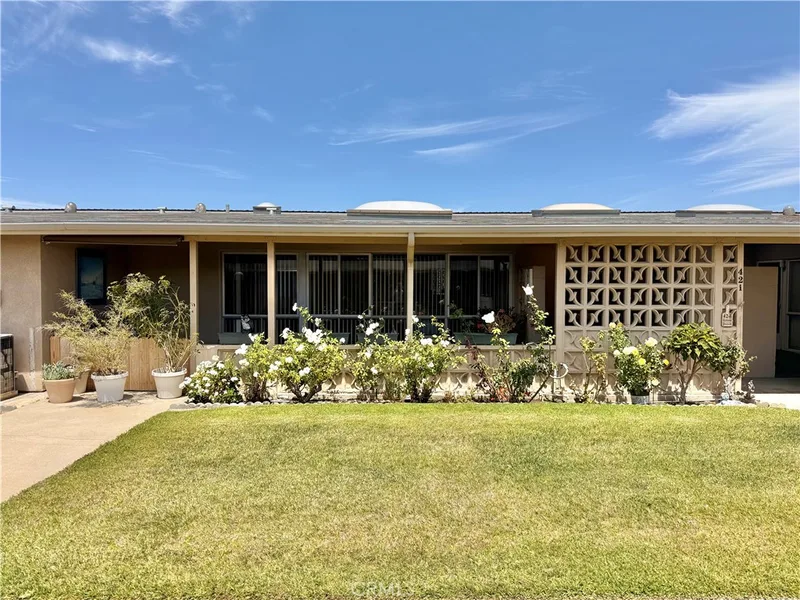
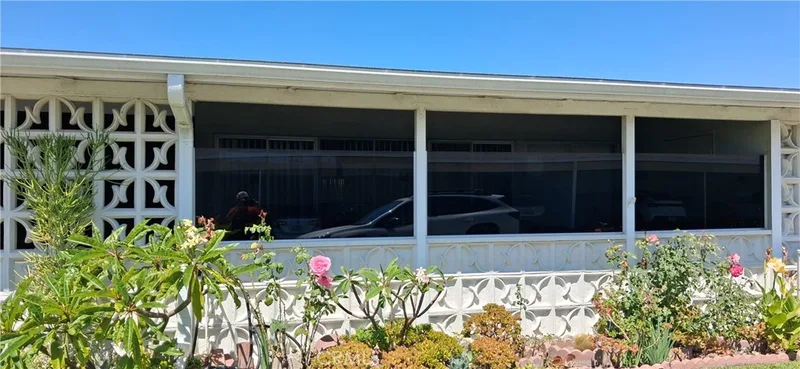
Welcome to 1 Bedroom Partially Expanded home on a Beautiful Greenbelt. This Move In Ready unit is great location, with a Charming Screened in Front Porch with a Skylight that opens. The kitchen has White/Soft Gray cabinets with Gold Drawer Pulls, Beautiful Designer Custom Counters, a Skylight and Built in Microwave. The Oven, Stove and Refrigerator are LW Appliances. The Bedroom is expanded with a welcomed second Mirrored Wardrobe Closet that makes it perfect for an office, den, dressing/make-up area. The unit is clean and well maintained with a Skylight that opens in the Bathroom. This home has a garden in front, a Greenbelt view outside your Front Door with beautiful trees. Unit has assigned parking and guest parking. Resort like 55+senior living community. Amenities include, but are not limited to, 6 Clubhouses, State of the Art Gymnasium, Zumba, Yoga, Pilates, Bocce Ball, Pickle ball, Dancing, Dance Lessons, Swimming Pool, Water Aerobics, Jacuzzi, Table Tennis, Amphitheater, Art, Sewing, Ceramics, crafts, Woodshop, Pool tables. We have over 200 Clubs, Organizations and Activities and a Library, Post Office, Health Care Center, Pharmacy. LWSB is a gated community close to great shopping, restaurants, the 405/22/605 freeways and is 1.5 miles to Old Town Seal Beach and the Pier. M1 3J Carport 7 space 23 ** The subject unit is conveniently located within Leisure World Seal Beach, with both the main entrance gate and a rear access gate nearby, making entry and exit very easy and saving time**
This 1-bedroom, 1-bath home sits in the Leisure World neighborhood of Seal Beach in Orange County. It offers 750 square feet of living space. The home was built in 1960. The MLS record lists the assessor parcel number as 947-250-33. Highlights include a private pool and a community spa, single-story living, a guard-gated community, and a turnkey home. The detail sections on this page cover interior and exterior features, estimated taxes, HOA dues where they apply, and the map location.
Specifications
At a glance
The record
| Date | Event | Price | Note |
|---|---|---|---|
| Aug 31, 2026 | Sold | $285,000 | |
| Mar 23, 2026 | Listed for sale | $299,500 |
Next steps
13610 Burning tree Lane 3J is no longer on the market, but comparable homes come up in Seal Beach regularly. We can tell you what this one actually closed at and set up alerts for listings that match it.
Thinking of selling nearby? We bring current Leisure World sales data and a clear pricing strategy to every listing, backed by more than 700 closed sales and over $1B in Orange County volume. Start with a free home valuation, or reach out to talk through your options.
Schools
As listed in the MLS record. Confirm attendance boundaries with the school district.
The MLS record lists the school district as Los Alamitos Unified.
Nearby listings
Just listed
Explore
See every home for sale in Seal Beach, or search the full Orange County MLS on our live homes search. Questions about 13610 Burning tree Lane Unit 3J? Talk to Realatrends.
New Orange County homes by email, often before they reach the big portals.
You are all set.
Listed by Jae Young Kim of New Star Realty & Investment
Listing information updated Sep 29, 2026 at 10:11 PM PT. Source: CRMLS.
 This information is for your personal, non-commercial use and may not be used for any purpose other than to identify prospective properties you may be interested in purchasing. The display of MLS data is usually deemed reliable but is NOT guaranteed accurate by the MLS. Buyers are responsible for verifying the accuracy of all information and should investigate the data themselves or retain appropriate professionals. Information from sources other than the Listing Agent may have been included in the MLS data. Unless otherwise specified in writing, the Broker/Agent has not and will not verify any information obtained from other sources. The Broker/Agent providing the information contained herein may or may not have been the Listing and/or Selling Agent.
Send a quick note and Clark will get back to you personally, or call 949·494·8830.
Send a note about this home and Clark will get back to you.
Pick a day and time that work. Clark confirms the details with you.