$3,900/month
3Beds3Baths1,646SqFt
5548 E Vista del AmigoAnaheim Hills, CA 92807Rancho Yorba
Leased
8464 E Teton Court 271 leased on March 30, 2026 for $3,895/month. The details are below for reference.
Subdivision Summit Park
The home
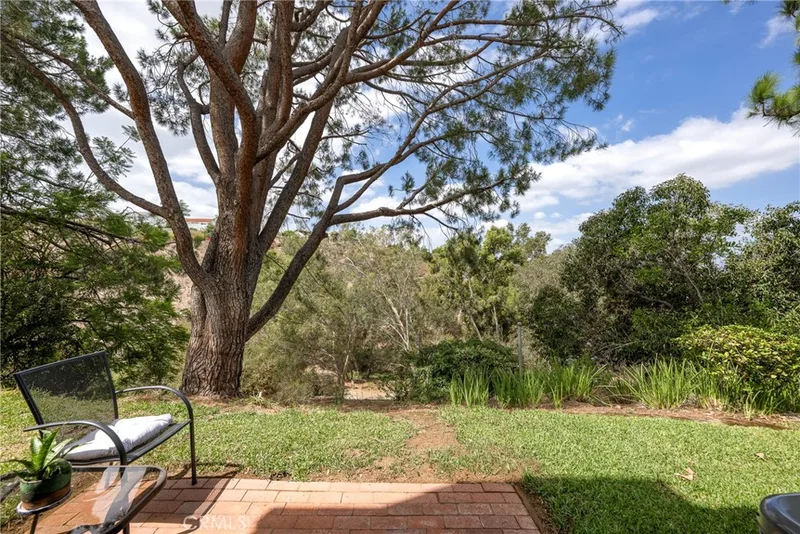
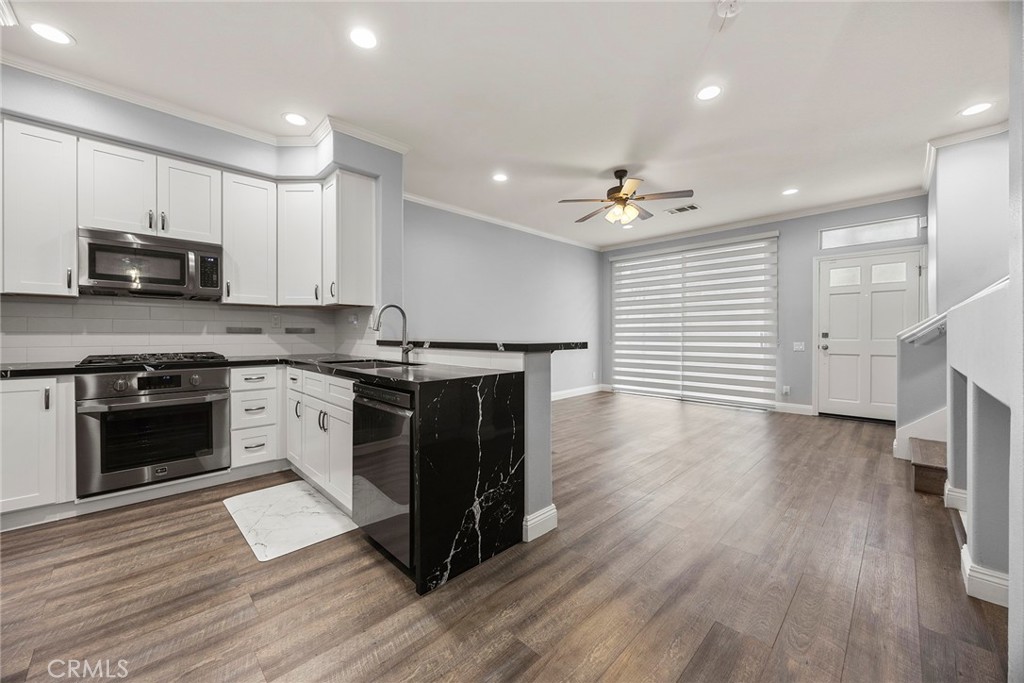
Welcome to this absolutely stunning, highly upgraded three-bedroom townhome, perfectly situated in a prime Anaheim Hills location. From the moment you arrive, you’ll appreciate the sleek wood-look flooring, a beautifully designed quartz kitchen complete with refrigerator, and tastefully updated bathrooms that bring both style and comfort together. Enjoy the privacy of your own gated courtyard, and relax in the spacious living room featuring a cozy fireplace and sliding doors that open to a sun-soaked patio—ideal for morning coffee or evening unwinding. All bedrooms are thoughtfully located upstairs, along with convenient in-home laundry that includes a stackable washer and dryer. You’ll also love the direct access to the attached two-car garage, making everyday living effortless. The desirable community offers wonderful HOA amenities, including a clubhouse, sparkling pool and spa, and a tot lot for outdoor fun. Summit Park is known for its peaceful ambiance, highlighted by charming pathways and its close proximity to Ronald Reagan Park. With highly regarded schools nearby, along with an abundance of shopping, dining, and convenient commuter access, this home offers the perfect blend of comfort, convenience, and welcoming community living..
This 3-bedroom, 3-bath condo sits in the Summit Park neighborhood of Anaheim Hills in Orange County. It offers 1,250 square feet of living space. The home was built in 1995. The MLS record lists the assessor parcel number as 930-394-76. Highlights include a community pool and spa, a fireplace, an attached two-car garage, central air, and an updated home. The detail sections on this page cover interior and exterior features, estimated taxes, HOA dues where they apply, and the map location.
Specifications
At a glance
The record
| Date | Event | Price | Note |
|---|---|---|---|
| Feb 28, 2025 | Leased | $3,750/month | BHHS CA Properties |
| Aug 7, 2019 | Sold | $469,025 | Coldwell Banker Res. Brokerage |
Next steps
8464 E Teton Court 271 is no longer on the market, but comparable homes come up in Anaheim Hills regularly. We can tell you what this one leased for and set up alerts for listings that match it.
Schools
As listed in the MLS record. Confirm attendance boundaries with the school district.
Nearby listings
Just listed
Explore
Explore Anaheim Hills real estate, or search the full Orange County MLS on our live homes search. Questions about 8464 E Teton Court Unit 271? Talk to Realatrends.
New Orange County homes by email, often before they reach the big portals.
You are all set.
Listed by Steven Young of BHHS CA Properties
Listing information updated Mar 30, 2026 at 1:55 PM PT. Source: CRMLS.
 This information is for your personal, non-commercial use and may not be used for any purpose other than to identify prospective properties you may be interested in purchasing. The display of MLS data is usually deemed reliable but is NOT guaranteed accurate by the MLS. Buyers are responsible for verifying the accuracy of all information and should investigate the data themselves or retain appropriate professionals. Information from sources other than the Listing Agent may have been included in the MLS data. Unless otherwise specified in writing, the Broker/Agent has not and will not verify any information obtained from other sources. The Broker/Agent providing the information contained herein may or may not have been the Listing and/or Selling Agent.
Send a quick note and Clark will get back to you personally, or call 949·494·8830.
Send a note about this home and Clark will get back to you.
Pick a day and time that work. Clark confirms the details with you.