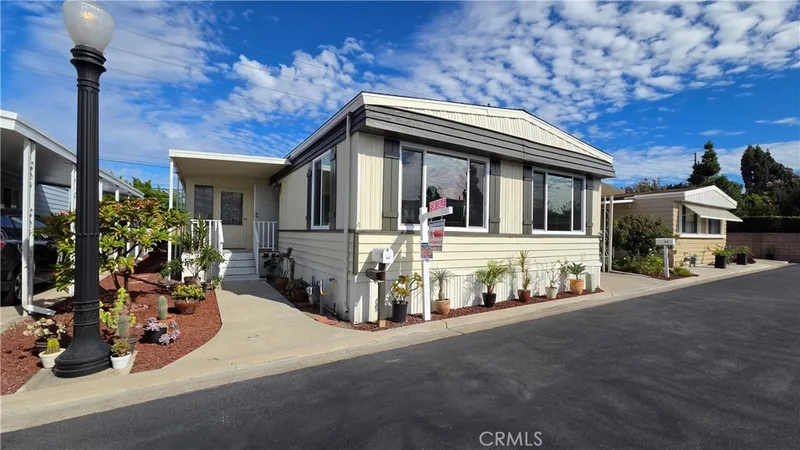
$240,000
3Beds2Baths1,440SqFt
12101 Dale Avenue 69Stanton, CA 90680
The home
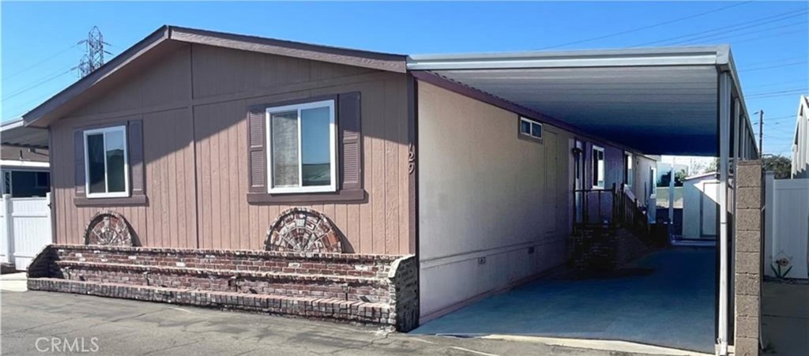
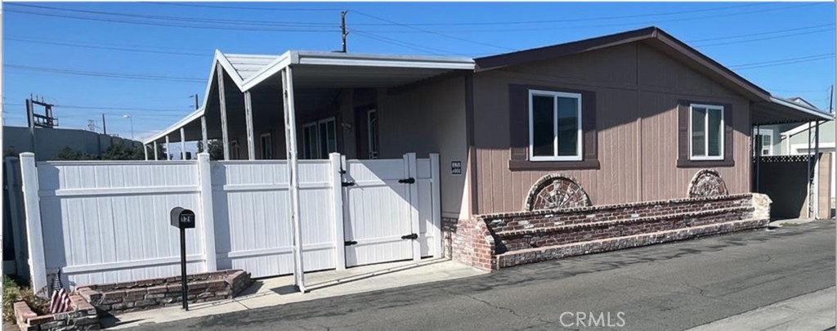
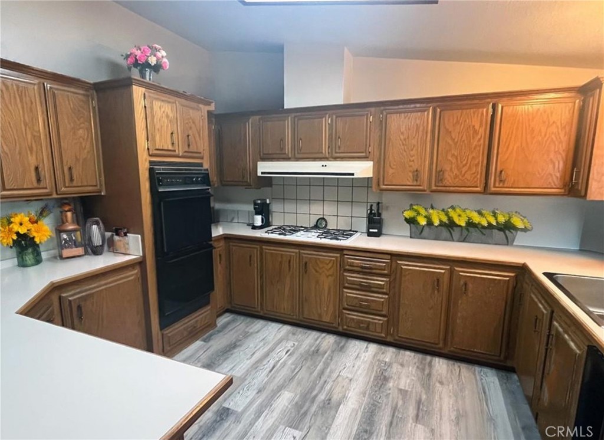
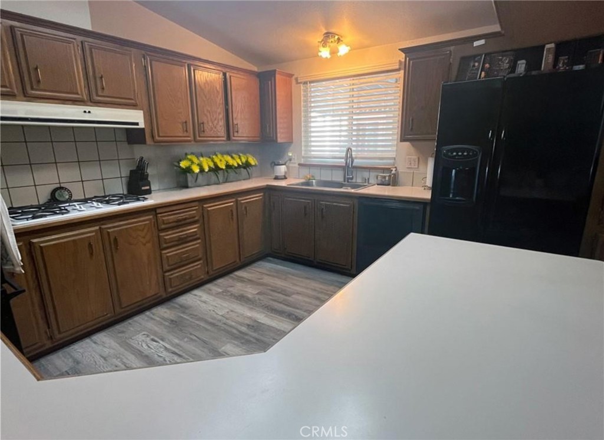
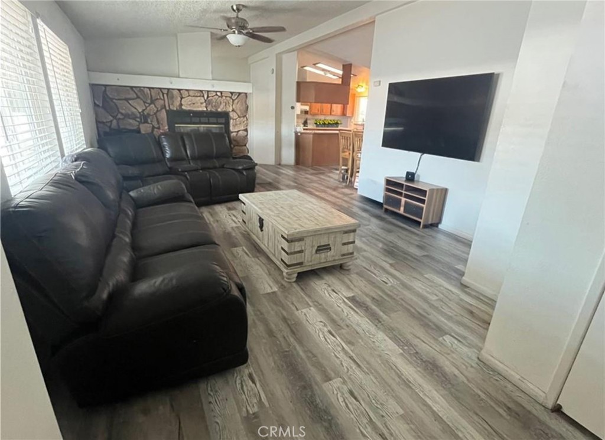
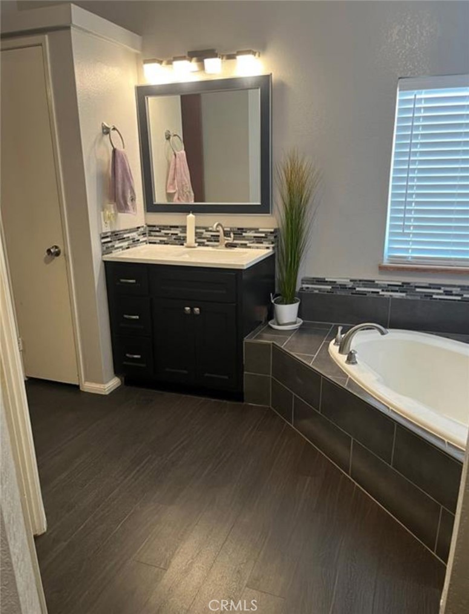
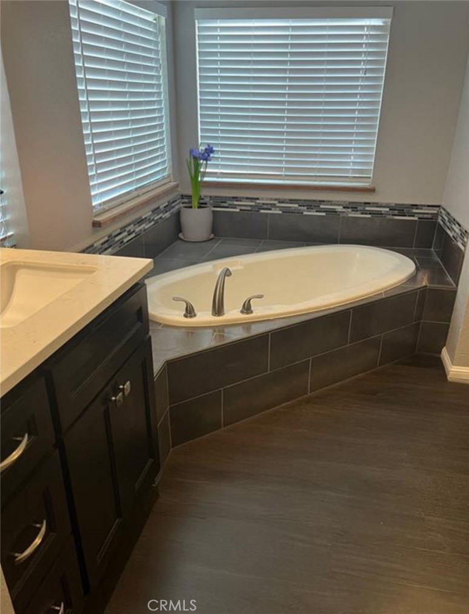
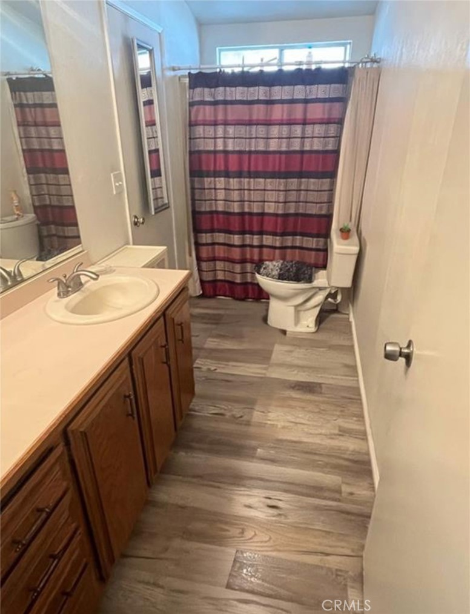
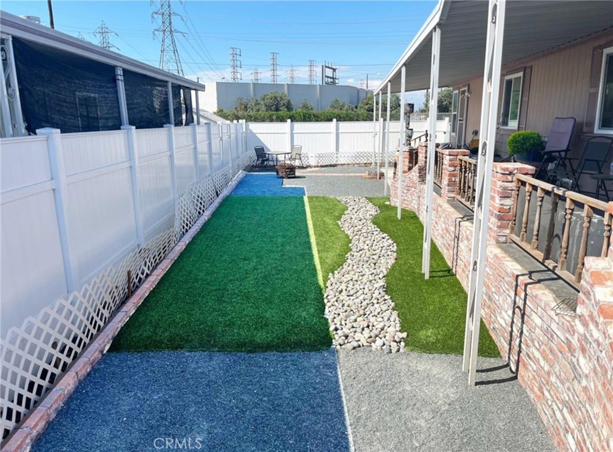
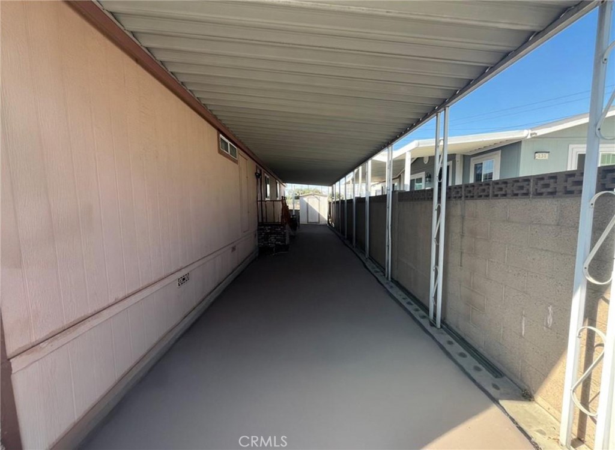
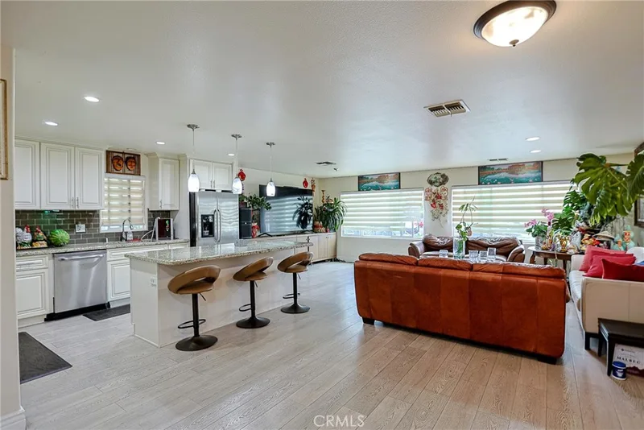
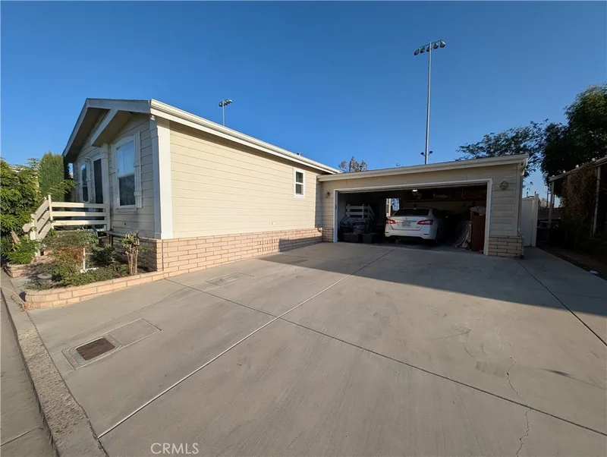
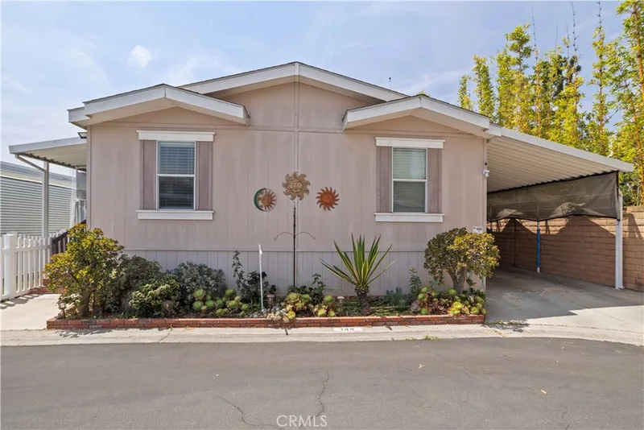
A charming 3 bedroom, 2 bathroom gem with generous living spaces and a welcoming feel. Inside, you’ll find roomy interiors with plenty of living area. The bright living room features a stone fireplace, and the bedrooms are spacious with ample storage. The highlight is the spa like primary bathroom with a walk-in shower and an amazing soaking tub. Bring your bubbles and make it your new favorite escape. Additional features include indoor laundry with washer and dryer hookups. Air conditioning, and covered carport. Outdoors, enjoy a covered deck and low maintenance turf that is perfect for pets.
This 3-bedroom, 2-bath manufactured home sits in Stanton in Orange County. It offers 1,664 square feet of living space and is listed at $239,999, about $144 per square foot. The home was built in 1991. The MLS record lists the assessor parcel number as 891-121-29. Highlights include a community pool and single-story living. The detail sections on this page cover interior and exterior features, estimated taxes, HOA dues where they apply, and the map location.
Specifications
At a glance
The record
| Date | Event | Price | Note |
|---|---|---|---|
| Mar 4, 2026 | Relisted | $159,999 |
Next steps
Want to see 10800 Dale Avenue 129 in person? We have guided buyers through the Stanton market since 1983. Call to arrange a private tour, or send a note and we'll follow up.
Thinking of selling nearby? We bring current Stanton sales data and a clear pricing strategy to every listing, backed by more than 700 closed sales and over $1B in Orange County volume. Start with a free home valuation, or reach out to talk through your options.
Schools
As listed in the MLS record. Confirm attendance boundaries with the school district.
The MLS record lists the school district as Stanton Unified.
Location
Photographs
Nearby listings
Just listed
Explore
See every home for sale in Stanton, or search the full Orange County MLS on our live homes search. Questions about 10800 Dale Avenue Unit 129? Talk to Realatrends.
New Orange County homes by email, often before they reach the big portals.
You are all set.
Listed by Trevor Johnson of Real Brokerage Technologies
Listing information updated Sep 19, 2026 at 12:42 PM PT. Source: CRMLS.
 This information is for your personal, non-commercial use and may not be used for any purpose other than to identify prospective properties you may be interested in purchasing. The display of MLS data is usually deemed reliable but is NOT guaranteed accurate by the MLS. Buyers are responsible for verifying the accuracy of all information and should investigate the data themselves or retain appropriate professionals. Information from sources other than the Listing Agent may have been included in the MLS data. Unless otherwise specified in writing, the Broker/Agent has not and will not verify any information obtained from other sources. The Broker/Agent providing the information contained herein may or may not have been the Listing and/or Selling Agent.
Send a quick note and Clark will get back to you personally, or call 949·494·8830.
Send a note about this home and Clark will get back to you.
Pick a day and time that work. Clark confirms the details with you.