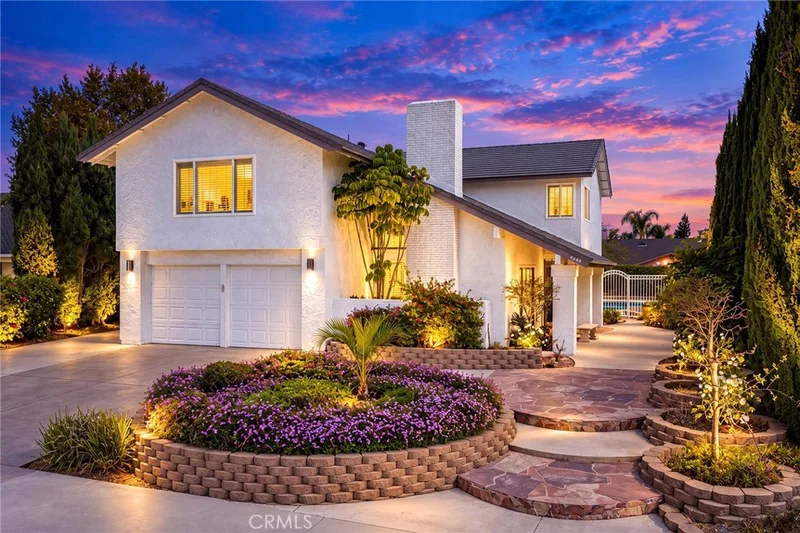
$1,490,000
4Beds3Baths2,546SqFt
4644 Via La PrimaveraYorba Linda, CA 92886Yorba Linda Homes
Sold
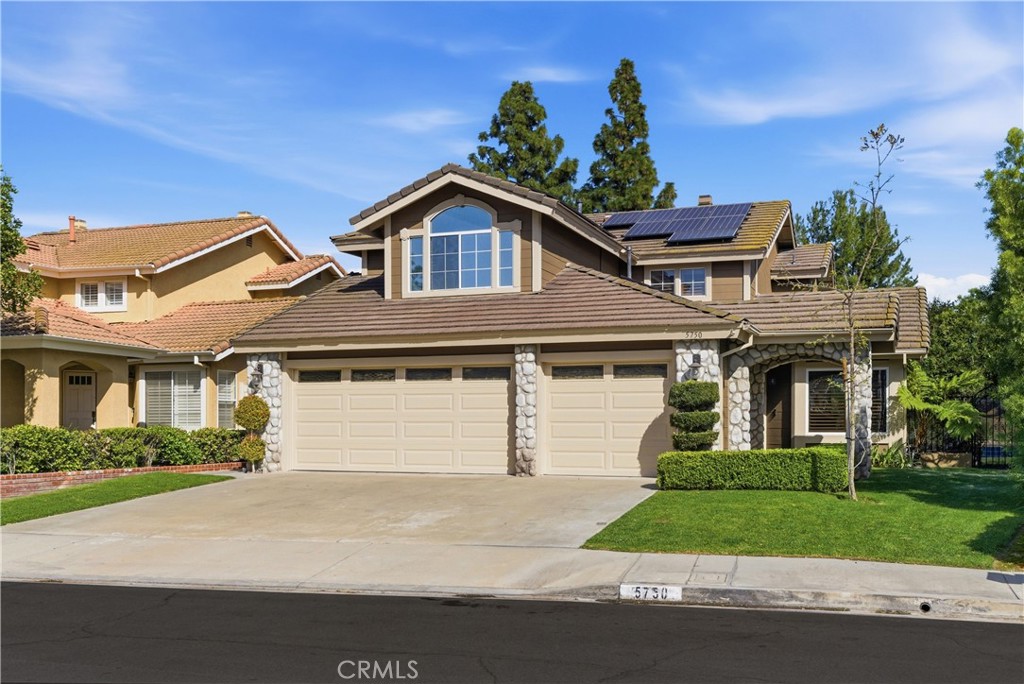
5750 Sugar Pine Drive sold on May 13, 2026 for $1,488,000. The details are below for reference.
Subdivision Terra Linda Estates
The home
Private swimming pool and spa oasis in sought-after Terra Linda Estates, Yorba Linda! This spacious, sun drenched single family home offers impressive scale and seamless indoor outdoor flow. A dramatic two-story foyer welcomes you into hardwood floors and a formal dining room with vaulted cathedral ceilings. The open-concept family room connects to an eat-in kitchen with casual dining, walk-in pantry, cozy fireplace, and multiple sliding doors to the backyard. Plantation shutters bathe the interior in natural light. A main level bedroom and full bath with exterior access provide ideal flexibility for a home office, guest suite, or multigenerational living. The main floor also includes the laundry room and access to a large 3-car garage. Upstairs, the luxurious primary suite features soaring vaulted ceilings, a generous walk-in closet, private sitting area with bay window, and a two-sided fireplace shared with the spa-like primary bath (soaking tub, separate shower, double vanity). Two additional bedrooms with high ceilings and ceiling fans share a convenient Jack-and-Jill bathroom. The private backyard haven includes mature palms, lush landscaping, privacy walls, expansive sun-filled patio, grassy lawn, terraced planters, and gated side access to the sparkling pool and spa. Nestled in the small, peaceful Terra Linda Estates community with multiple parks, walking paths, and a tot lot playground with picnic tables—all minutes from shopping, restaurants, top-rated Yorba Linda schools, and easy freeway access. This home combines generous space, comfort, and an unbeatable neighborhood lifestyle.
This 4-bedroom, 3-bath single-family home sits in the Terra Linda Estates neighborhood of Yorba Linda in Orange County. It offers 2,383 square feet of living space. The home was built in 1991. The MLS record lists the assessor parcel number as 341-414-11. Highlights include a private pool and spa, a fireplace, an attached three-car garage, an 8,751-square-foot lot, central air, and a turnkey home. The detail sections on this page cover interior and exterior features, estimated taxes, HOA dues where they apply, and the map location.
Specifications
At a glance
The record
| Date | Event | Price | Note |
|---|---|---|---|
| May 13, 2026 | Sold | $1,488,000 | |
| Mar 12, 2026 | Listed for sale | $1,488,000 | |
| Jun 23, 2017 | Sold | $830,000 | Coldwell Banker Res. Brokerage |
Next steps
5750 Sugar Pine Drive is no longer on the market, but comparable homes come up in Yorba Linda regularly. We can tell you what this one actually closed at and set up alerts for listings that match it.
Thinking of selling nearby? We bring current Terra Linda Estates sales data and a clear pricing strategy to every listing, backed by more than 700 closed sales and over $1B in Orange County volume. Start with a free home valuation, or reach out to talk through your options.
Schools
As listed in the MLS record. Confirm attendance boundaries with the school district.
Nearby listings
Just listed
Explore
See every home for sale in Yorba Linda, or search the full Orange County MLS on our live homes search. Questions about 5750 Sugar Pine Drive? Talk to Realatrends.
New Orange County homes by email, often before they reach the big portals.
You are all set.
Listed by Shaun Radcliffe of First Team Real Estate
Listing information updated May 13, 2026 at 6:12 PM PT. Source: CRMLS.
 This information is for your personal, non-commercial use and may not be used for any purpose other than to identify prospective properties you may be interested in purchasing. The display of MLS data is usually deemed reliable but is NOT guaranteed accurate by the MLS. Buyers are responsible for verifying the accuracy of all information and should investigate the data themselves or retain appropriate professionals. Information from sources other than the Listing Agent may have been included in the MLS data. Unless otherwise specified in writing, the Broker/Agent has not and will not verify any information obtained from other sources. The Broker/Agent providing the information contained herein may or may not have been the Listing and/or Selling Agent.
Send a quick note and Clark will get back to you personally, or call 949·494·8830.
Send a note about this home and Clark will get back to you.
Pick a day and time that work. Clark confirms the details with you.