$1,495,000
5Beds3Baths2,603SqFt
4922 Torida WayYorba Linda, CA 92886Casa Loma
Sold
17350 Summer Oak Pl sold on May 20, 2026 for $1,525,000. The details are below for reference.
Subdivision Terra Linda Estates
The home
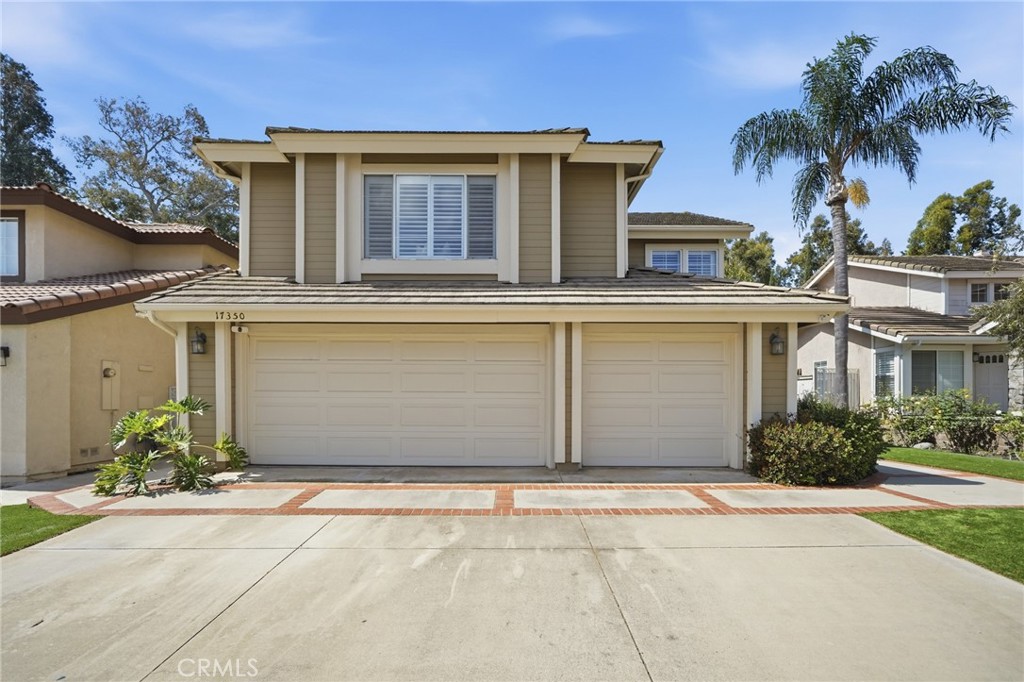
Welcome home to this stunning, move-in ready residence in the heart of Yorba Linda’s coveted Terra Linda Estates community. Thoughtfully upgraded throughout, this two-story home delivers the perfect balance of everyday comfort and elevated living.
A rare main-level bedroom with a full bath offers exceptional flexibility — ideal for multigenerational households, a private guest suite, or a dedicated home office. Formal living and dining rooms set a warm, welcoming tone, while the open family room anchors the heart of the home with a cozy fireplace, wet bar, and seamless flow into the fully remodeled kitchen. Chefs and entertainers alike will love the porcelain countertops, stainless steel appliances, upgraded cabinetry, and recessed lighting.
Step outside through sliding glass doors to your own private backyard oasis — a covered patio, low-maintenance artificial turf, and a sparkling pool with upgraded equipment make this an entertainer’s dream and a personal retreat year-round.
Upstairs, the expansive primary suite is nothing short of spectacular. Double-door entry, soaring ceilings, and a private fireplace set the stage, while the spa-inspired bath pampers with dual sinks, a deep soaking tub, and a separate walk-in shower.
Additional highlights include quality upgrades throughout, a three-car garage with built-in storage, and a premier Yorba Linda location with easy access to top-rated schools, scenic trails, parks, and premier shopping. Homes of this caliber in Terra Linda Estates are rare — don’t miss your opportunity.
This 4-bedroom, 3-bath single-family home sits in the Terra Linda Estates neighborhood of Yorba Linda in Orange County. It offers 2,593 square feet of living space. The home was built in 1990. The MLS record lists the assessor parcel number as 341-414-19. Highlights include a private pool, a fireplace, an attached three-car garage, a 6,268-square-foot lot, central air, and a turnkey home. The detail sections on this page cover interior and exterior features, estimated taxes, HOA dues where they apply, and the map location.
Specifications
At a glance
The record
| Date | Event | Price | Note |
|---|---|---|---|
| May 20, 2026 | Sold | $1,525,000 | |
| Apr 24, 2026 | Listed for sale | $1,495,000 |
Next steps
17350 Summer Oak Pl is no longer on the market, but comparable homes come up in Yorba Linda regularly. We can tell you what this one actually closed at and set up alerts for listings that match it.
Thinking of selling nearby? We bring current Terra Linda Estates sales data and a clear pricing strategy to every listing, backed by more than 700 closed sales and over $1B in Orange County volume. Start with a free home valuation, or reach out to talk through your options.
Schools
As listed in the MLS record. Confirm attendance boundaries with the school district.
Nearby listings
Just listed
Explore
See every home for sale in Yorba Linda, or search the full Orange County MLS on our live homes search. Questions about 17350 Summer Oak Pl? Talk to Realatrends.
New Orange County homes by email, often before they reach the big portals.
You are all set.
Listed by Hanna Ko of T.N.G. Real Estate Consultants
Listing information updated May 20, 2026 at 3:11 PM PT. Source: CRMLS.
 This information is for your personal, non-commercial use and may not be used for any purpose other than to identify prospective properties you may be interested in purchasing. The display of MLS data is usually deemed reliable but is NOT guaranteed accurate by the MLS. Buyers are responsible for verifying the accuracy of all information and should investigate the data themselves or retain appropriate professionals. Information from sources other than the Listing Agent may have been included in the MLS data. Unless otherwise specified in writing, the Broker/Agent has not and will not verify any information obtained from other sources. The Broker/Agent providing the information contained herein may or may not have been the Listing and/or Selling Agent.
Send a quick note and Clark will get back to you personally, or call 949·494·8830.
Send a note about this home and Clark will get back to you.
Pick a day and time that work. Clark confirms the details with you.