$330,000
2Beds1Baths750SqFt
1842 Thunderbird Drive 1KSeal Beach, CA 90740Leisure World
Sold
1180 Oakmont Road 51H sold on June 11, 2026 for $315,000. The details are below for reference.
Subdivision Leisure World
The home
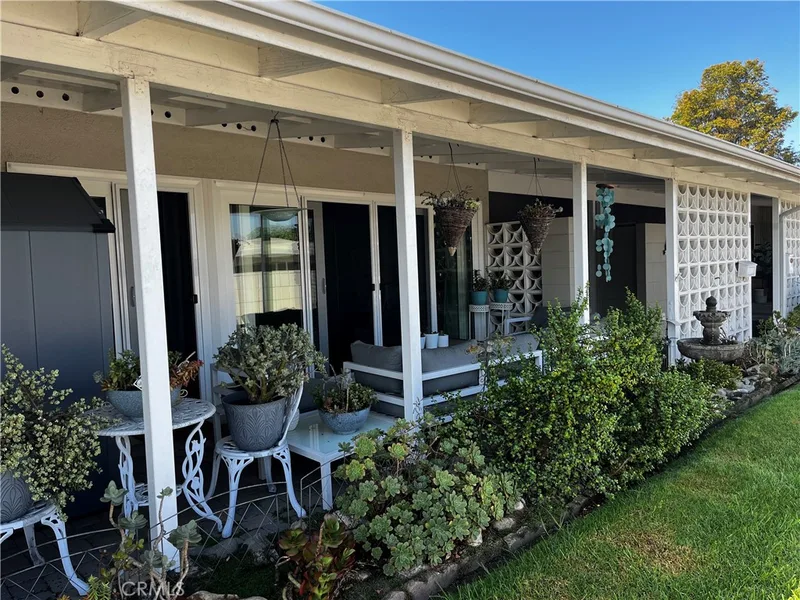
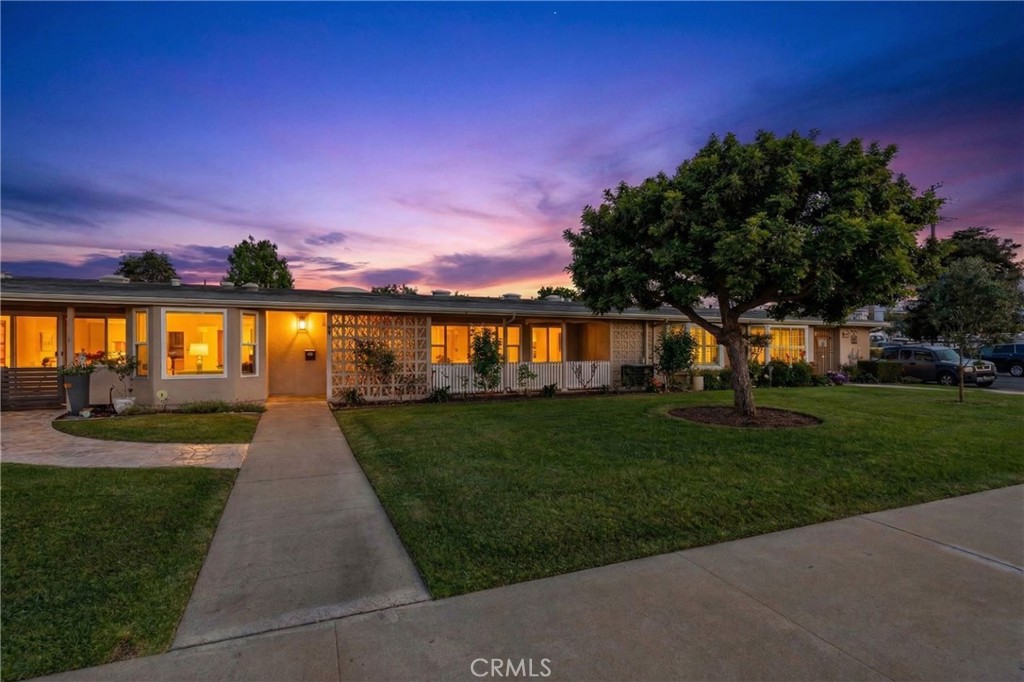
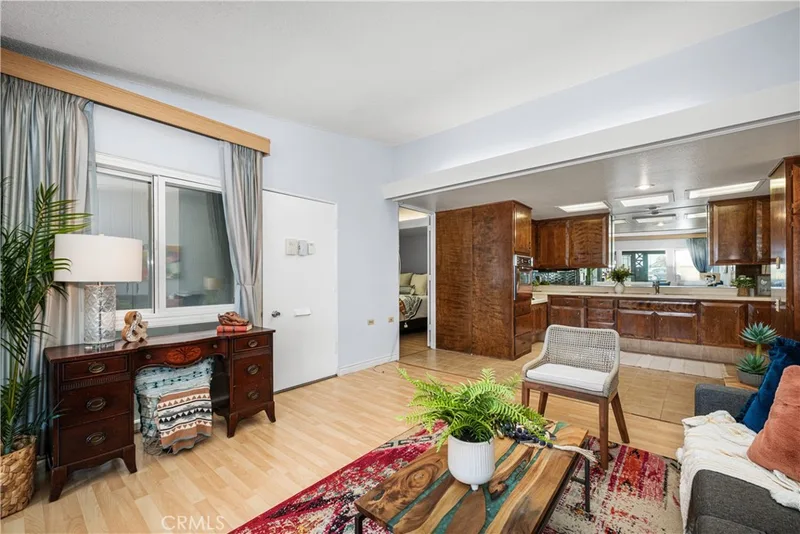
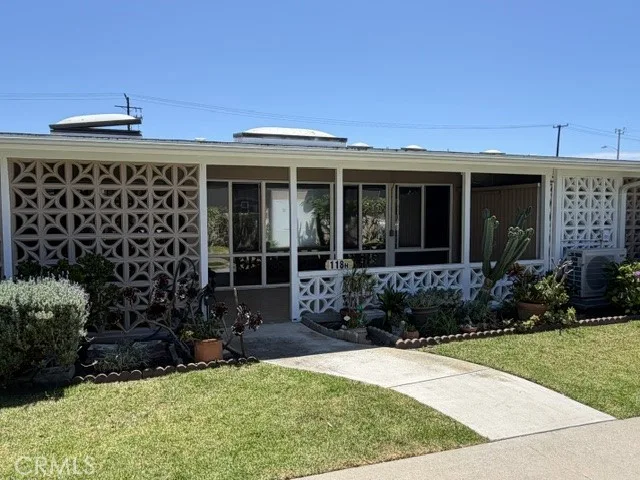
Welcome to this charming single-level home nestled in the heart of Mutual 4 at Leisure World Seal Beach — one of Southern California's most sought-after 55+ guard-gated communities. Step inside to discover a bright, move-in-ready interior featuring fresh paint throughout, warm bamboo flooring, newer windows and sliding glass doors that fill the space with natural light, and a brand-new oven. The spacious primary bedroom is complemented by a second bedroom ideal for guests or a home office, while the updated bathroom boasts a walk-in shower for easy, step-free access. Enjoy central heating and AC while inside, and outside, enjoy a tiled and gated front patio — perfect for morning coffee or evening relaxation — complete with a dedicated storage closet. Coveted greenbelt views add a peaceful, park-like backdrop to everyday living. The unit includes one assigned covered carport space, and guest parking is conveniently located right at the front of the unit. Location is everything, and this home delivers. Community laundry facilities are just steps away, RV parking is a short stroll, and you're extremely close to Clubhouse 2 with its popular pickleball courts, billiards room, and bocce area. Leisure World's world-class amenities include multiple swimming pools, a golf course, fitness center, library, post office, and on-site chapels — all within a secure, beautifully landscaped campus. Don't miss this opportunity to enjoy the best of resort-style retirement living in one of Seal Beach's most beloved communities. Note, this is a stock cooperative and cash only sales are considered for this unit.
This 2-bedroom, 1-bath home sits in the Leisure World neighborhood of Seal Beach in Orange County. It offers 750 square feet of living space. The home was built in 1962. Highlights include a community pool and spa, single-story living, a guard-gated community, central air, and a turnkey home. The detail sections on this page cover interior and exterior features, estimated taxes, HOA dues where they apply, and the map location.
Specifications
At a glance
The record
| Date | Event | Price | Note |
|---|---|---|---|
| Jun 11, 2026 | Sold | $315,000 | |
| Apr 2, 2026 | Listed for sale | $349,900 |
Next steps
1180 Oakmont Road 51H is no longer on the market, but comparable homes come up in Seal Beach regularly. We can tell you what this one actually closed at and set up alerts for listings that match it.
Thinking of selling nearby? We bring current Leisure World sales data and a clear pricing strategy to every listing, backed by more than 700 closed sales and over $1B in Orange County volume. Start with a free home valuation, or reach out to talk through your options.
Nearby listings
Just listed
Explore
See every home for sale in Seal Beach, or search the full Orange County MLS on our live homes search. Questions about 1180 Oakmont Road Unit 51H? Talk to Realatrends.
New Orange County homes by email, often before they reach the big portals.
You are all set.
Listed by Noelle Longmeyer of Y Realty
Listing information updated Jun 12, 2026 at 9:21 AM PT. Source: CRMLS.
 This information is for your personal, non-commercial use and may not be used for any purpose other than to identify prospective properties you may be interested in purchasing. The display of MLS data is usually deemed reliable but is NOT guaranteed accurate by the MLS. Buyers are responsible for verifying the accuracy of all information and should investigate the data themselves or retain appropriate professionals. Information from sources other than the Listing Agent may have been included in the MLS data. Unless otherwise specified in writing, the Broker/Agent has not and will not verify any information obtained from other sources. The Broker/Agent providing the information contained herein may or may not have been the Listing and/or Selling Agent.
Send a quick note and Clark will get back to you personally, or call 949·494·8830.
Send a note about this home and Clark will get back to you.
Pick a day and time that work. Clark confirms the details with you.