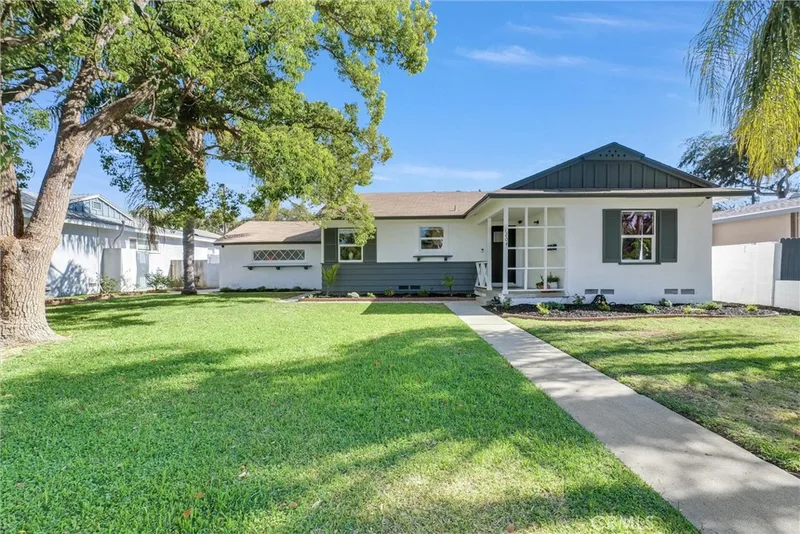
$875,000
2Beds1Baths1,031SqFt
1204 RiversideFullerton, CA 92831Lower Raymond Hills
Sold
1519 Victoria sold on May 7, 2026 for $1,200,000. The details are below for reference.
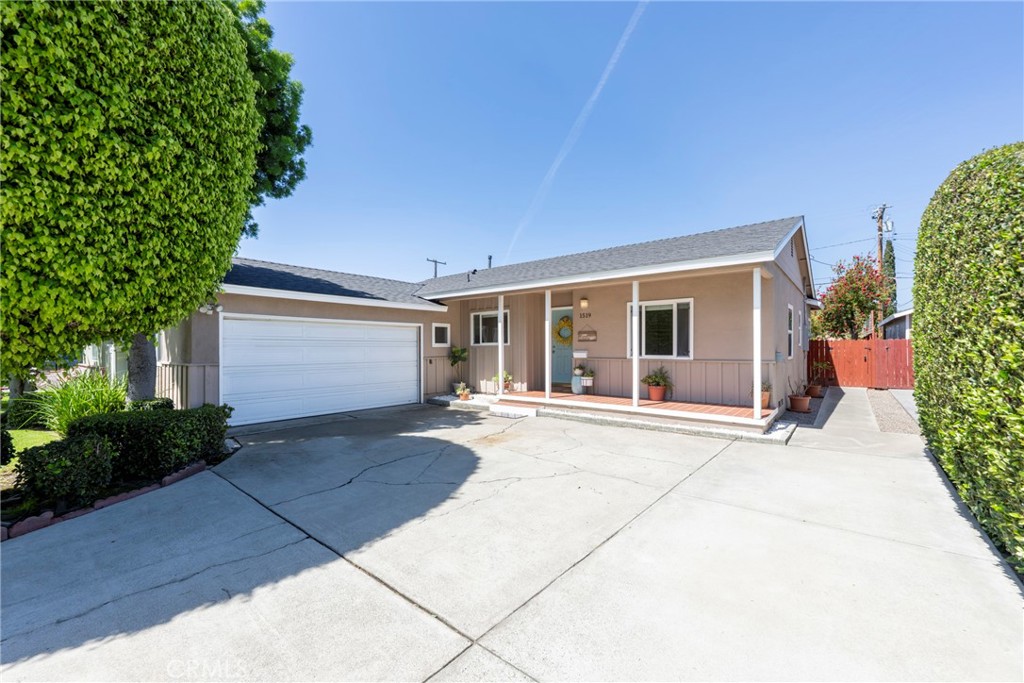
The home
Welcome to desirable Lower Raymond Hills, ideally located within the sought-after Acacia Elementary and Troy High School boundaries (buyer to verify). Situated on a large lot with excellent ADU potential, this lovingly cared-for home reflects true pride of ownership. The long-term owner has meticulously maintained the property with detailed records and documented improvements.
Major upgrades include a new composition roof (2025), 200-amp electrical panel, Lennox central air and heat system (2018), copper and ABS plumbing updates (2024), newer water heater (2018), remodeled kitchen featuring quartz countertops, updated bathrooms (2016), and newer laminate flooring throughout.
A standout feature is the professionally permitted insulated sunroom addition by Four Seasons Sunrooms, complete with its own large split HVAC unit, creating flexible bonus living space ideal for entertaining, a family room, home office, or gym. The original home measures approximately 1,400 sq ft, while the permitted sunroom expands usable living space to over 2,000 sq ft.
Additional highlights include an oversized garage with finished laundry area, expansive driveway accommodating multiple vehicles and RV parking, plus a dedicated electric vehicle charging plug.
The spacious backyard offers a sprawling lawn, newer wood fencing, two large Tuff Sheds, and plenty of room to customize or add an ADU.
Homes in this highly coveted neighborhood rarely last — don’t miss your opportunity to own in one of Fullerton’s most desirable locations.
This 4-bedroom, 2-bath single-family home sits in the Lower Raymond Hills neighborhood of Fullerton in Orange County. It offers 1,385 square feet of living space. The home was built in 1955. The MLS record lists the assessor parcel number as 029-491-03. Highlights include a fireplace, single-story living, an attached two-car garage, a 0.27-acre lot, central air, and an updated home. The detail sections on this page cover interior and exterior features, estimated taxes, HOA dues where they apply, and the map location.
Specifications
At a glance
The record
| Date | Event | Price | Note |
|---|---|---|---|
| May 7, 2026 | Sold | $1,200,000 | |
| Apr 8, 2026 | Listed for sale | $1,250,000 |
Next steps
1519 Victoria is no longer on the market, but comparable homes come up in Fullerton regularly. We can tell you what this one actually closed at and set up alerts for listings that match it.
Thinking of selling nearby? We bring current Lower Raymond Hills sales data and a clear pricing strategy to every listing, backed by more than 700 closed sales and over $1B in Orange County volume. Start with a free home valuation, or reach out to talk through your options.
Schools
As listed in the MLS record. Confirm attendance boundaries with the school district.
Nearby listings
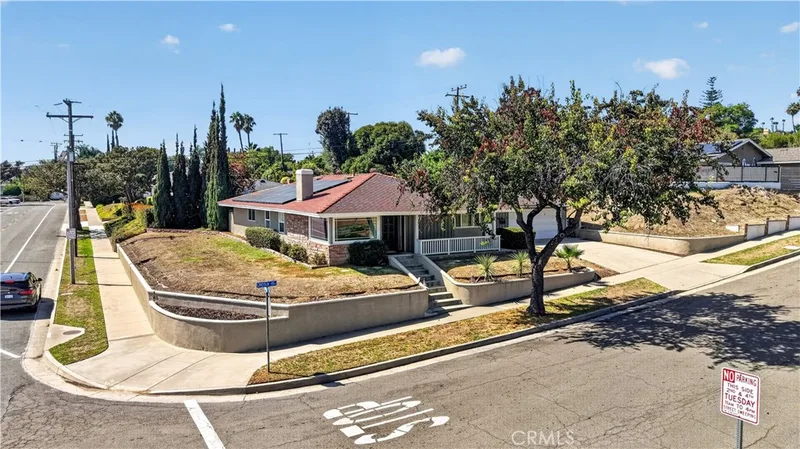
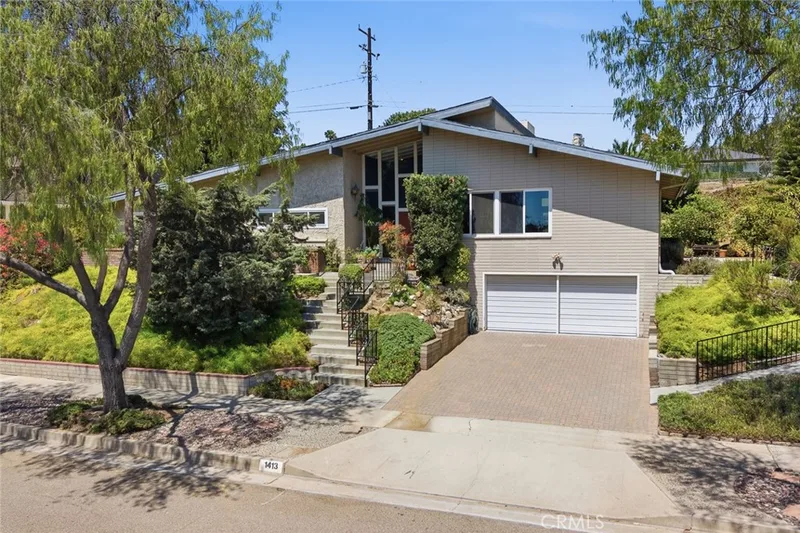
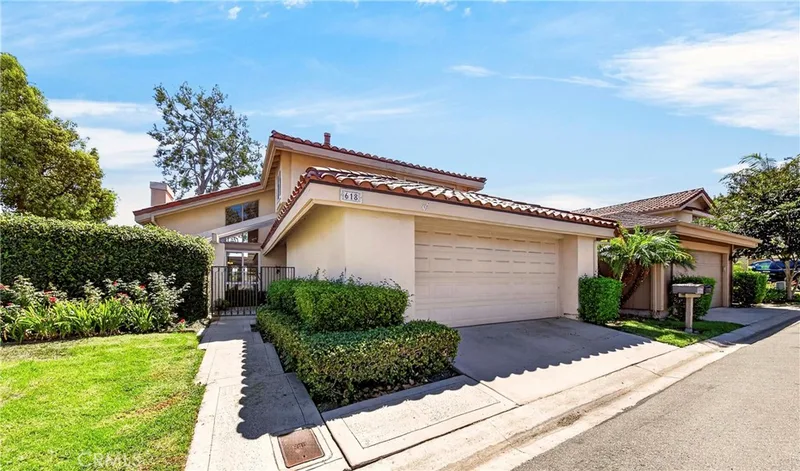
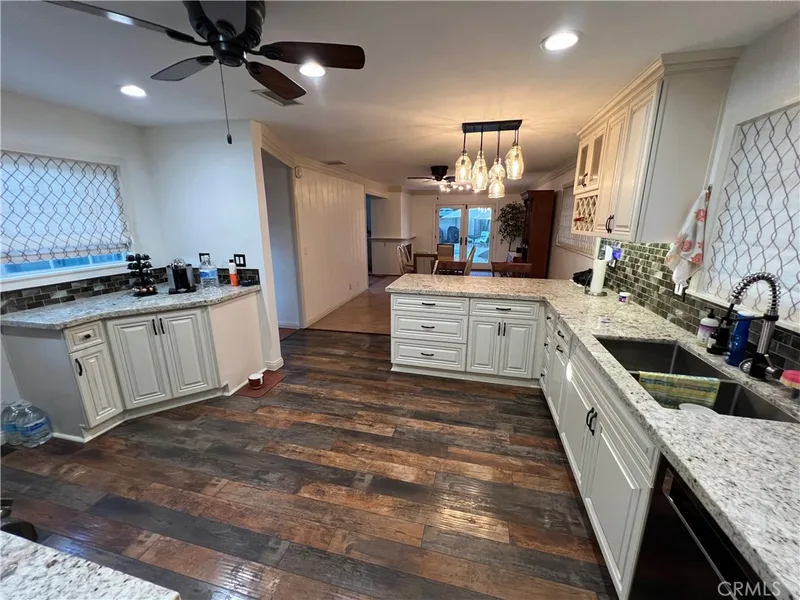
Just listed
Explore
See every home for sale in Fullerton, or search the full Orange County MLS on our live homes search. Questions about 1519 Victoria? Talk to Realatrends.
New Orange County homes by email, often before they reach the big portals.
You are all set.
Listed by Jacqueline Orzechowski of T.N.G. Real Estate Consultants
Listing information updated May 7, 2026 at 5:36 PM PT. Source: CRMLS.
 This information is for your personal, non-commercial use and may not be used for any purpose other than to identify prospective properties you may be interested in purchasing. The display of MLS data is usually deemed reliable but is NOT guaranteed accurate by the MLS. Buyers are responsible for verifying the accuracy of all information and should investigate the data themselves or retain appropriate professionals. Information from sources other than the Listing Agent may have been included in the MLS data. Unless otherwise specified in writing, the Broker/Agent has not and will not verify any information obtained from other sources. The Broker/Agent providing the information contained herein may or may not have been the Listing and/or Selling Agent.
Send a quick note and Clark will get back to you personally, or call 949·494·8830.
Send a note about this home and Clark will get back to you.
Pick a day and time that work. Clark confirms the details with you.