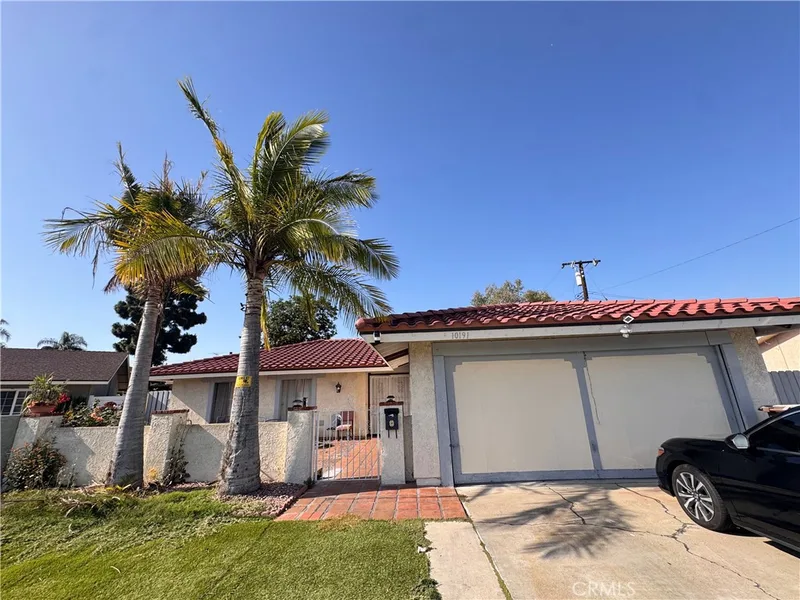
$1,050,000
3Beds2Baths1,164SqFt
10191 MorningsideGarden Grove, CA 92843
Sold
11632 Faye sold on June 4, 2026 for $1,050,000. The details are below for reference.
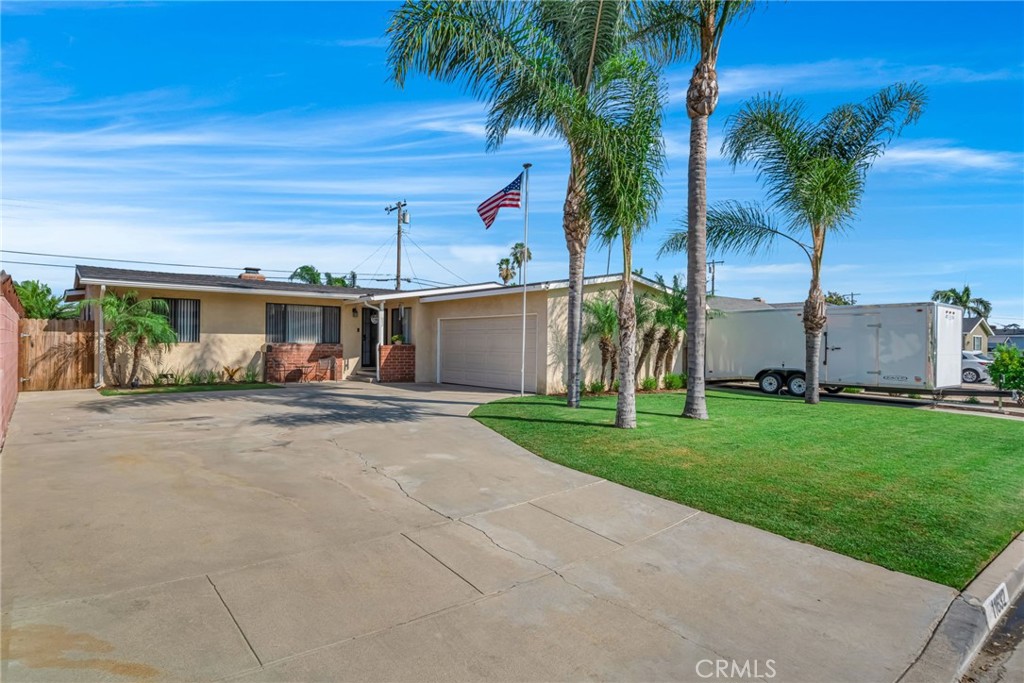
The home
Welcome home to this warm and inviting single-story gem nestled in one of Garden Grove's most beloved family-friendly neighborhoods. Framed by swaying queen palms, a lush green lawn, and a wide concrete driveway with coveted RV parking, the curb appeal alone will make you fall in love. The charming brick-accented entry sets the tone for the warmth you'll find throughout the home.
Inside, the thoughtful floor plan offers three comfortable bedrooms and two full bathrooms; plenty of space for the whole family to spread out. The eat-in kitchen is the heart of the home, featuring granite countertops, warm oak cabinetry, (including a gas range, a refrigerator and dishwasher) with a pass-through window to the dining area. A dedicated indoor laundry room with overhead storage keeps life organized and running smoothly.
Not included in the square footage is the covered sunroom which is full of natural light and opens directly to the backyard, it's the perfect flex space for a playroom, homework hub, home gym, home office, or weekend hangout room.
And then there's the backyard, your family's own private retreat. The sparkling pool with diving board is ready for endless summer days, while the covered patio with string lights and a ceiling fan creates the perfect setting for birthday parties, backyard BBQs, and everything in between. Lush tropical landscaping adds privacy and a resort-like feel that the whole family will enjoy year-round.
With an attached garage, RV parking, and pride of ownership evident in every corner, this home truly checks every box for growing families. Homes like this in Garden Grove especially in a neighborhood this special, don't come around often.
This 3-bedroom, 2-bath single-family home sits in Garden Grove in Orange County. It offers 1,221 square feet of living space. The home was built in 1959. The MLS record lists the assessor parcel number as 089-503-21. Highlights include a private pool, a fireplace, single-story living, an attached two-car garage, a 7,275-square-foot lot, and central air. The detail sections on this page cover interior and exterior features, estimated taxes, HOA dues where they apply, and the map location.
Specifications
At a glance
The record
| Date | Event | Price | Note |
|---|---|---|---|
| Jun 4, 2026 | Sold | $1,050,000 | |
| Apr 18, 2026 | Listed for sale | $1,150,000 |
Next steps
11632 Faye is no longer on the market, but comparable homes come up in Garden Grove regularly. We can tell you what this one actually closed at and set up alerts for listings that match it.
Thinking of selling nearby? We bring current Garden Grove sales data and a clear pricing strategy to every listing, backed by more than 700 closed sales and over $1B in Orange County volume. Start with a free home valuation, or reach out to talk through your options.
Schools
As listed in the MLS record. Confirm attendance boundaries with the school district.
The MLS record lists the school district as Garden Grove Unified.
Nearby listings
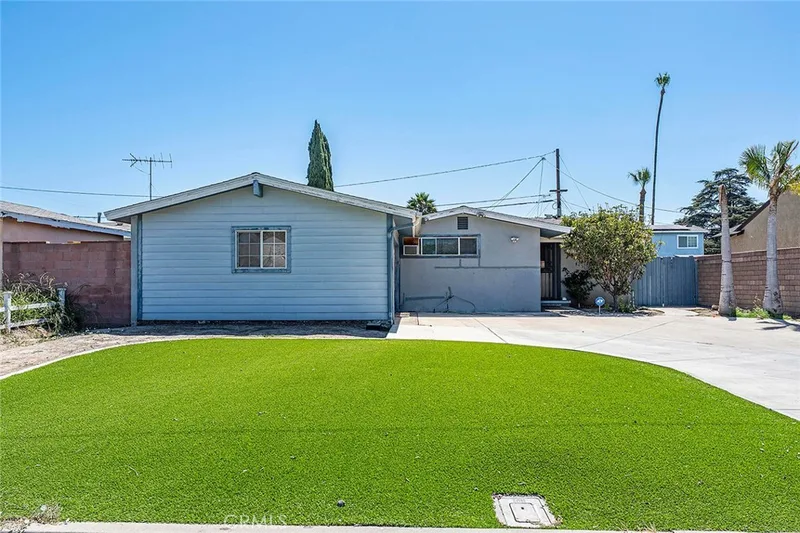
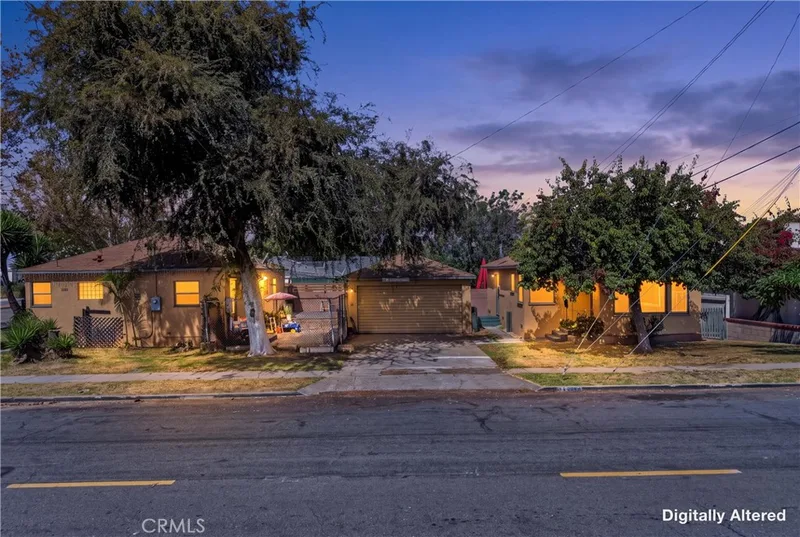
Just listed
Explore
See every home for sale in Garden Grove, or search the full Orange County MLS on our live homes search. Questions about 11632 Faye? Talk to Realatrends.
New Orange County homes by email, often before they reach the big portals.
You are all set.
Listed by Beatriz Mamrot of Keller Williams Pacific Estate
Listing information updated Jun 4, 2026 at 7:48 PM PT. Source: CRMLS.
 This information is for your personal, non-commercial use and may not be used for any purpose other than to identify prospective properties you may be interested in purchasing. The display of MLS data is usually deemed reliable but is NOT guaranteed accurate by the MLS. Buyers are responsible for verifying the accuracy of all information and should investigate the data themselves or retain appropriate professionals. Information from sources other than the Listing Agent may have been included in the MLS data. Unless otherwise specified in writing, the Broker/Agent has not and will not verify any information obtained from other sources. The Broker/Agent providing the information contained herein may or may not have been the Listing and/or Selling Agent.
Send a quick note and Clark will get back to you personally, or call 949·494·8830.
Send a note about this home and Clark will get back to you.
Pick a day and time that work. Clark confirms the details with you.