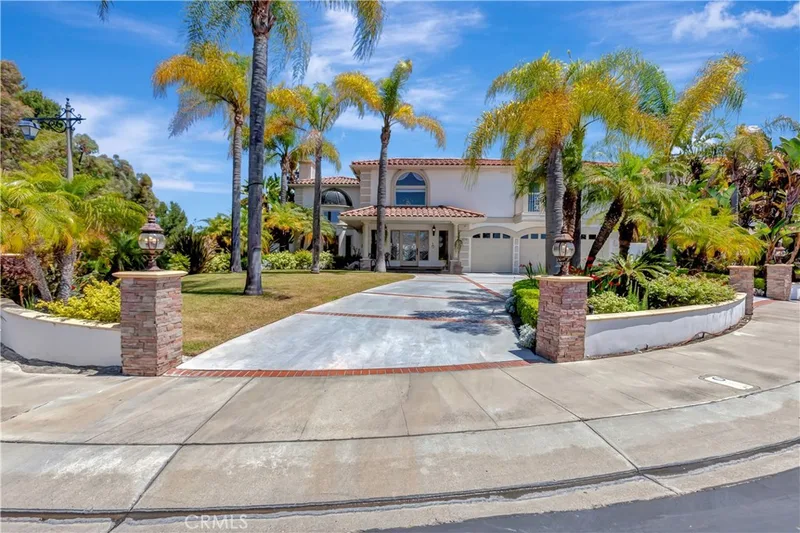
$10,500/month
4Beds5Baths4,762SqFt
3140 E Bradbury CourtOrange, CA 92867
Leased
1450 N Nicky leased on July 28, 2026 for $15,000/month. The details are below for reference.
Subdivision Canyon Hills
The home
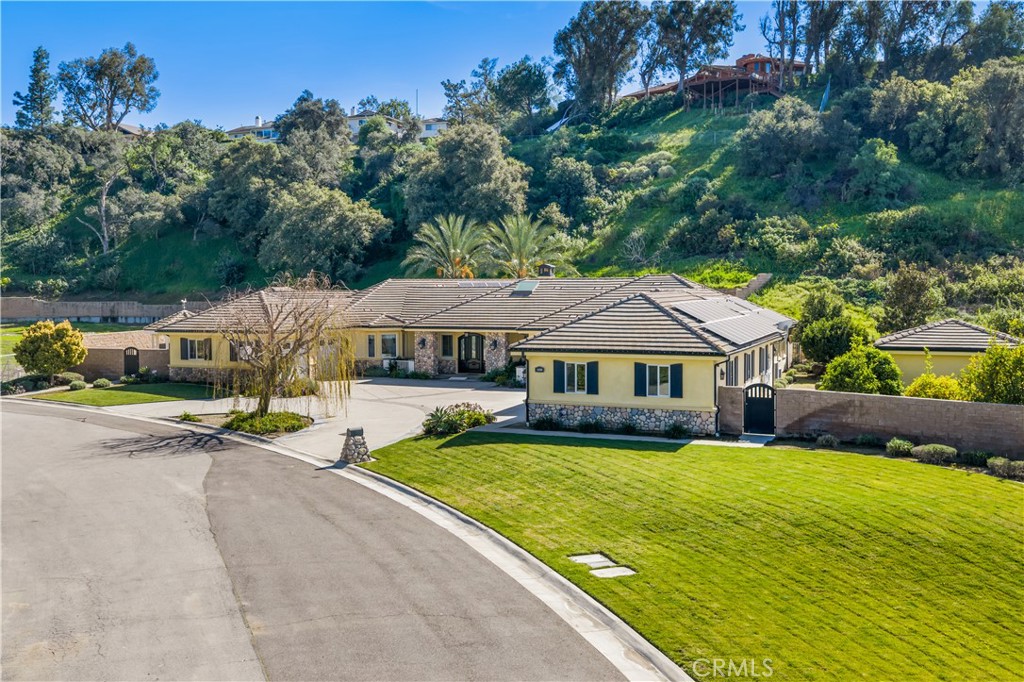
This home is set on a full acre in desirable Orange Park Acres, this property offers true equestrian living with generous indoor and outdoor spaces. The grand entry features marble and wood flooring accented by a custom display cabinet. The home includes five bedrooms and a six and a half baths, along with a formal living and dining rooms.The large family room offers a cozy fireplace and built-in entertainment center. The spacious kitchen features granite counters, white cabinetry, and built-in appliances including a microwave, dishwasher, and beverage drawers. A island with seating for four also includes a built-in hutch; there is ample room for a dining table adjacent to the family room area. In addition to the primary suite, the home offers four generously sized bedroom, each with its own private bathroom, providing comfort and privacy for family or guests. Another feature includes a room that could be an office, sewing room or a play room. Outside, the property shines with a large pool and spa featuring a water slide, plus a spacious recreational area ideal for entertaining. A detached structure provides the the perfect setting for a workshop or home gym it is surrounded by productive fruit trees.
This 5-bedroom, 7-bath single-family home sits in the Canyon Hills neighborhood of Orange in Orange County. It offers 5,448 square feet of living space. The home was built in 2013. The MLS record lists the assessor parcel number as 379-461-29. Highlights include peek-a-boo hill views, a private pool and spa, a fireplace, single-story living, an attached seven-car garage, and a 1.01-acre lot. The detail sections on this page cover interior and exterior features, estimated taxes, HOA dues where they apply, and the map location.
Specifications
At a glance
Next steps
1450 N Nicky is no longer on the market, but comparable homes come up in Orange regularly. We can tell you what this one leased for and set up alerts for listings that match it.
Schools
As listed in the MLS record. Confirm attendance boundaries with the school district.
Nearby listings
Just listed
Explore
Explore Orange real estate, or search the full Orange County MLS on our live homes search. Questions about 1450 N Nicky? Talk to Realatrends.
New Orange County homes by email, often before they reach the big portals.
You are all set.
Listed by Karen Santaniello of Santaniello, Affiliates, Inc.
Listing information updated Jul 28, 2026 at 3:33 PM PT. Source: CRMLS.
 This information is for your personal, non-commercial use and may not be used for any purpose other than to identify prospective properties you may be interested in purchasing. The display of MLS data is usually deemed reliable but is NOT guaranteed accurate by the MLS. Buyers are responsible for verifying the accuracy of all information and should investigate the data themselves or retain appropriate professionals. Information from sources other than the Listing Agent may have been included in the MLS data. Unless otherwise specified in writing, the Broker/Agent has not and will not verify any information obtained from other sources. The Broker/Agent providing the information contained herein may or may not have been the Listing and/or Selling Agent.
Send a quick note and Clark will get back to you personally, or call 949·494·8830.
Send a note about this home and Clark will get back to you.
Pick a day and time that work. Clark confirms the details with you.