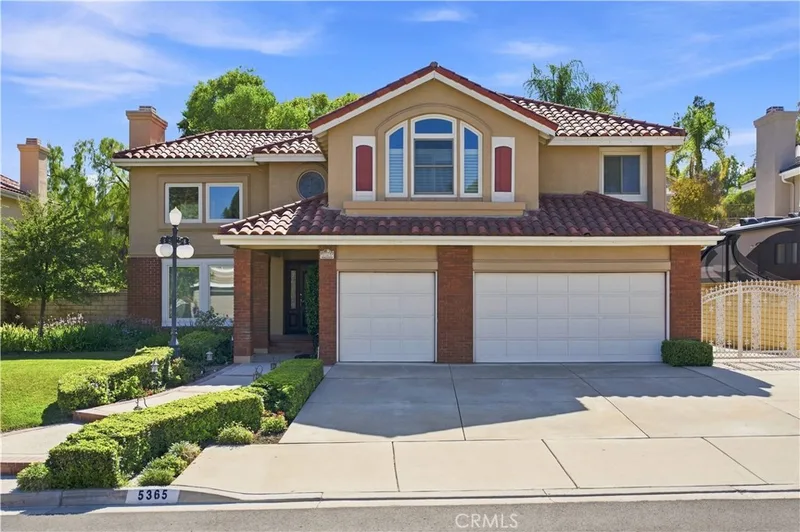
$6,000/month
4Beds4Baths3,134SqFt
5365 Avenida De DespacioYorba Linda, CA 92887Brighton Ridge
Leased
4015 San Antonio leased on July 6, 2026 for $6,295/month. The details are below for reference.
Subdivision Warmington Homes
The home
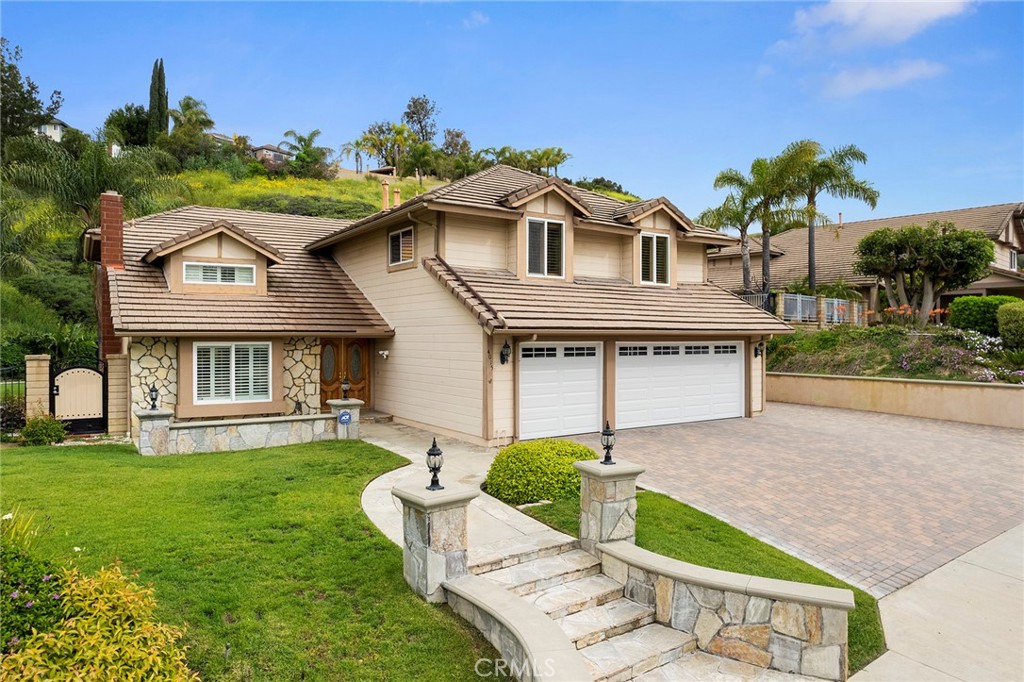
Wonderful traditional style home on a large private lot situated in one of the most desired neighborhoods in Yorba Linda. This light and airy Baldwin home exudes warmth, character and an open floor plan. Enter through the double door foyer with sweeping staircase and large living room with vaulted ceilings, warming stone fireplace and expansive dining room with glass slider. Updated kitchen features wood cabinetry, granite counter tops and backsplash, gas cook top, double ovens, refrigerator, and opens to the family room overlooking the beautiful backyard. Large family room with wet bar, gas fireplace and French doors that open to the entertainer’s yard. The lower level is complete with a main floor bedroom, ¾ bath and inside laundry room. Upstairs are 4 additional bedrooms with one being a huge bonus or game room. Large primary suite and full bath arena with soaking tub, walk in shower, his and her vanities and dual walk-in closets. The front bedroom is a game room that is almost 600 SF with entertainment center. Two additional large bedrooms with a large full hall bath complete the upstairs. Walk out to your private entertainment paradise with huge, covered flagstone patio, large artificial turf lawn and two spacious side yards with RV Parking. Complete with a 3-car garage and unbelievable location right around the corner from San Antonio Park, Chino National Forest and some of the best hiking and biking trails. Zoned for some of the best schools in Orange County with Yorba Linda High School, this is truly a home and not a rental!
This 5-bedroom, 3-bath single-family home sits in the Warmington Homes neighborhood of Yorba Linda in Orange County. It offers 3,156 square feet of living space. The home was built in 1989. The MLS record lists the assessor parcel number as 326-091-05. Highlights include hill views, a fireplace, an attached three-car garage, a 0.5-acre lot, central air, and a turnkey home. The detail sections on this page cover interior and exterior features, estimated taxes, HOA dues where they apply, and the map location.
Specifications
At a glance
The record
| Date | Event | Price | Note |
|---|---|---|---|
| Jun 5, 2023 | Leased | $6,195/month | BHHS CA Properties |
No prior MLS sales on record for this home since 2012.
Next steps
4015 San Antonio is no longer on the market, but comparable homes come up in Yorba Linda regularly. We can tell you what this one leased for and set up alerts for listings that match it.
Schools
As listed in the MLS record. Confirm attendance boundaries with the school district.
Nearby listings
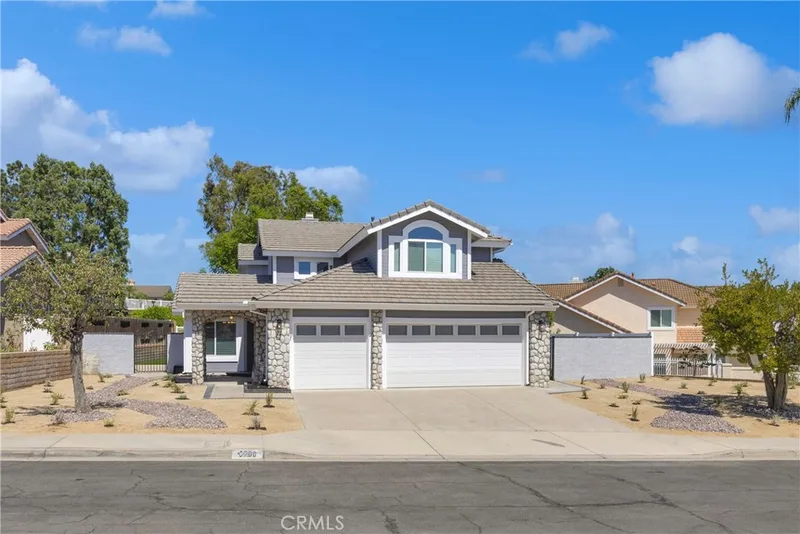
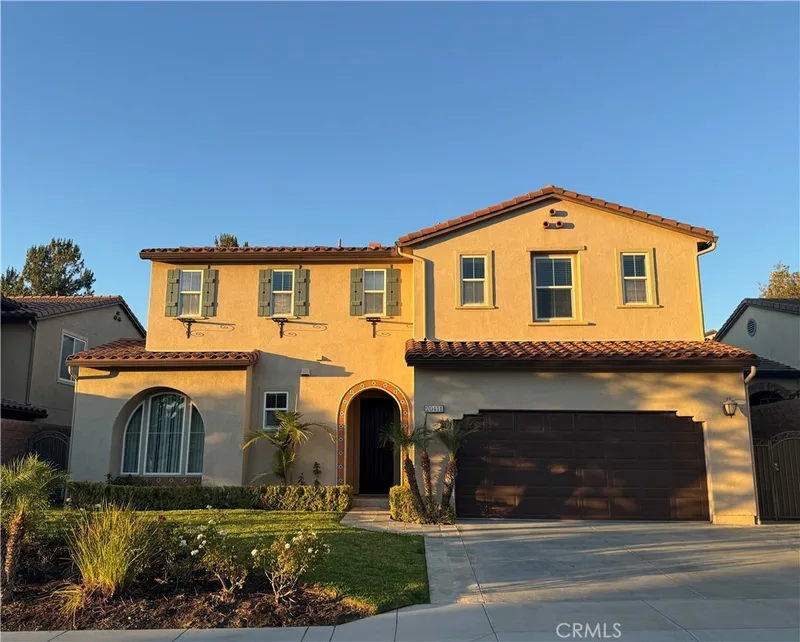
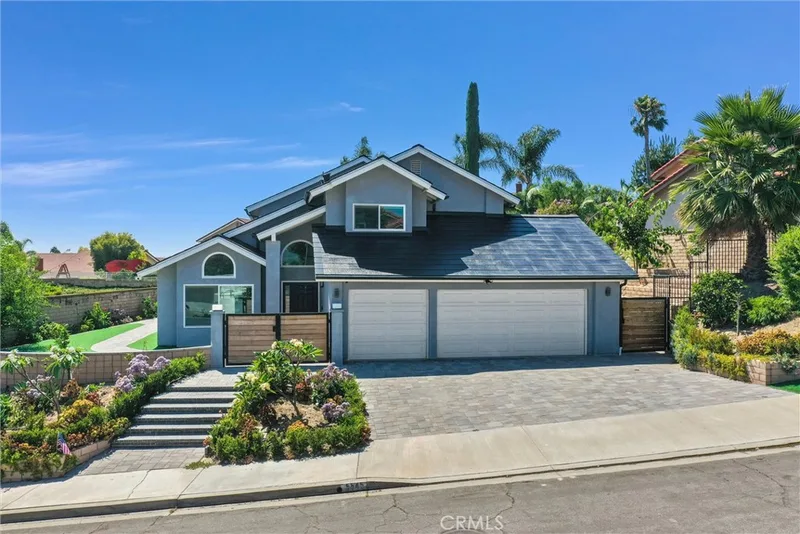
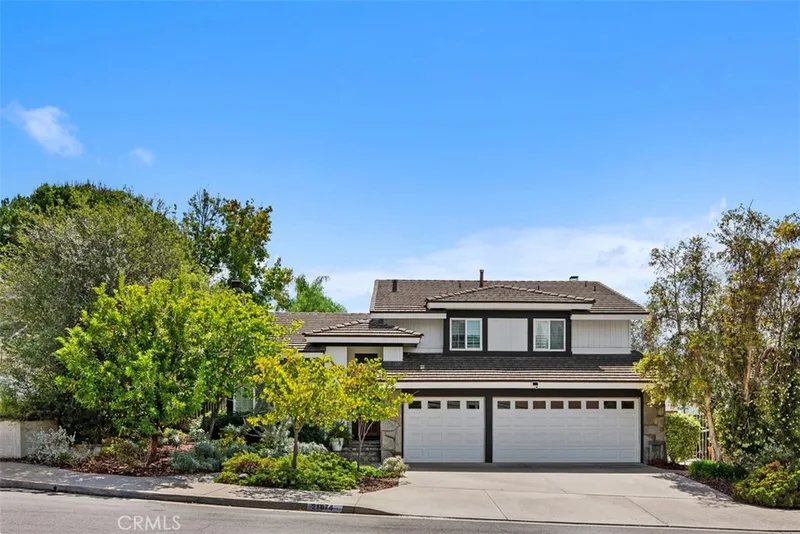
Just listed
Explore
Explore Yorba Linda real estate, or search the full Orange County MLS on our live homes search. Questions about 4015 San Antonio? Talk to Realatrends.
New Orange County homes by email, often before they reach the big portals.
You are all set.
Listed by George Geronsin of BHHS CA Properties
Listing information updated Jul 6, 2026 at 2:27 PM PT. Source: CRMLS.
 This information is for your personal, non-commercial use and may not be used for any purpose other than to identify prospective properties you may be interested in purchasing. The display of MLS data is usually deemed reliable but is NOT guaranteed accurate by the MLS. Buyers are responsible for verifying the accuracy of all information and should investigate the data themselves or retain appropriate professionals. Information from sources other than the Listing Agent may have been included in the MLS data. Unless otherwise specified in writing, the Broker/Agent has not and will not verify any information obtained from other sources. The Broker/Agent providing the information contained herein may or may not have been the Listing and/or Selling Agent.
Send a quick note and Clark will get back to you personally, or call 949·494·8830.
Send a note about this home and Clark will get back to you.
Pick a day and time that work. Clark confirms the details with you.