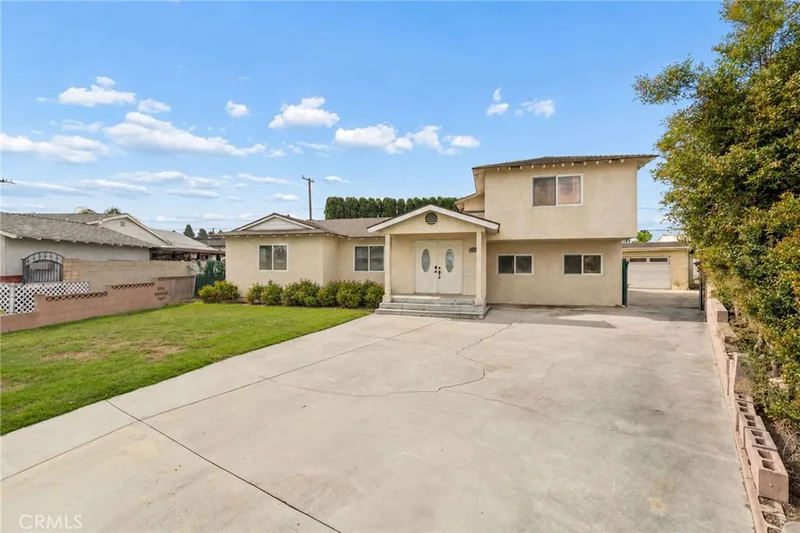
$1,095,000
4Beds4Baths3,069SqFt
9132 CarlGarden Grove, CA 92844
Sold
10412 Jennrich Avenue sold on July 14, 2026 for $1,152,000. The details are below for reference.
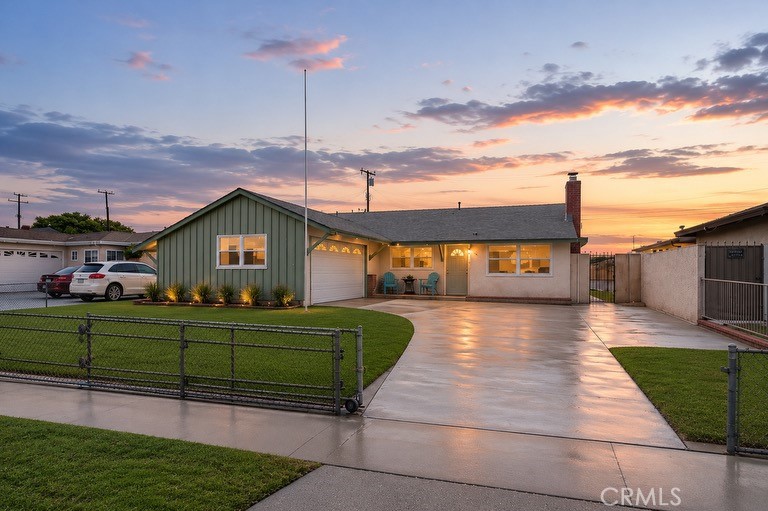
The home
Welcome to 10412 Jennrich Avenue, Garden Grove!
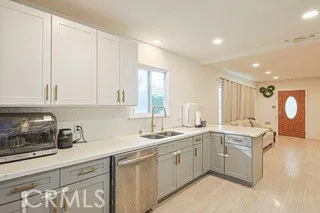
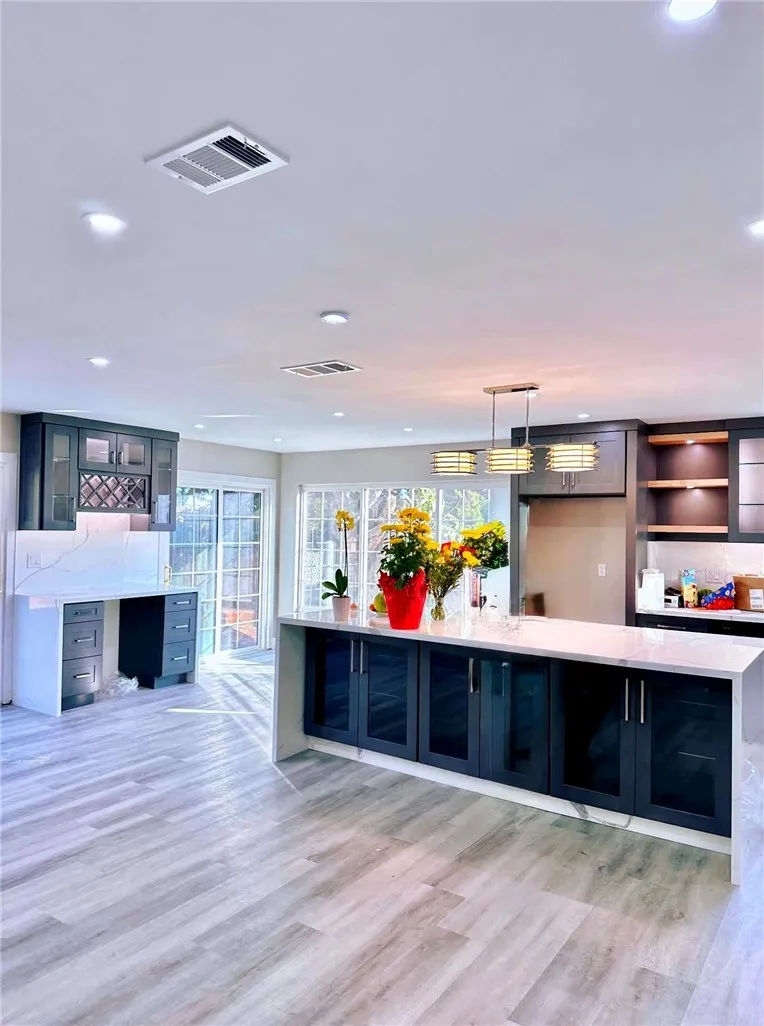
This beautifully updated 4 Bd 2 bath single level home offers comfort, style, and convenience in a centrally located neighborhood. Recent improvements include all new beautiful laminate flooring throughout, fresh & bright interior paint, recessed lighting in every room, a brand-new split-system heating and air conditioning system in all rooms, and a roof approximately five years old. Both bathrooms have been tastefully remodeled, and the home features two charming brick fireplaces that add warmth and character.
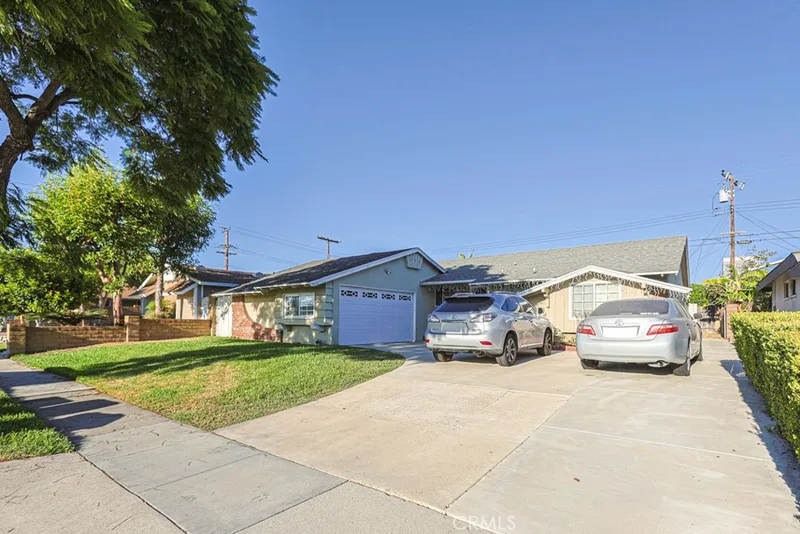
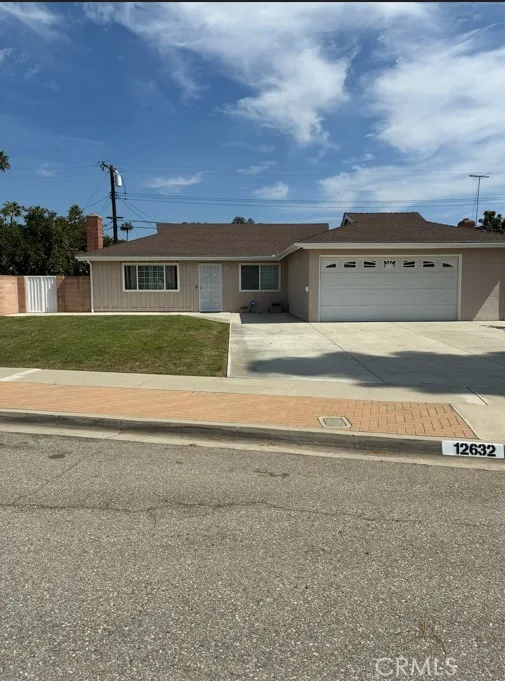
The kitchen includes a new stove, and the fully fenced property offers privacy and functionality with a rolling front driveway gate, brick perimeter walls, and a spacious private rear deck—perfect for relaxing or entertaining. The front and rear yards are equipped with sprinkler systems to help maintain the outdoor spaces with ease.
Conveniently located near schools, shopping, dining, and major transportation routes, including Costco, Home Depot, Walmart, and easy access to the 22 Freeway.
Seller states previously approved plans and/or permits for a potential second-story addition may be available. Buyer to independently verify the status, transferability, expiration, permits, approvals, and all development requirements with the City of Garden Grove and appropriate agencies. Don't miss this opportunity to own a move-in-ready home with numerous upgrades and future possibilities in the heart of Garden Grove.
This 4-bedroom, 2-bath single-family home sits in Garden Grove in Orange County. It offers 1,742 square feet of living space. The home was built in 1957. The MLS record lists the assessor parcel number as 099-403-04. Highlights include a fireplace, single-story living, an attached two-car garage, a 7,344-square-foot lot, central air, and an updated home. The detail sections on this page cover interior and exterior features, estimated taxes, HOA dues where they apply, and the map location.
Specifications
At a glance
The record
| Date | Event | Price | Note |
|---|---|---|---|
| Jul 14, 2026 | Sold | $1,152,000 | |
| Jun 19, 2026 | Listed for sale | $1,095,000 |
No prior MLS sales on record for this home since 2012.
Next steps
10412 Jennrich Avenue is no longer on the market, but comparable homes come up in Garden Grove regularly. We can tell you what this one actually closed at and set up alerts for listings that match it.
Thinking of selling nearby? We bring current Garden Grove sales data and a clear pricing strategy to every listing, backed by more than 700 closed sales and over $1B in Orange County volume. Start with a free home valuation, or reach out to talk through your options.
Schools
As listed in the MLS record. Confirm attendance boundaries with the school district.
Nearby listings
Just listed
Explore
See every home for sale in Garden Grove, or search the full Orange County MLS on our live homes search. Questions about 10412 Jennrich Avenue? Talk to Realatrends.
New Orange County homes by email, often before they reach the big portals.
You are all set.
Listed by Nancy Frame of T.N.G. Real Estate Consultants
Listing information updated Jul 16, 2026 at 12:43 PM PT. Source: CRMLS.
 This information is for your personal, non-commercial use and may not be used for any purpose other than to identify prospective properties you may be interested in purchasing. The display of MLS data is usually deemed reliable but is NOT guaranteed accurate by the MLS. Buyers are responsible for verifying the accuracy of all information and should investigate the data themselves or retain appropriate professionals. Information from sources other than the Listing Agent may have been included in the MLS data. Unless otherwise specified in writing, the Broker/Agent has not and will not verify any information obtained from other sources. The Broker/Agent providing the information contained herein may or may not have been the Listing and/or Selling Agent.
Send a quick note and Clark will get back to you personally, or call 949·494·8830.
Send a note about this home and Clark will get back to you.
Pick a day and time that work. Clark confirms the details with you.