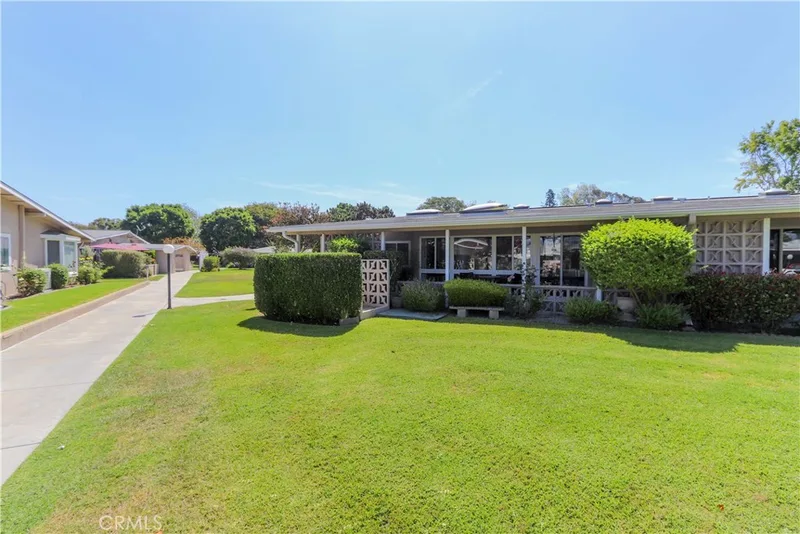
$375,000
2Beds1Baths720SqFt
13220 Southport Lane 170LSeal Beach, CA 90740Leisure World
Sold
1240 Oakmont Road M4-52H sold on August 12, 2026 for $372,000. The details are below for reference.
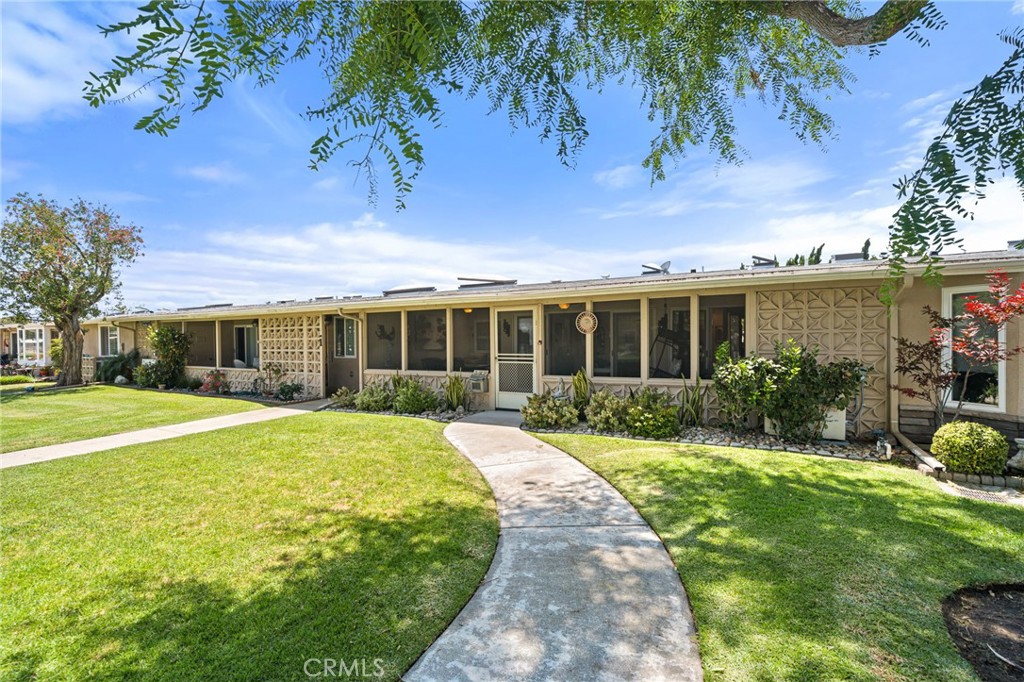
Subdivision Leisure World
The home
Welcome to M4-54-H, Elegant Turn-Key 2-Bedroom, 1-Bath Home with 331 sq ft Screen Patio.
Three extra large expanded skylights make this home light & bright; kitchen, bathroom & patio. Ceilings have been scraped.
Expansive greenbelt views makes this home one of the community’s premier residences.
Inside, open floor plan living space with vinyl flooring & tile throughout.
Double pane sliding doors & windows allow abundant of natural light.
The kitchen is functional, complete with Corian countertops & tile floors & backsplash. Electric appliances; glass flat stove top, stainless steel refrigerator, oven, dishwasher & microwave.
Bathroom has extra large stacked washer/dryer, walk in shower, Corian countertops & wall to wall title.
Three Split A/C Heatpumps, quiet, energy-efficient & ceiling fans keep you comfortable all year round in every room.
Large Exterior storage closet.
Surrounded by a mature trees providing shade.
Dedicated parking: Building #59, Carport Space #35
Please see Virtual 3-D Tour Link!
Furnishings can be negotiated.
SENIOR COMMUNITY-OFFERS THE FOLLOWING AMENITIES: LWSB is a Security-Guard-Gated Community, 9 Hole Golf Course, Swimming Pool, Jacuzzi, Gym, Table Tennis, Shuffle Board, Billiards, Pickle Ball, and Bocce Ball courts. Amphitheater, 6 Clubhouses featuring: Art Room, Sewing, Crafts, Wood Shops, Lapidary, Pool Tables, Over 200 Clubs and Live Music Events. Also Library, Friends of Library Bookstore, Credit Union, Health Care Center, Pharmacy/Store and Post Office.
This 2-bedroom, 1-bath home sits in the Leisure World neighborhood of Seal Beach in Orange County. It offers 767 square feet of living space. The home was built in 1962. The MLS record lists the assessor parcel number as 095-691-05. Highlights include a community pool and spa, single-story living, a guard-gated community, air conditioning, a turnkey home, and mid-century modern architecture. The detail sections on this page cover interior and exterior features, estimated taxes, HOA dues where they apply, and the map location.
Specifications
At a glance
The record
| Date | Event | Price | Note |
|---|---|---|---|
| Aug 12, 2026 | Sold | $372,000 | |
| Jun 5, 2026 | Listed for sale | $399,000 |
Next steps
1240 Oakmont Road M4-52H is no longer on the market, but comparable homes come up in Seal Beach regularly. We can tell you what this one actually closed at and set up alerts for listings that match it.
Thinking of selling nearby? We bring current Leisure World sales data and a clear pricing strategy to every listing, backed by more than 700 closed sales and over $1B in Orange County volume. Start with a free home valuation, or reach out to talk through your options.
Schools
As listed in the MLS record. Confirm attendance boundaries with the school district.
The MLS record lists the school district as Los Alamitos Unified.
Nearby listings
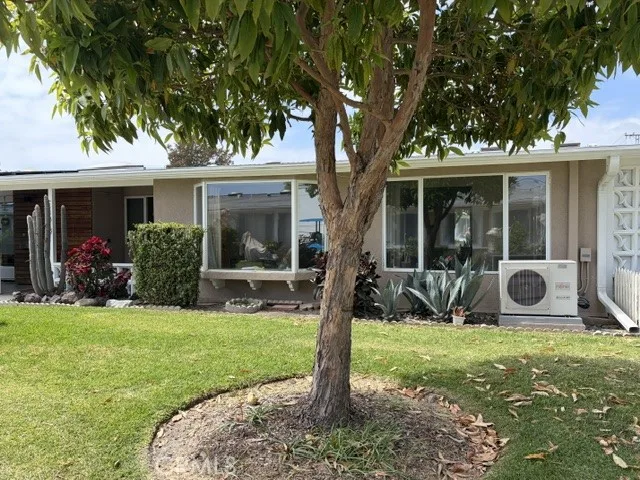
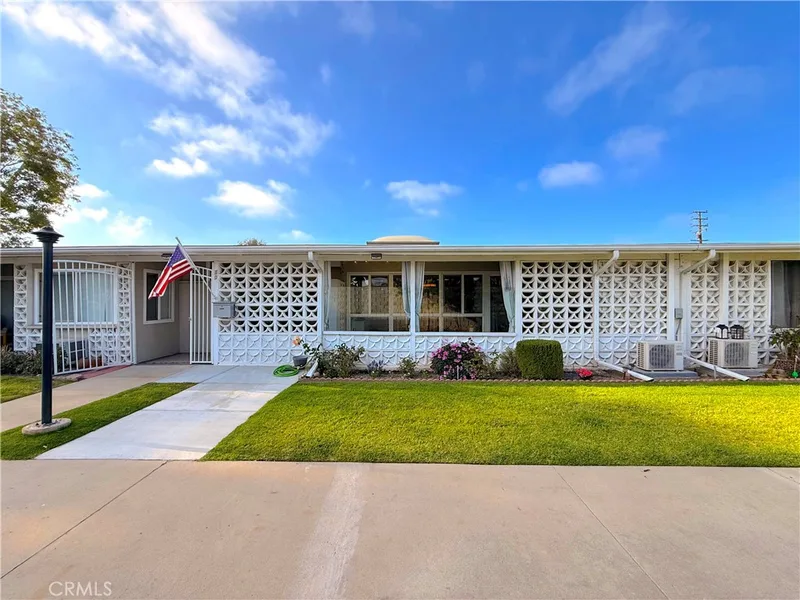
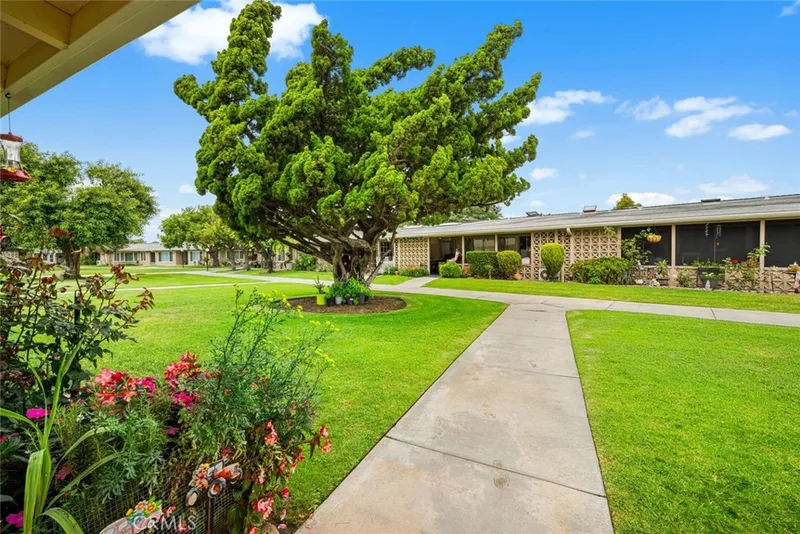
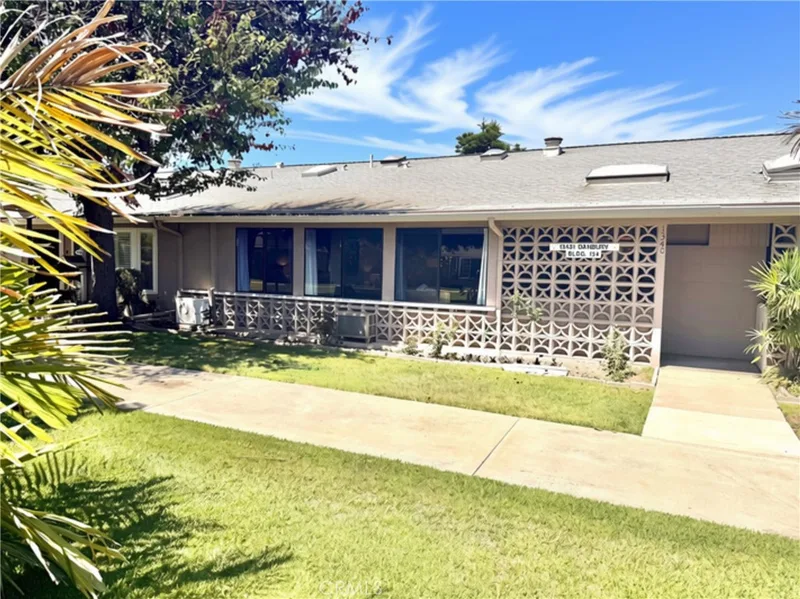
Just listed
Explore
See every home for sale in Seal Beach, or search the full Orange County MLS on our live homes search. Questions about 1240 Oakmont Road M4-52H? Talk to Realatrends.
New Orange County homes by email, often before they reach the big portals.
You are all set.
Listed by Angela Arvanitis of First Team Real Estate
Listing information updated Aug 12, 2026 at 2:22 PM PT. Source: CRMLS.
 This information is for your personal, non-commercial use and may not be used for any purpose other than to identify prospective properties you may be interested in purchasing. The display of MLS data is usually deemed reliable but is NOT guaranteed accurate by the MLS. Buyers are responsible for verifying the accuracy of all information and should investigate the data themselves or retain appropriate professionals. Information from sources other than the Listing Agent may have been included in the MLS data. Unless otherwise specified in writing, the Broker/Agent has not and will not verify any information obtained from other sources. The Broker/Agent providing the information contained herein may or may not have been the Listing and/or Selling Agent.
Send a quick note and Clark will get back to you personally, or call 949·494·8830.
Send a note about this home and Clark will get back to you.
Pick a day and time that work. Clark confirms the details with you.