$6,500/month
4Beds3Baths2,461SqFt
6754 E LeafwoodAnaheim Hills, CA 92807Window Hill
Leased
270 S Riverwood leased on July 30, 2026 for $7,250/month. The details are below for reference.
The home
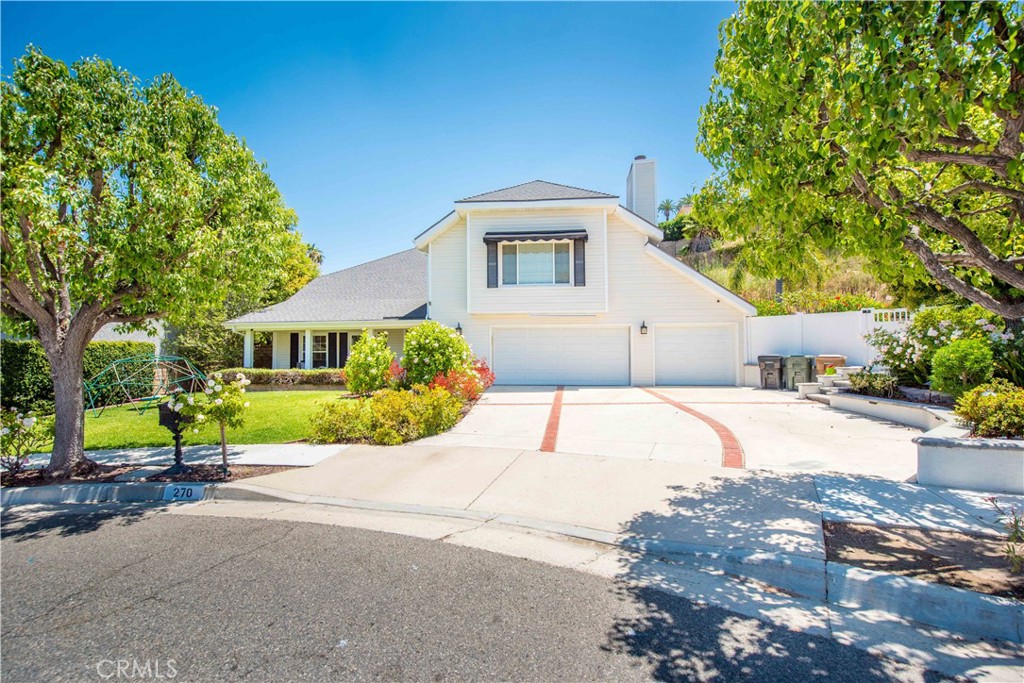
Forget everything you know about boring rentals—this is a lifestyle upgrade. Tucked away on a quiet cul-de-sac, this modern farmhouse masterpiece strikes the perfect balance between high-end design and absolute comfort. From the massive, wrap-around front porch to the soaring ceilings inside, every corner of this home is flooded with natural light and anchored by handsome laminate wood flooring. The remodeled kitchen is a chef’s dream, loaded with premium prep space, double ovens, and a classic farmhouse sink, completely opening up to a family room made for movie nights, complete with a cozy fireplace and a sleek wet bar.
Upstairs, the layout offers unmatched flexibility. The primary suite is a true retreat, featuring its own rock-accented fireplace, dual closets, a spa-like multi-head shower, and a private balcony with views. Down the hall, a second primary suite doubles perfectly as a massive bonus room, flanked by two more bedrooms with a Jack-and-Jill bath, plus a sunlit loft space with a skylight that makes a killer home office.
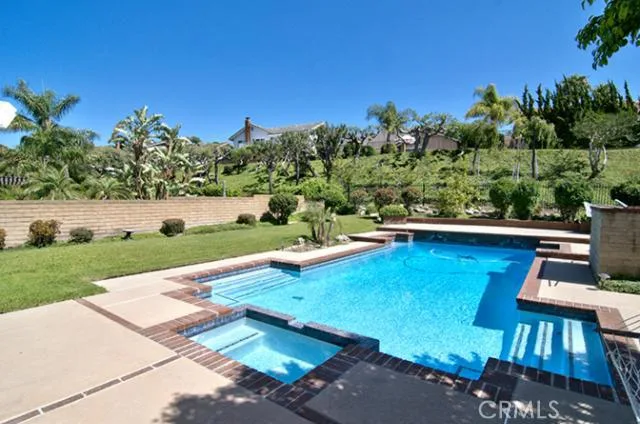
The real showstopper is the backyard oasis: think weekend BBQs on the sun-soaked patio, evenings by the fire pit, grassy area for kids with a gardening space, and a sparkling private pool and spa. Top it all off with a 3-car garage and—the ultimate rental holy grail—paid SOLAR to keep your electric bills low. This pristine sanctuary is ready for you to just move in and start living the good life.
This 4-bedroom, 4-bath single-family home sits in Anaheim Hills in Orange County. It offers 2,983 square feet of living space. The home was built in 1977. The MLS record lists the assessor parcel number as 356-261-17. Highlights include mountain views, a private pool and spa, a fireplace, an attached three-car garage, an 8,102-square-foot lot, and central air. The detail sections on this page cover interior and exterior features, estimated taxes, HOA dues where they apply, and the map location.
Specifications
At a glance
Next steps
270 S Riverwood is no longer on the market, but comparable homes come up in Anaheim Hills regularly. We can tell you what this one leased for and set up alerts for listings that match it.
Schools
As listed in the MLS record. Confirm attendance boundaries with the school district.
Nearby listings
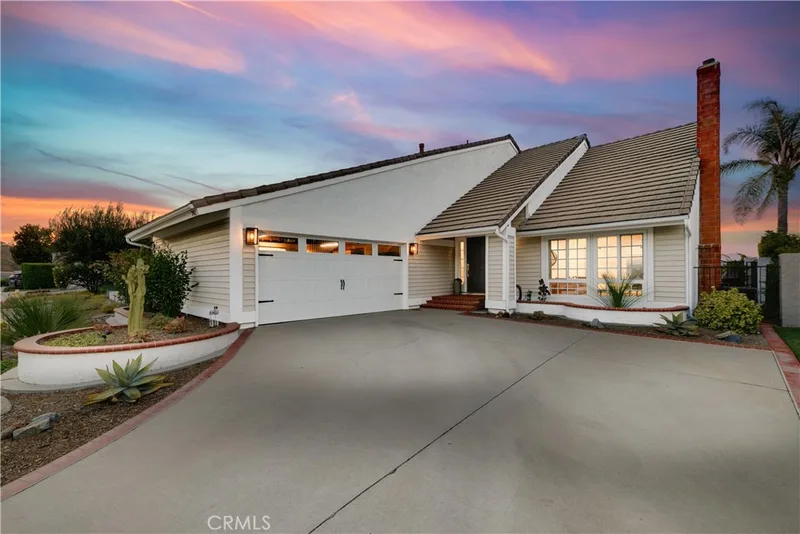
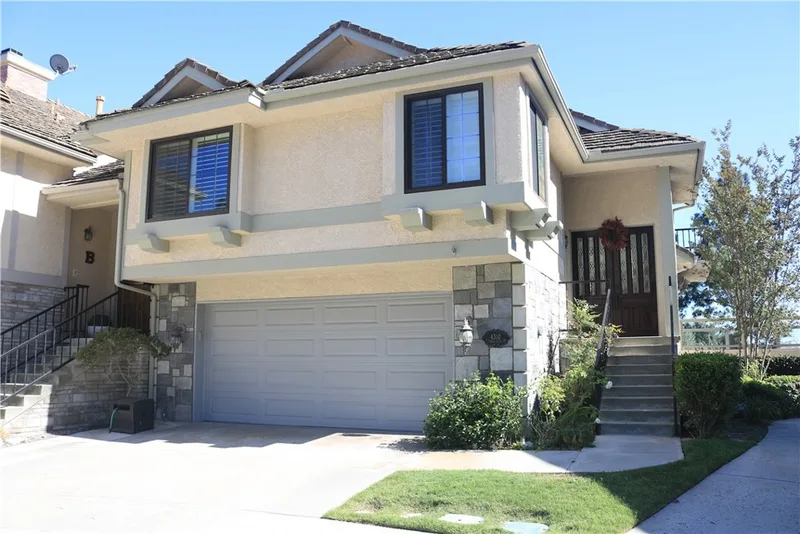
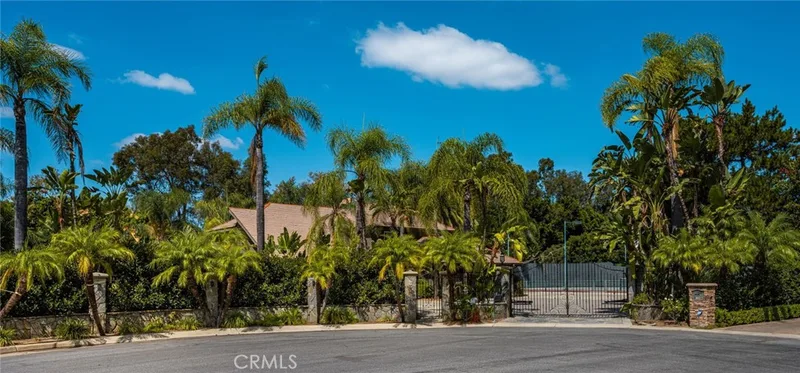
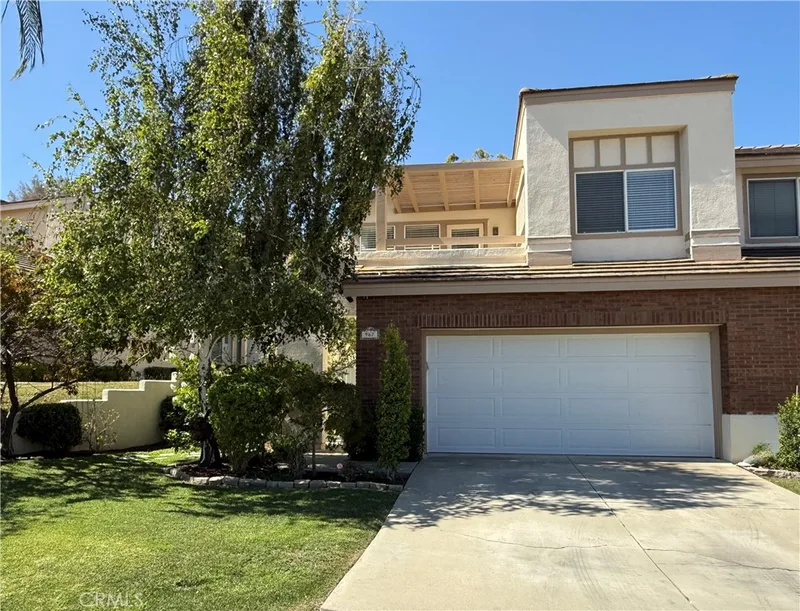
Just listed
Explore
Explore Anaheim Hills real estate, or search the full Orange County MLS on our live homes search. Questions about 270 S Riverwood? Talk to Realatrends.
New Orange County homes by email, often before they reach the big portals.
You are all set.
Listed by Stephen Mortensen of Coldwell Banker Realty
Listing information updated Jul 30, 2026 at 1:15 PM PT. Source: CRMLS.
 This information is for your personal, non-commercial use and may not be used for any purpose other than to identify prospective properties you may be interested in purchasing. The display of MLS data is usually deemed reliable but is NOT guaranteed accurate by the MLS. Buyers are responsible for verifying the accuracy of all information and should investigate the data themselves or retain appropriate professionals. Information from sources other than the Listing Agent may have been included in the MLS data. Unless otherwise specified in writing, the Broker/Agent has not and will not verify any information obtained from other sources. The Broker/Agent providing the information contained herein may or may not have been the Listing and/or Selling Agent.
Send a quick note and Clark will get back to you personally, or call 949·494·8830.
Send a note about this home and Clark will get back to you.
Pick a day and time that work. Clark confirms the details with you.