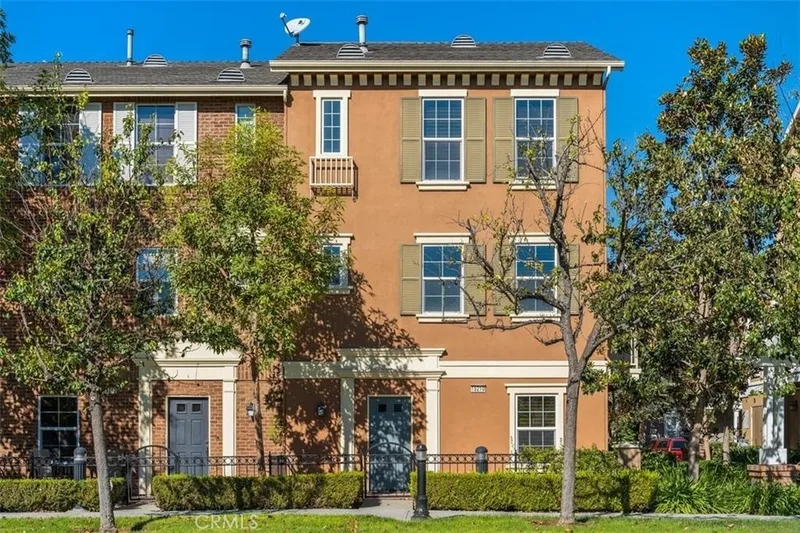
$4,300/month
3Beds3Baths1,827SqFt
15210 HenryTustin, CA 92782Camden Place
Leased
1422 Mayfield Way leased on July 8, 2026 for $4,000/month. The details are below for reference.
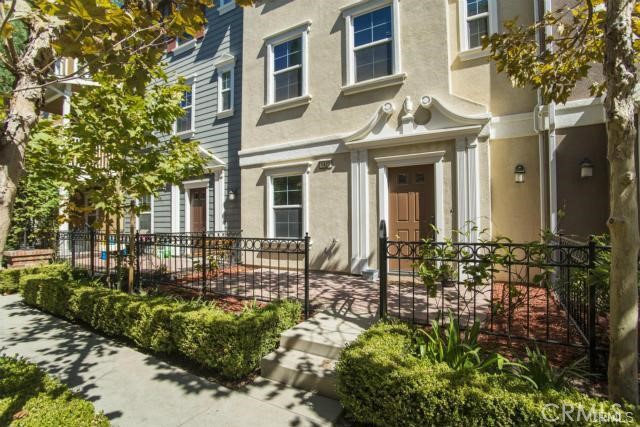
Subdivision Camden Place
The home
Stunning Camden Place townhome is available for lease in the sought after community of Columbus Square in the city of Tustin. Enjoy a private interior location away from the street yet close to a nearby greenbelt, park and a short stroll to the nearby shopping and dining at the Village of Tustin Legacy. This popular floor plan has three levels that include a bonus room/office or possible third bedroom on the entry level along with access from and attached 2 car garage and inside laundry room. The spacious great room on the second level has gleaming hardwood floors. Granite counter tops, dark stained cabinets and stainless steel appliances accent the gourmet style kitchen along with a generous center island-perfect for entertaining! This home includes a kitchen balcony that is perfect for the barbecue, a must for the chef in the family! Perfectly situated on the upper third level are two bedrooms, positioned away from the noise of the great room so the sleeper in the family can have a restful night's slumber. Enjoy Southern California evenings on your large front patio and walk down to all of the amenities that living in Columbus Square offers you including several parks, clubhouse, pool, spa, sport courts and many community events. Short walk to Veteran's Sports Park, zoned for Legacy Academy Middle and High School and Heritage Elementary. Located close to the District, freeways and the beautiful OC beaches! Life is great in the neighborhood!
This 2-bedroom, 3-bath condo sits in the Camden Place neighborhood of Tustin in Orange County. It offers 1,675 square feet of living space. The home was built in 2008. The MLS record lists the assessor parcel number as 933-824-05. Highlights include a community pool and spa, a fireplace, an attached two-car garage, central air, and colonial architecture. The detail sections on this page cover interior and exterior features, estimated taxes, HOA dues where they apply, and the map location.
Specifications
At a glance
Next steps
1422 Mayfield Way is no longer on the market, but comparable homes come up in Tustin regularly. We can tell you what this one leased for and set up alerts for listings that match it.
Schools
As listed in the MLS record. Confirm attendance boundaries with the school district.
The MLS record lists the school district as Tustin Unified.
Nearby listings
Just listed
Explore
Explore Tustin real estate, or search the full Orange County MLS on our live homes search. Questions about 1422 Mayfield Way? Talk to Realatrends.
New Orange County homes by email, often before they reach the big portals.
You are all set.
Listed by Sally Picciuto of Seven Gables Real Estate
Listing information updated Jul 10, 2026 at 8:28 AM PT. Source: CRMLS.
 This information is for your personal, non-commercial use and may not be used for any purpose other than to identify prospective properties you may be interested in purchasing. The display of MLS data is usually deemed reliable but is NOT guaranteed accurate by the MLS. Buyers are responsible for verifying the accuracy of all information and should investigate the data themselves or retain appropriate professionals. Information from sources other than the Listing Agent may have been included in the MLS data. Unless otherwise specified in writing, the Broker/Agent has not and will not verify any information obtained from other sources. The Broker/Agent providing the information contained herein may or may not have been the Listing and/or Selling Agent.
Send a quick note and Clark will get back to you personally, or call 949·494·8830.
Send a note about this home and Clark will get back to you.
Pick a day and time that work. Clark confirms the details with you.