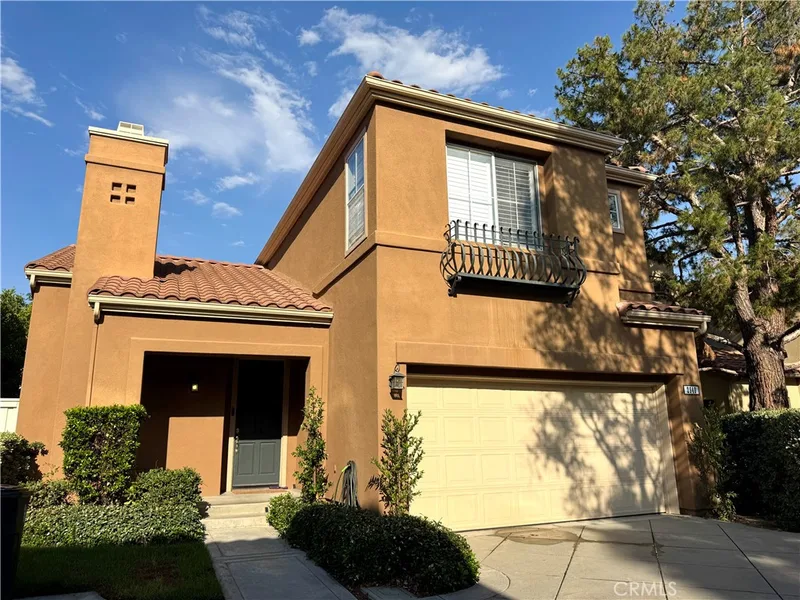
$4,495/month
3Beds3Baths1,351SqFt
2940 Hogan PlaceTustin, CA 92782Valencia
Leased
15220 Cambridge leased on August 1, 2026 for $4,300/month. The details are below for reference.
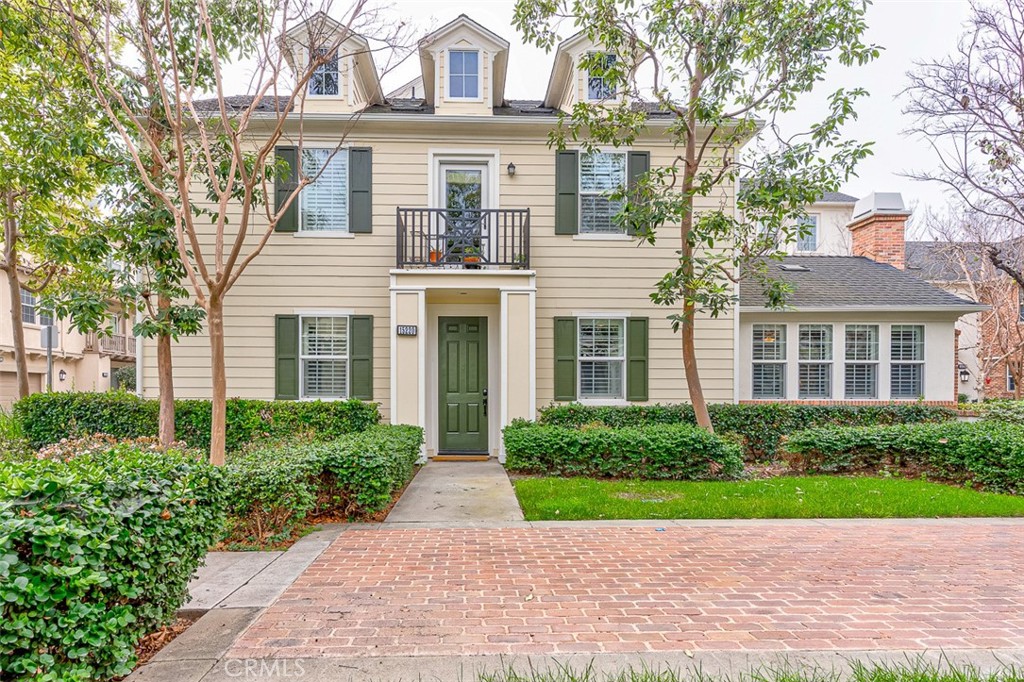
Subdivision Cambridge Lane
The home
[LEGACY MAGNET ACADEMY HOME SCHOOL] Modern Luxury & Rare Opportunity in Cambridge Lane!
Give your children the ultimate educational advantage. This meticulously upgraded 1,676 sq. ft. residence is the official "Home School" for the prestigious Legacy Magnet Academy (LMA). Positioned in the heart of Tustin Legacy, your family will enjoy unparalleled access to a world-class TAMS (Technology, Arts, Media, and Science) curriculum—a true hub for innovation and top-tier education just minutes from your front door.
Recent Upgrades & Pristine Condition:
Brand New Flooring: 100% carpet-free living! Newly installed waterproof luxury flooring throughout the upper level and stairs.
Freshly Painted: A crisp, designer-neutral palette creates a bright, "brand new" atmosphere.
Chef’s Kitchen: Features a brand new gas stove, sleek quartz countertops, custom tile backsplash, and elegant glass-front cabinetry.
Smart Layout: A light-filled great room with a cozy fireplace, three spacious upstairs bedrooms, and a convenient second-floor laundry room.
The Columbus Square Lifestyle:
Living here feels like a year-round vacation with exclusive access to a resort-style clubhouse, sparkling pool, and pristine parks. You are steps away from high-end shopping at The District, the vibrant Veterans Sports Park, and scenic trails. Includes an attached 2-car garage with some of the best guest parking availability in the community.
"Please note that some photos in this listing have been virtually staged or digitally enhanced to illustrate the property’s potential. Original, unedited photos are included in the gallery for comparison in compliance with CRMLS Rule 11.5.2."
This 3-bedroom, 3-bath townhome sits in the Cambridge Lane neighborhood of Tustin in Orange County. It offers 1,676 square feet of living space. The home was built in 2007. The MLS record lists the assessor parcel number as 934-521-31. Highlights include a community pool, an attached two-car garage, and central air. The detail sections on this page cover interior and exterior features, estimated taxes, HOA dues where they apply, and the map location.
Specifications
At a glance
Next steps
15220 Cambridge is no longer on the market, but comparable homes come up in Tustin regularly. We can tell you what this one leased for and set up alerts for listings that match it.
Schools
As listed in the MLS record. Confirm attendance boundaries with the school district.
Nearby listings
Just listed
Explore
Explore Tustin real estate, or search the full Orange County MLS on our live homes search. Questions about 15220 Cambridge? Talk to Realatrends.
New Orange County homes by email, often before they reach the big portals.
You are all set.
Listed by Suk Joon Chang of Team Spirit Realty, Inc.
Listing information updated Aug 2, 2026 at 9:03 PM PT. Source: CRMLS.
 This information is for your personal, non-commercial use and may not be used for any purpose other than to identify prospective properties you may be interested in purchasing. The display of MLS data is usually deemed reliable but is NOT guaranteed accurate by the MLS. Buyers are responsible for verifying the accuracy of all information and should investigate the data themselves or retain appropriate professionals. Information from sources other than the Listing Agent may have been included in the MLS data. Unless otherwise specified in writing, the Broker/Agent has not and will not verify any information obtained from other sources. The Broker/Agent providing the information contained herein may or may not have been the Listing and/or Selling Agent.
Send a quick note and Clark will get back to you personally, or call 949·494·8830.
Send a note about this home and Clark will get back to you.
Pick a day and time that work. Clark confirms the details with you.