$1,599,000
4 bd · 2 ba · 2,048 sq ft19968 Paseo LuisYorba Linda, CA 92886East Lake Village Homes
Open house
The home
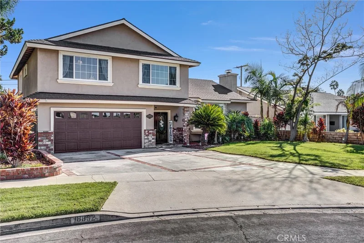
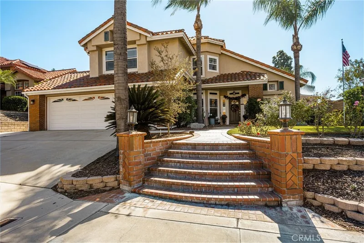
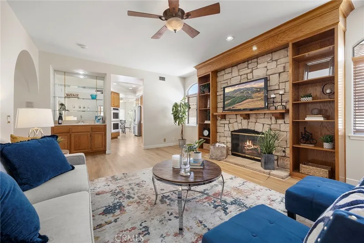
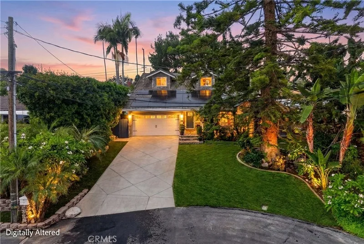
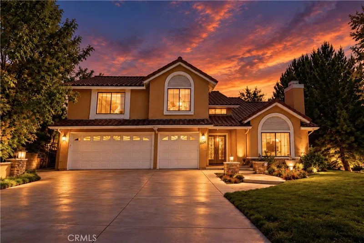
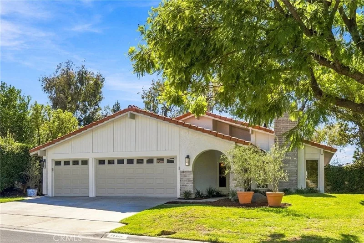
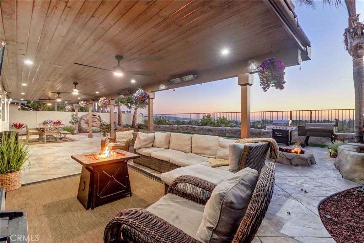
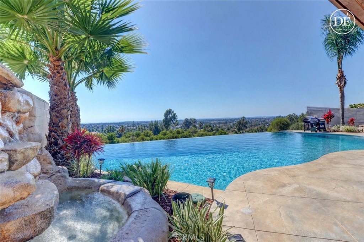
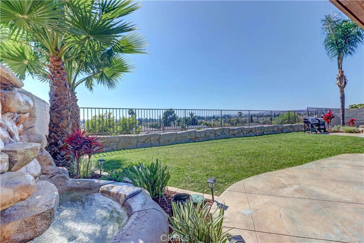
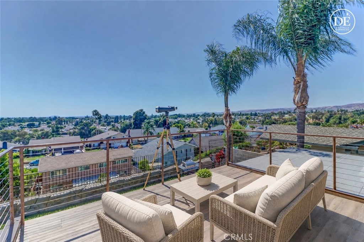
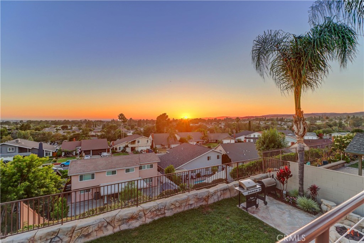
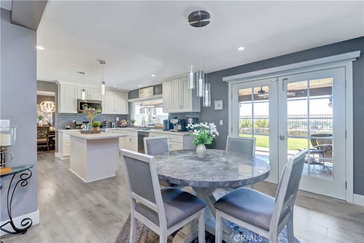
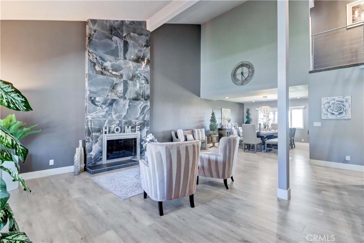
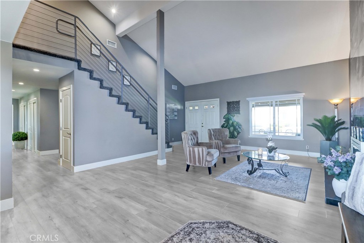
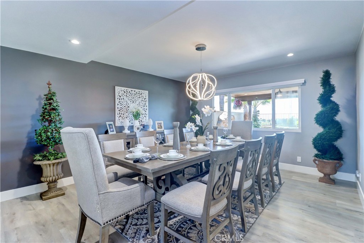
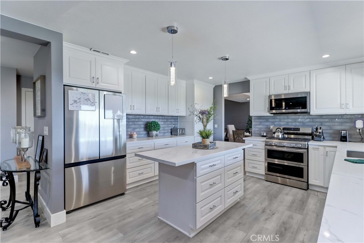
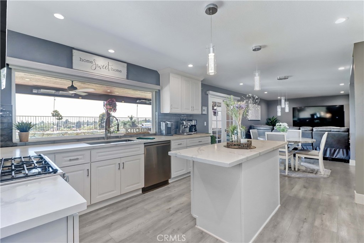
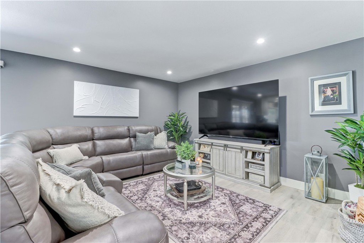
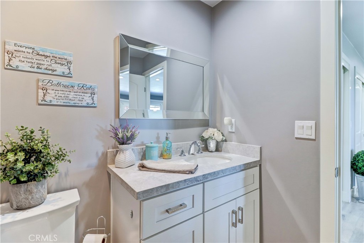
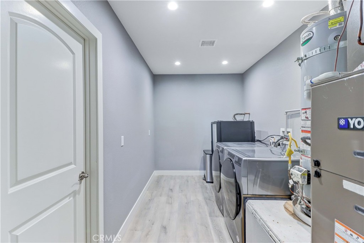
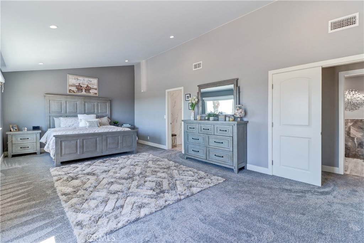
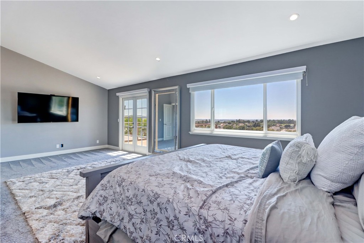
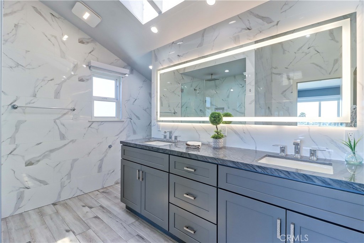
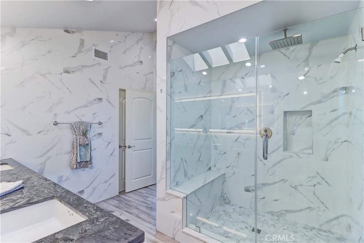
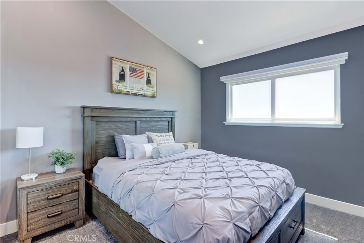
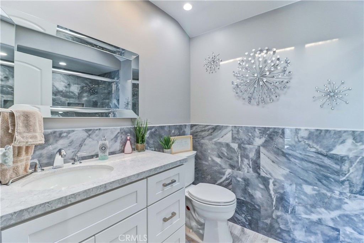
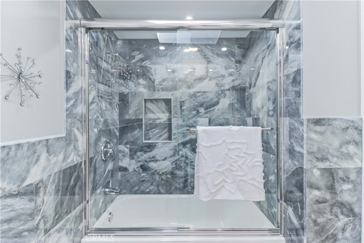
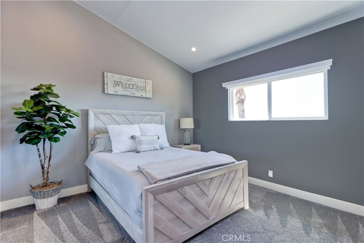
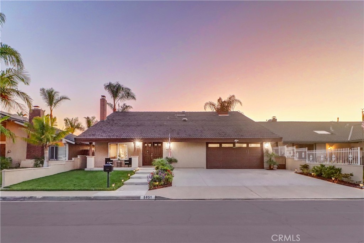
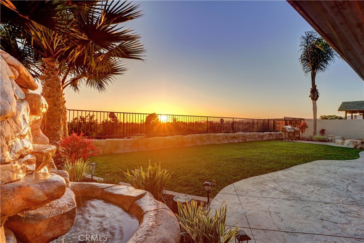
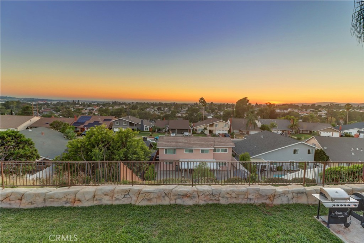
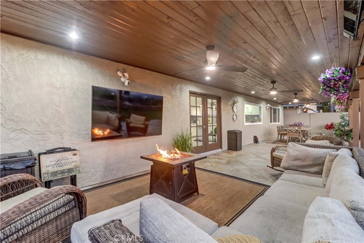
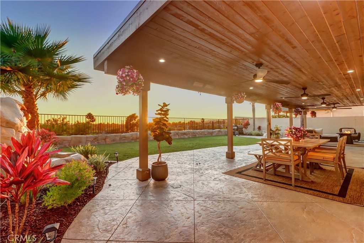
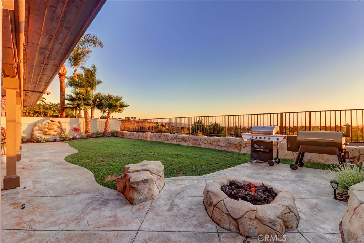
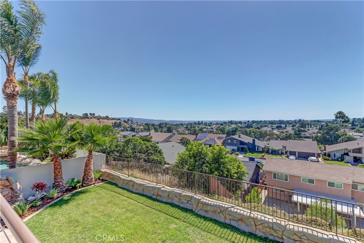
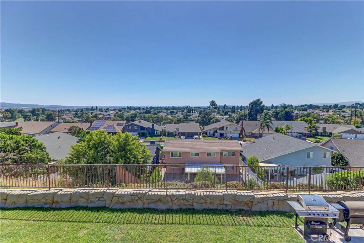
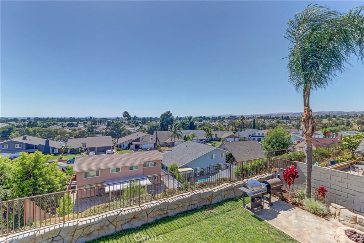
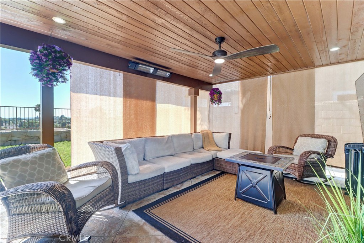
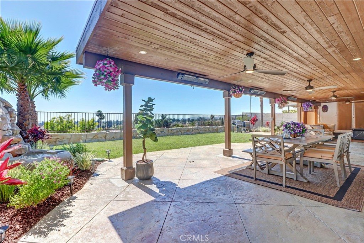
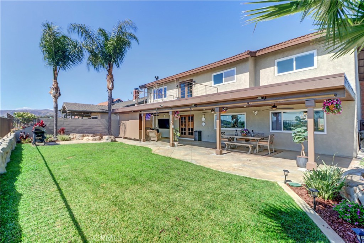
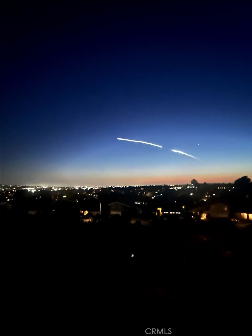
Perched in one of Yorba Linda’s most coveted locations, this extraordinary estate blends show-stopping views with a masterfully reimagined, turnkey interior. While the property layout is delightfully low-maintenance, it borders protected open county land, creating a profound sense of natural extension, total privacy, and the ultimate canvas for a future infinity pool. From the private balcony, the skyline unfolds: take in 180-degree unobstructed views framing Disneyland and Angel Stadium fireworks alongside mesmerizing SpaceX launches. Rebuilt from the studs up, virtually every infrastructure component is completely brand new, including premium copper wiring, copper plumbing, a high-efficiency HVAC system, new ductwork, insulation, and freshly finished drywall. The home's centerpiece is a chef-inspired kitchen beautifully designed with sleek quartz countertops, custom cabinetry, a subway tile backsplash, and premium stainless steel appliances. Anchored by durable luxury vinyl plank flooring and illuminated by recessed lighting, the open space flows effortlessly into light-filled living areas. High-end finishes elevate every corner, featuring solid-core interior doors, elegant 6-inch baseboards, automated electric blinds, and expansive windows that frame the views. The primary suite serves as a true sanctuary, boasting French doors that open directly to the upper-level balcony for effortless day-and-night viewing. Its spa-like en-suite bath is beautifully appointed with dual vanities, a spacious walk-in closet, and an oversized walk-in shower. Ensuring comfort for everyone, each secondary bedroom features oversized windows capturing its own sweeping panoramic vistas. Rarely does a home achieve this uncompromising standard of construction, design elegance, and unforgettable atmosphere. This is a true model-home experience that redefines luxury living in Yorba Linda.
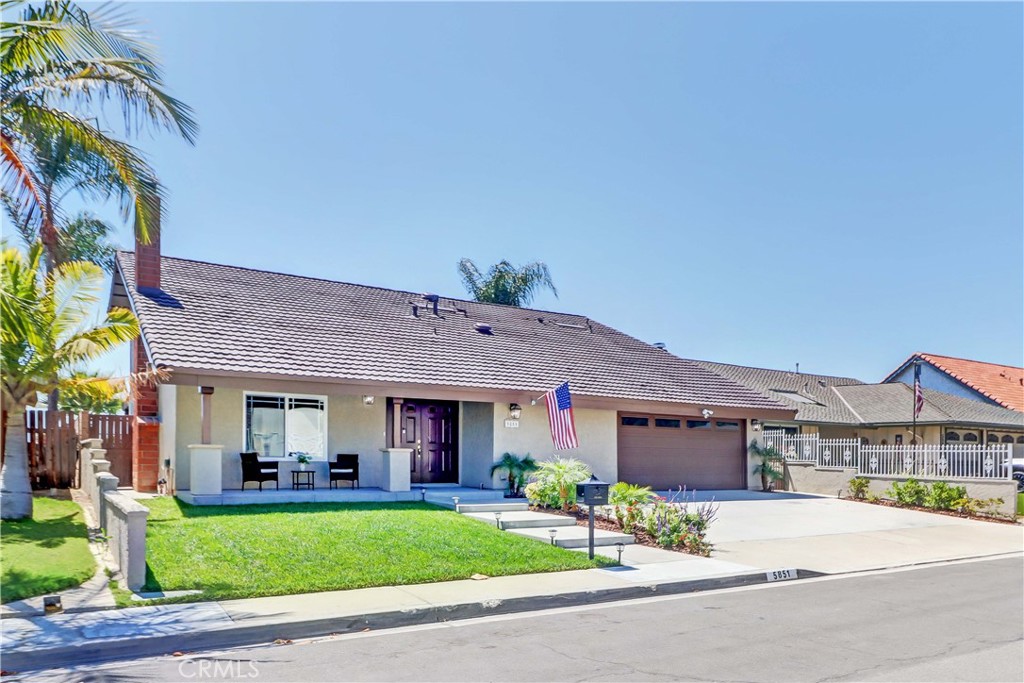
This 3-bedroom, 3-bath single-family home sits in Yorba Linda in Orange County. It has 2,545 square feet of living space on a 6,000-square-foot lot and is listed at $1,598,000, about $628 per square foot. The home was built in 1973. The MLS record lists the assessor parcel number as 349-363-16. Highlights include panoramic and city lights views, a fireplace, an attached two-car garage, central air, an updated home, and contemporary architecture.
Photographs
Specifications
The record
| Date | Event | Price | Note |
|---|---|---|---|
| Nov 5, 2026 | Price reduced | $1,598,000 | From $1,599,000 |
| Oct 1, 2026 | Price reduced | $1,599,000 | From $1,649,000 |
| Sep 24, 2026 | Price reduced | $1,649,000 | From $1,650,000 |
| Aug 28, 2026 | Price reduced | $1,650,000 | From $1,698,000 |
| Aug 19, 2026 | Status changed to Active | From Hold | |
| Aug 13, 2026 | Status changed to Hold | From Active | |
| Jul 22, 2026 | Price reduced | $1,698,000 | From $1,750,000 |
| Jul 16, 2026 | Price reduced | $1,750,000 | From $1,799,000 |
| Jun 18, 2026 | Status changed to Active | From Coming Soon | |
| Jun 18, 2026 | Listed for sale | $1,799,000 | |
| Jul 7, 2023 | Sold | $1,185,000 | Hang-Phung Nguyen, Broker |
Added by Realatrends Real Estate
We looked up this home's map point in public government maps. These facts are not part of the MLS listing.
Zone X, area of minimal flood hazard. Outside FEMA's Special Flood Hazard Area.
FEMA National Flood Hazard Layer, FIRM panel 06059C0068J effective December 3, 2009. Checked November 16, 2026.
Not in a fire hazard severity zone on the State Fire Marshal's map.
CAL FIRE, State Fire Marshal map for Local Responsibility Areas, March 24, 2025. Checked November 15, 2026.
Outside the Alquist-Priolo Earthquake Fault Zones.
California Geological Survey, Earthquake Fault Zones map, Yorba Linda quadrangle, released December 4, 2015. Checked November 15, 2026.
Outside the liquefaction zones.
California Geological Survey, Seismic Hazard Zones map, Yorba Linda quadrangle, released August 11, 2005. Checked November 15, 2026.
Outside the earthquake-induced landslide zones.
California Geological Survey, Seismic Hazard Zones map, Yorba Linda quadrangle, released August 11, 2005. Checked November 15, 2026.
Cable: Spectrum, up to 1,000 Mbps, at 39 of 39 residential locations in this census block. DSL: AT&T, up to 100 Mbps, at 39 of 39. Fixed wireless: Verizon, up to 300 Mbps, at 15 of 39.
FCC National Broadband Map, provider-reported data as of June 30, 2026, for census block 060590218172001, not for this address. Not endorsed by the FCC. Checked October 15, 2026.
Nearest public charger 1.2 miles away (ChargePoint, 2 Level 2 ports). 106 public charging ports within 3 miles.
U.S. Department of Energy, Alternative Fuels Data Center. Straight-line distance. Checked November 15, 2026.
These facts are for the listing's map point, which can sit off the lot. A zone line can also cross a lot, and agencies revise their maps. In cities, the fire zone line follows the State Fire Marshal's 2025 map; each city adopts its own map and may add areas. These lines are not a Natural Hazard Disclosure. Check the official maps and the seller's disclosures before you rely on them. Sources for the earthquake zone lines: Reproduced with permission, California Geological Survey, Webservice of Official Maps of Alquist-Priolo Earthquake Fault Zones (2025). Reproduced with permission, California Geological Survey, Webservice of Official Maps of Seismic Hazard Zones (2025).
Official maps
Cost of ownership
Estimate only, not a loan offer or quote. Principal and interest use the Freddie Mac 30-year fixed average of 7.11% (week of Nov 12, 2026); your rate will differ. A loan this size is typically a jumbo loan, which prices differently. Tax and insurance are modelled, not billed amounts; tax uses a typical Orange County rate. Verify all figures. Full assumptions and disclosures.
Next steps
Want to see 5851 Walnut Creek in person? We have guided buyers through the Yorba Linda market since 1983. Call to arrange a private tour, or send a note and we'll follow up.
Thinking of selling nearby? We bring current Yorba Linda sales data and a clear pricing strategy to every listing, backed by more than 700 closed sales and over $1B in Orange County volume. Start with a free home valuation, or reach out to talk through your options.
The neighborhood
Recorded MLS closings of single-family homes, Nov 11, 2025 to Nov 11, 2026. Days on market run from listing to going under contract.
Price per square foot against recent Yorba Linda sales
At $628 per square foot, this home's asking price is close to the Yorba Linda median of $645 for single-family homes that closed in the past 12 months.
| Address | Closed | Price | Sq ft | Per sq ft | Days on market |
|---|---|---|---|---|---|
| 5425 Via Cervantes | Nov 10, 2026 | $1,475,000 | 2,800 | $527 | 16 |
| 5321 Broken Hill Court | Nov 10, 2026 | $1,299,900 | 1,781 | $730 | 13 |
| 4571 Loganlinda | Nov 9, 2026 | $1,020,000 | 1,879 | $543 | 76 |
| 4851 Briarhill Drive | Nov 4, 2026 | $1,215,000 | 1,722 | $706 | 20 |
| 5265 Avenida De Kristine | Nov 2, 2026 | $2,000,000 | 3,759 | $532 | 184 |
Schools
As listed in the MLS record. Confirm attendance boundaries with the school district.
Location
Nearby listings
Nearby sales
| Home | Sold price | Asking | Of asking | Beds | Baths | Sq ft | Per sq ft | Days on market |
|---|---|---|---|---|---|---|---|---|
| 5861 Amberdale DriveSold Mar 4, 2026 | $1,360,000 | $1,400,000 | 97% | 5 | 3 | 2,066 | $658 | 32 |
 20305 Via SanlucarSold Oct 26, 2026 | $1,730,000 | $1,650,000 | 105% | 3 | 3 | 2,412 | $717 | 3 |
 5751 Amberdale DriveSold Jan 12, 2026 | $1,070,000 | $1,075,000 | 100% | 3 | 2 | 1,387 | $771 | 9 |
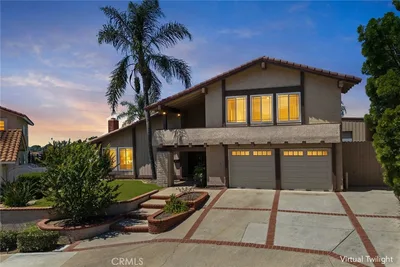 19931 Glenhaven DriveSold May 11, 2026 | $1,675,000 | $1,650,000 | 102% | 5 | 3 | 2,896 | $578 | 1 |
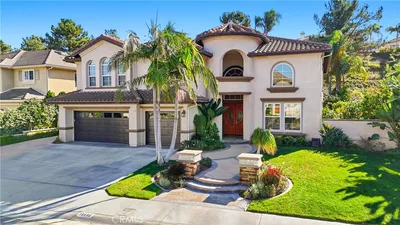 19950 Via NatalieSold Apr 3, 2026 | $2,325,000 | $2,368,800 | 98% | 5 | 5 | 4,261 | $546 | 90 |
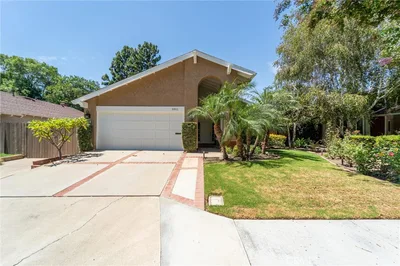 5911 KingsbriarSold Oct 8, 2026 | $1,094,000 | $1,085,000 | 101% | 3 | 2 | 1,956 | $559 | 2 |
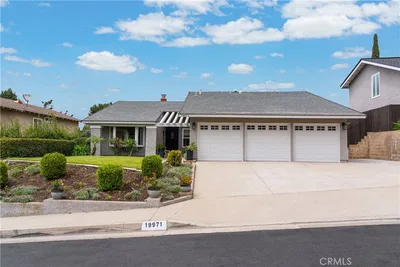 19971 FernglenSold May 18, 2026 | $1,280,000 | $1,198,000 | 107% | 4 | 2 | 1,740 | $736 | 4 |
Medians of these 7 sales: $1,360,000 sold, 101% of asking, $658 per sq ft, 4 days on market. Asking is the last list price before the sale.
See every recent sale in Yorba LindaJust listed
Explore
See every home for sale in Yorba Linda, or search the full Orange County MLS on our live homes search. Questions about 5851 Walnut Creek? Talk to Realatrends.
New Orange County homes by email, often before they reach the big portals.
You are all set.
Listed by Sharon Kaak of Triple Crown Real Estate
Listing information updated Nov 18, 2026 at 7:41 AM PT. Source: CRMLS.
 This information is for your personal, non-commercial use and may not be used for any purpose other than to identify prospective properties you may be interested in purchasing. The display of MLS data is usually deemed reliable but is NOT guaranteed accurate by the MLS. Buyers are responsible for verifying the accuracy of all information and should investigate the data themselves or retain appropriate professionals. Information from sources other than the Listing Agent may have been included in the MLS data. Unless otherwise specified in writing, the Broker/Agent has not and will not verify any information obtained from other sources. The Broker/Agent providing the information contained herein may or may not have been the Listing and/or Selling Agent.
Send a quick note and Clark will get back to you personally, or call 949·494·8830.
Send a note about this home and Clark will get back to you.
Pick a day and time that work. Clark confirms the details with you.