$6,250/month
3Beds3Baths1,860SqFt
22831 IslamareLake Forest, CA 92630Deane Lake Homes
The home
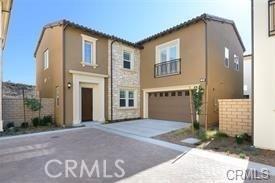
Located in a desirable gated community in Lake Forest, this modern, elegant Tuscan-style home offers an exceptional blend of luxury, comfort, and functionality.
Step inside to soaring 10-foot ceilings and a dramatic two-story foyer highlighted by an ornate staircase that creates a stunning first impression. The spacious floor plan features 5 bedrooms, 4.5 bathrooms, and a versatile loft, providing plenty of room for both everyday living and entertaining.
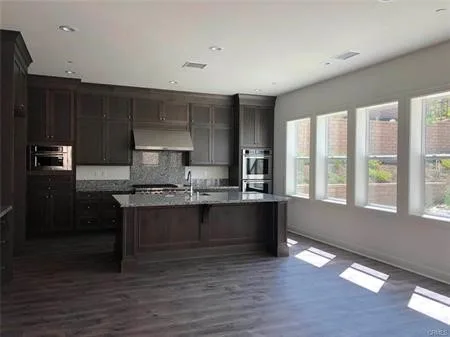
The bright, open kitchen is designed for gathering, featuring a large center island with breakfast bar, abundant counter space, and a sliding glass door that opens to the backyard for seamless indoor-outdoor living. Beautiful upgrades include Sassori Satin White Thermafoil cabinetry, granite countertops, a tile backsplash, and tile flooring.
The expansive bonus room offers the perfect space for family entertainment, a media room, or a game room. A convenient downstairs bedroom is ideal for guests or multi-generational living, while an upstairs secondary bedroom features its own private bathroom and walk-in closet, offering added comfort and privacy.
Residents enjoy resort-style community amenities, including a pool, spa, and BBQ area, all within walking distance. Conveniently located directly across the street from the Lake Forest Sports Park, this home offers easy access to recreation, sports fields, and outdoor activities.
This beautifully upgraded home combines timeless style, generous living spaces, and an unbeatable location in one of Lake Forest's sought-after gated communities.
This 4-bedroom, 5-bath single-family home sits in Lake Forest in Orange County. It offers 3,313 square feet of living space and is available for lease at $6,300 a month. The home was built in 2018. The MLS record lists the assessor parcel number as 612-261-10. Highlights include city lights views, a community pool and spa, a gated community, an attached two-car garage, a 3,846-square-foot lot, and central air. The detail sections on this page cover interior and exterior features, estimated taxes, HOA dues where they apply, and the map location.
Specifications
At a glance
Next steps
Want to see 55 Mesa Verde in person? We have guided renters through the Lake Forest market since 1983. Call to arrange a private tour, or send a note and we'll follow up.
The neighborhood
Set in the Saddleback Valley of South Orange County and named for two man-made lakes, Lake Forest grew from the former El Toro community and the eucalyptus groves Dwight Whiting planted. Served entirely by the Saddleback Valley Unified School District, the city folds in the Foothill Ranch and Portola Hills districts near Whiting Ranch Wilderness Park.
Schools
As listed in the MLS record. Confirm attendance boundaries with the school district.
Living in Lake Forest covers its schools, parks and beaches.
Location
Nearby listings
Just listed
Explore
Explore Lake Forest real estate, or search the full Orange County MLS on our live homes search. Questions about 55 Mesa Verde? Talk to Realatrends.
New Lake Forest homes by email, often before they reach the big portals.
You are all set.
Listed by Valerie Fairman of Allpex & Co
Listing information updated Sep 5, 2026 at 12:54 PM PT. Source: CRMLS.
 This information is for your personal, non-commercial use and may not be used for any purpose other than to identify prospective properties you may be interested in purchasing. The display of MLS data is usually deemed reliable but is NOT guaranteed accurate by the MLS. Buyers are responsible for verifying the accuracy of all information and should investigate the data themselves or retain appropriate professionals. Information from sources other than the Listing Agent may have been included in the MLS data. Unless otherwise specified in writing, the Broker/Agent has not and will not verify any information obtained from other sources. The Broker/Agent providing the information contained herein may or may not have been the Listing and/or Selling Agent.
Send a quick note and Clark will get back to you personally, or call 949·494·8830.
Send a note about this home and Clark will get back to you.
Pick a day and time that work. Clark confirms the details with you.