$4,700/month
3Beds3Baths1,578SqFt
92 FuchsiaLake Forest, CA 92630The Peake
Subdivision The Peake
The home
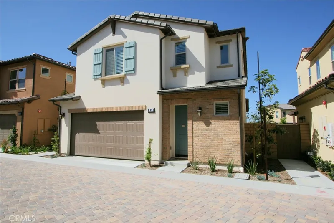
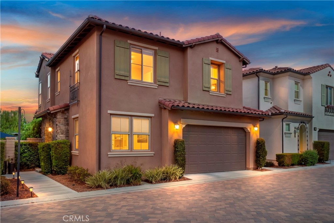
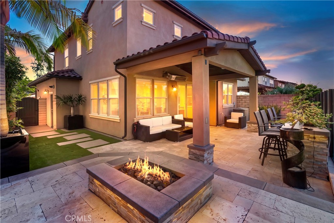
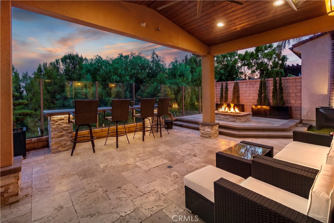
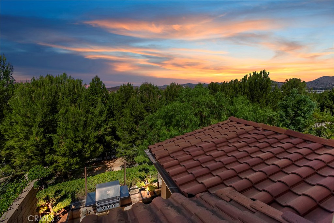
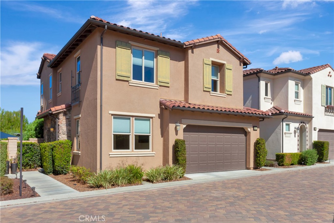
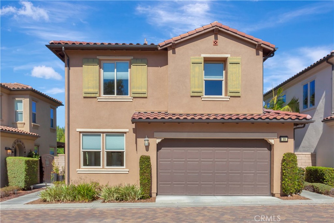
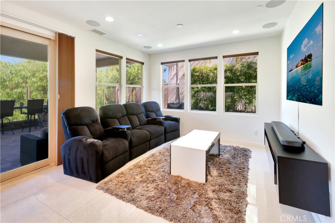
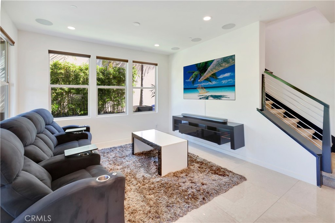
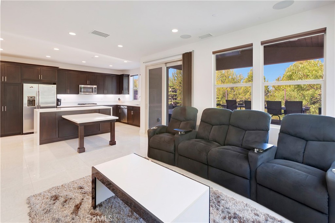
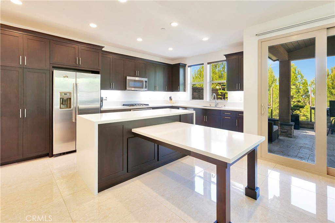
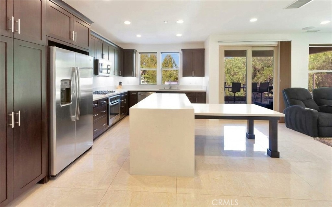
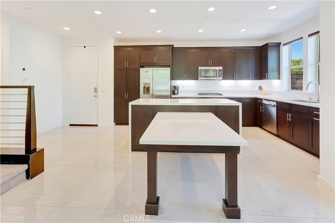
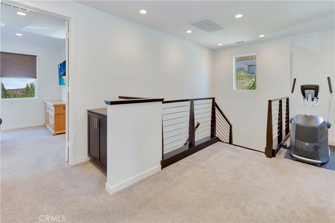
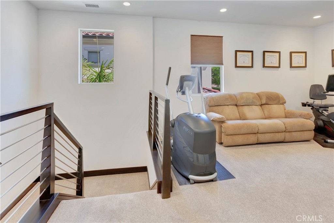
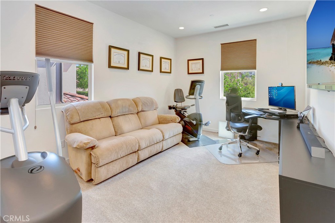
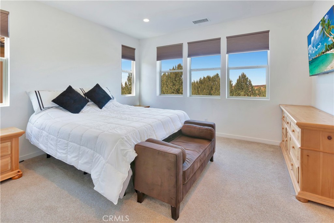
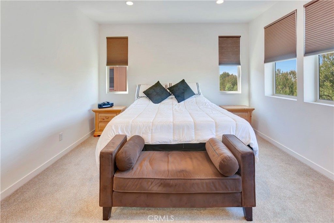
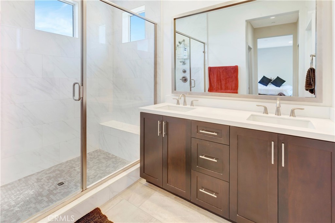
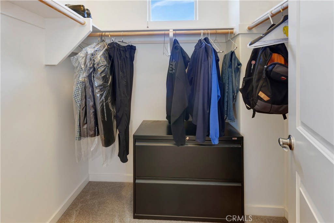
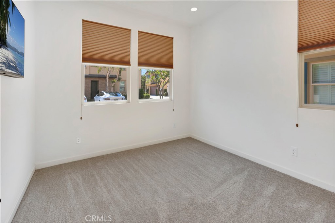
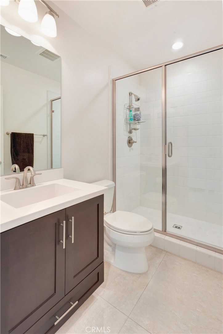
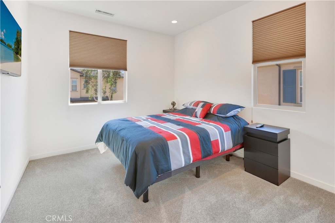
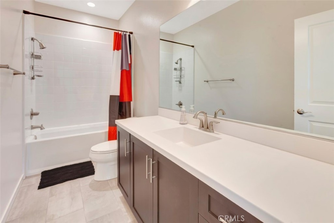
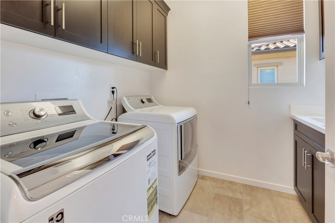
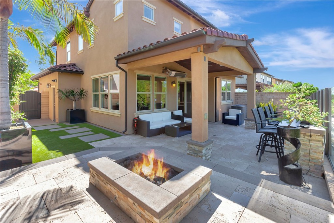
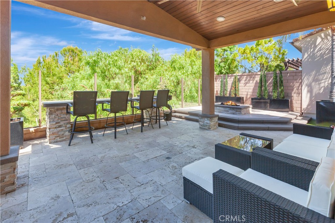
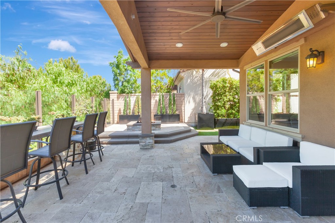
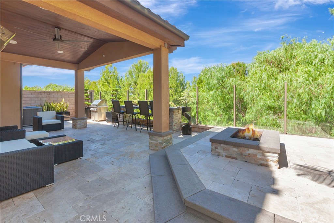
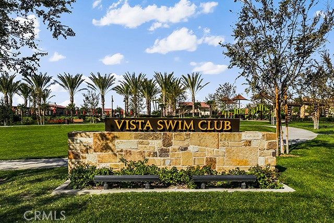
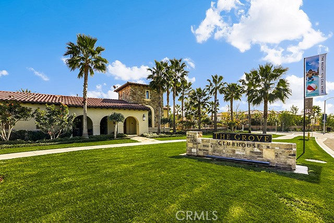
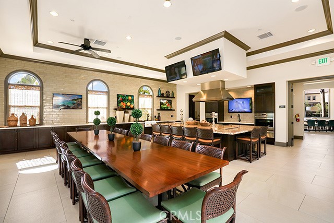
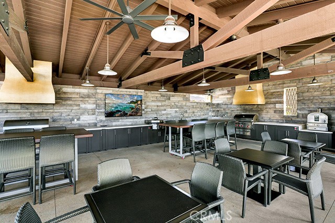
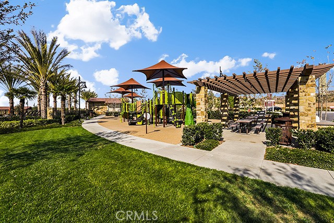
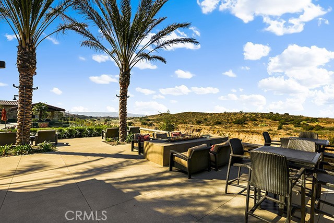
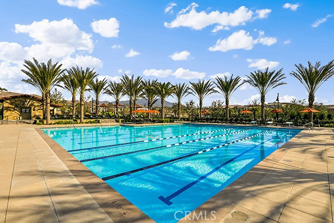
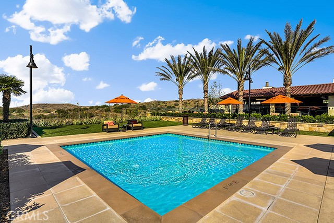
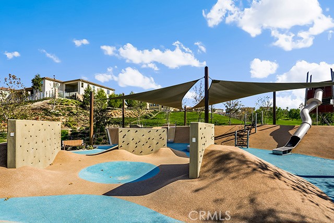
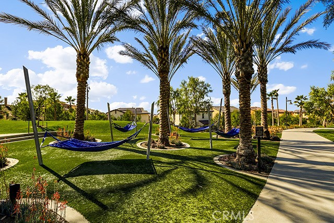
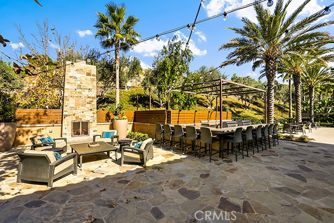
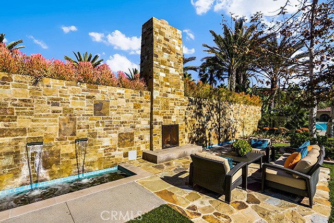
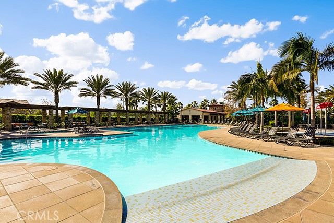
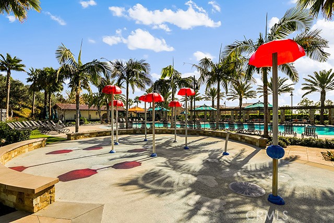
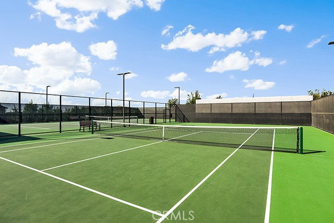
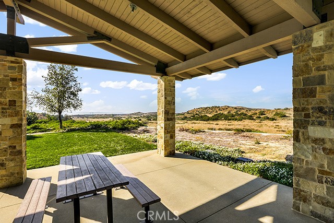
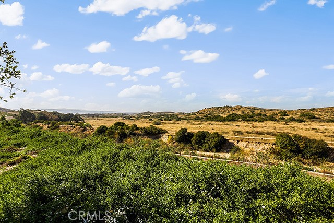
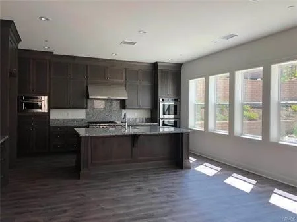
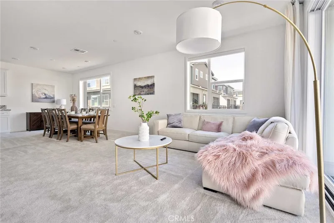
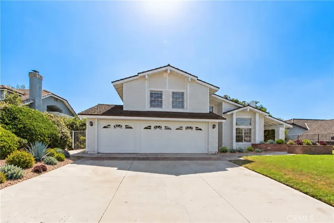
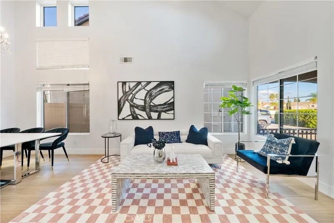
Luxury Furnished Lease with Spectacular Mountain & Sunset Views in Baker Ranch! Experience the best of Baker Ranch living in this beautifully upgraded 3-bedroom, 3-bathroom home with a spacious loft, offered for lease with the added convenience of the furnishings included. Thoughtfully designed with sophisticated finishes, flexible living spaces, and an incredible private outdoor retreat, this home offers the perfect combination of luxury, comfort, and effortless Southern California living. Step inside to a bright and inviting interior featuring designer tile flooring, quartz countertops, recessed lighting, motorized window treatments, and custom stair railings. Stylish furnishings complement the home's contemporary design and are included for a truly turnkey experience. Prefer to bring some of your own pieces? Furnishings can be removed if preferred. Upstairs, the versatile loft provides valuable additional living space as the kids' retreat, home office, exercise area, or media room. The conveniently located upstairs laundry room adds even more functionality to the home's thoughtfully designed floor plan. The impressive primary suite is a retreat all its own, offering two closets, including a spacious walk-in, along with a beautifully upgraded bathroom featuring a walk-in shower with an overhead rain shower head. Best of all, the primary suite captures incredible mountain and sunset views, creating a spectacular backdrop to begin and end each day. Step outside and discover an exceptionally private rear patio designed for year-round entertaining and relaxation. Take in the beautiful mountain views while gathering around the fire pit, relaxing among the generous outdoor seating, or enjoying cooler evenings beneath the outdoor wall heater. An overhead outdoor fan adds comfort on warmer days, creating an inviting outdoor living space. Perfectly situated within Baker Ranch, you'll enjoy easy access to resort-style pools, parks, playgrounds, scenic walking trails, sports courts, and beautifully maintained community amenities. You'll also love being just minutes from top-rated schools, shopping, restaurants, the Irvine Spectrum, and easy access to major freeways and toll roads, making both everyday errands and commuting effortless.
This exceptional home offers the perfect combination of luxury, comfort, and convenience in one of Orange County's most sought-after communities. Don't miss the opportunity to experience everything Baker Ranch living has to offer.
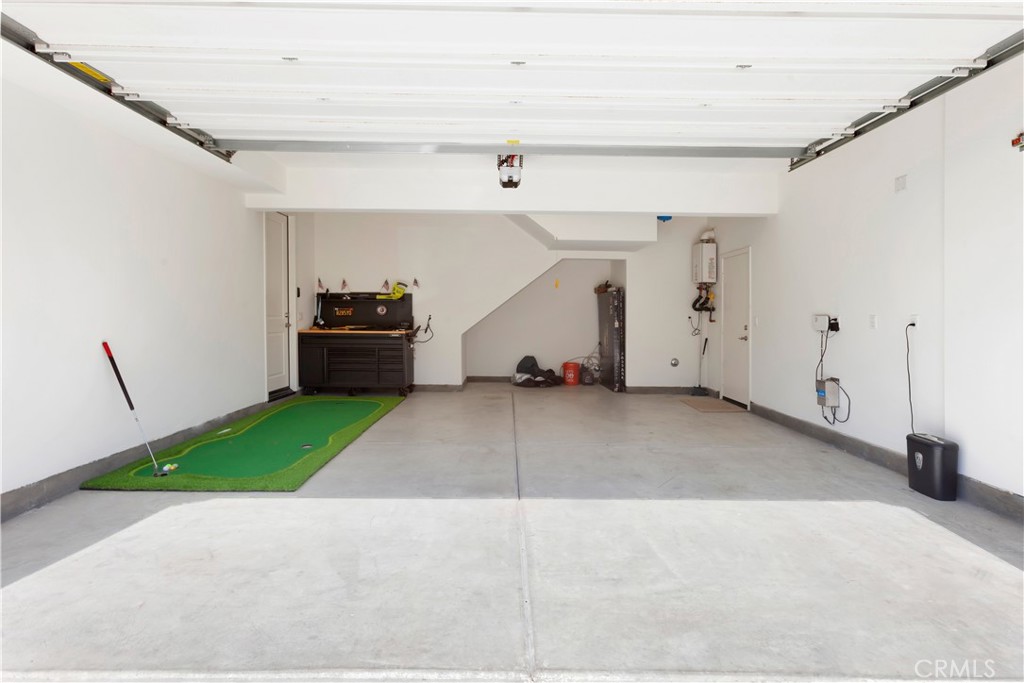
This 4-bedroom, 3-bath single-family home sits in the Peake neighborhood of Lake Forest in Orange County. It offers 1,709 square feet of living space and is available for lease at $6,200 a month. The home was built in 2016. The MLS record lists the assessor parcel number as 610-582-14. Highlights include mountain views, a community pool and spa, a fireplace, an attached two-car garage, a 2,648-square-foot lot, and central air. The detail sections on this page cover interior and exterior features, estimated taxes, HOA dues where they apply, and the map location.
Specifications
At a glance
Next steps
Want to see 39 Fuchsia in person? We have guided renters through The Peake and the wider Lake Forest market since 1983. Call to arrange a private tour, or send a note and we'll follow up.
The neighborhood
Set in the Saddleback Valley of South Orange County and named for two man-made lakes, Lake Forest grew from the former El Toro community and the eucalyptus groves Dwight Whiting planted. Served entirely by the Saddleback Valley Unified School District, the city folds in the Foothill Ranch and Portola Hills districts near Whiting Ranch Wilderness Park.
Schools
As listed in the MLS record. Confirm attendance boundaries with the school district.
Living in Lake Forest covers its schools, parks and beaches.
Location
Photographs
Nearby listings
Just listed
Explore
Explore Lake Forest real estate, or search the full Orange County MLS on our live homes search. Questions about 39 Fuchsia? Talk to Realatrends.
New Lake Forest homes by email, often before they reach the big portals.
You are all set.
Listed by Kenneth Harter of Kenneth Harter, Broker
Listing information updated Sep 27, 2026 at 1:45 AM PT. Source: CRMLS.
 This information is for your personal, non-commercial use and may not be used for any purpose other than to identify prospective properties you may be interested in purchasing. The display of MLS data is usually deemed reliable but is NOT guaranteed accurate by the MLS. Buyers are responsible for verifying the accuracy of all information and should investigate the data themselves or retain appropriate professionals. Information from sources other than the Listing Agent may have been included in the MLS data. Unless otherwise specified in writing, the Broker/Agent has not and will not verify any information obtained from other sources. The Broker/Agent providing the information contained herein may or may not have been the Listing and/or Selling Agent.
Send a quick note and Clark will get back to you personally, or call 949·494·8830.
Send a note about this home and Clark will get back to you.
Pick a day and time that work. Clark confirms the details with you.