$1,649,999
4Beds2Baths2,583SqFt
858 S BLUEBIRD CIRCLEAnaheim Hills, CA 92807Feather Hill
Subdivision Grande View
Open house
The home
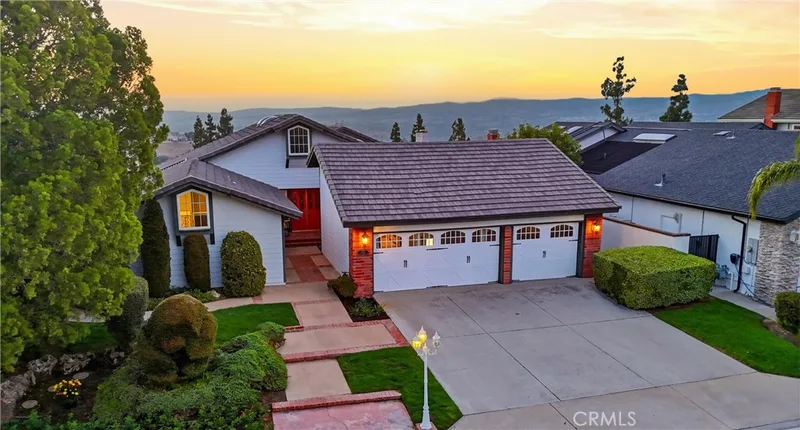
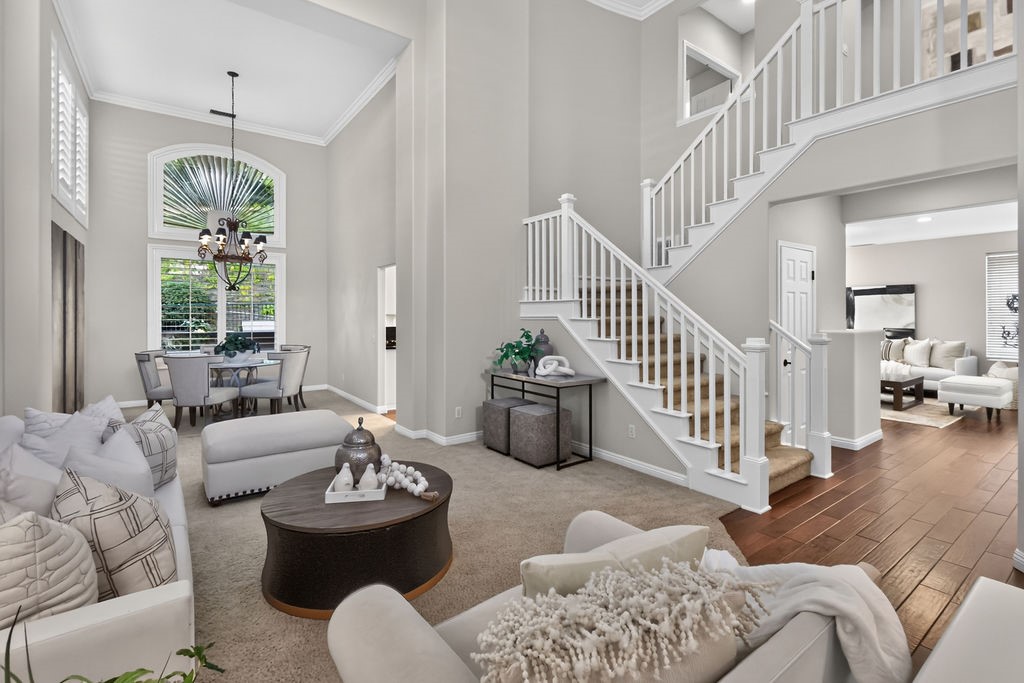
At 8784 E Banner Ridge, some of the best moments happen outside. Dinner hot off the grill, friends gathered at the built-in bar, and quiet evenings sharing stories around the swanky gas firepit—this is the kind of backyard that becomes part of everyday life. Mature landscaping creates privacy from surrounding homes, giving the covered patio, built-in BBQ, bar seating, and putting green a peaceful setting removed from the pace of Orange County life. The backyard stays connected to the rooms used most. From the kitchen sink, you can keep outdoor escapades in view, while the center island, gas cooktop, pantry, wine closet, and newly refaced cabinetry make the kitchen practical for daily life and entertaining. The adjoining dining nook has built-in bench seating with storage and opens to the casual living room, where updated lighting and a fireplace create a comfortable place to settle in. When the occasion calls for something more formal, the living and dining rooms offer dramatic ceilings, plantation shutters, and abundant natural light. The floor plan provides flexibility as life continues to change. A downstairs bedroom and full bath accommodate guests or extended family or serve as a private office away from the upstairs bedrooms. The nearby laundry room includes a utility sink, cabinetry, and direct access to the three-car garage. Upstairs, the primary suite feels peaceful and private as calming tree views bring light and greenery into the room. The bath has its own sense of occasion: an elegant chandelier hangs above the spa tub, while the massive travertine-tiled shower is large enough to wash two St. Bernards—with room to spare. A generous walk-in closet, newly refaced cabinetry, and updated lighting complete the suite. At the top of the stairs, a flexible room with glass double doors can become a second living area, office, or bedroom. It shares an updated bath with another bedroom, while a separate ensuite bedroom at the front of the home offers added privacy. Fresh interior paint, select new lighting, and newly painted exterior trim give the home a refreshed feel without taking away from its warmth. Running Springs Elementary is at the top of the street, Ronald Reagan Park is across Weir Canyon Road, and El Rancho Charter, Canyon High, and nearby hiking trails are all within easy reach. Here, everyday routines have room, guests have privacy, and the tranquil backyard offers a place to gather, entertain, or simply slow down.
This 5-bedroom, 4-bath single-family home sits in the Grande View neighborhood of Anaheim Hills in Orange County. It offers 2,852 square feet of living space and is listed at $1,640,000, about $575 per square foot. The home was built in 1997. The MLS record lists the assessor parcel number as 514-061-18. Highlights include hill views, a fireplace, an attached three-car garage, a 7,179-square-foot lot, central air, and an updated home. The detail sections on this page cover interior and exterior features, estimated taxes, HOA dues where they apply, and the map location.
Specifications
At a glance
The record
| Date | Event | Price | Note |
|---|---|---|---|
| Aug 28, 2026 | Listed for sale | $1,680,000 |
Cost of ownership
Estimate only, not a loan offer or quote. Principal and interest use the Freddie Mac 30-year fixed average of 7.03% (week of Sep 24, 2026); your rate will differ. A loan this size is typically a jumbo loan, which prices differently. Tax and insurance are modelled, not billed amounts; tax uses a typical Orange County rate. Verify all figures. Full assumptions and disclosures.
Next steps
Want to see 8784 E Banner Ridge Drive in person? We have guided buyers through Grande View and the wider Anaheim Hills market since 1983. Call to arrange a private tour, or send a note and we'll follow up.
Thinking of selling nearby? We bring current Grande View sales data and a clear pricing strategy to every listing, backed by more than 700 closed sales and over $1B in Orange County volume. Start with a free home valuation, or reach out to talk through your options.
Schools
As listed in the MLS record. Confirm attendance boundaries with the school district.
Location
Nearby listings
Just listed
Explore
See every home for sale in Anaheim Hills, or search the full Orange County MLS on our live homes search. Questions about 8784 E Banner Ridge Drive? Talk to Realatrends.
New Orange County homes by email, often before they reach the big portals.
You are all set.
Listed by Carolynn Santaniello of Seven Gables Real Estate
Listing information updated Sep 30, 2026 at 1:14 PM PT. Source: CRMLS.
 This information is for your personal, non-commercial use and may not be used for any purpose other than to identify prospective properties you may be interested in purchasing. The display of MLS data is usually deemed reliable but is NOT guaranteed accurate by the MLS. Buyers are responsible for verifying the accuracy of all information and should investigate the data themselves or retain appropriate professionals. Information from sources other than the Listing Agent may have been included in the MLS data. Unless otherwise specified in writing, the Broker/Agent has not and will not verify any information obtained from other sources. The Broker/Agent providing the information contained herein may or may not have been the Listing and/or Selling Agent.
Send a quick note and Clark will get back to you personally, or call 949·494·8830.
Send a note about this home and Clark will get back to you.
Pick a day and time that work. Clark confirms the details with you.