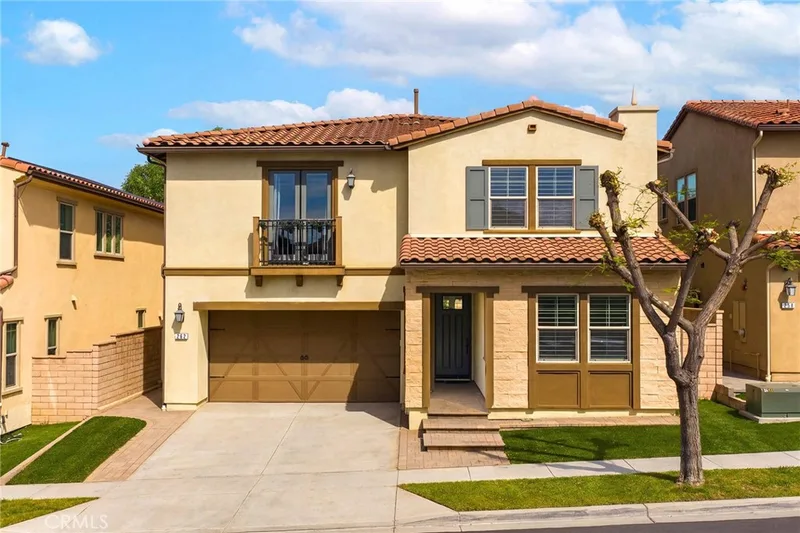
$1,799,999
5 bd · 3 ba · 2,848 sq ft5416 E WillowickAnaheim, CA 92807Westridge
Est. $11,220/mo with 20% down, 30-year fixed
$541 a sq ft against a $629 Anaheim median. Ask how it comparesSubdivision Westridge
The home
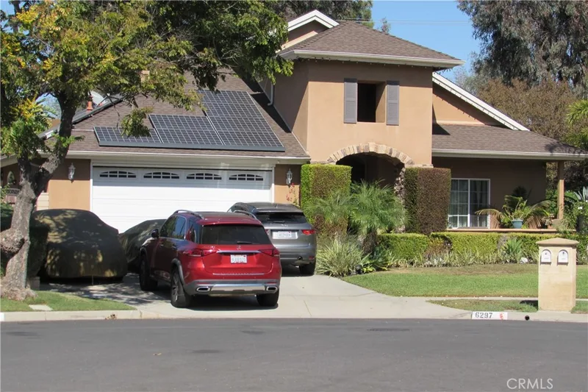
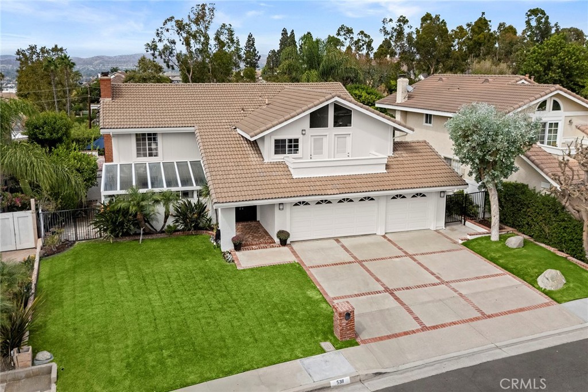
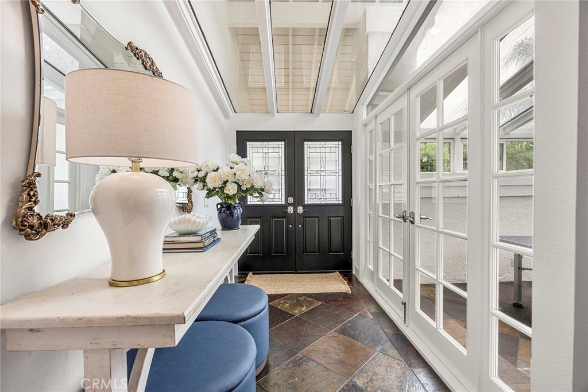
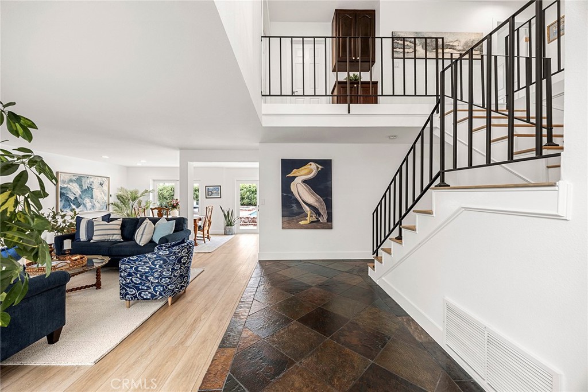
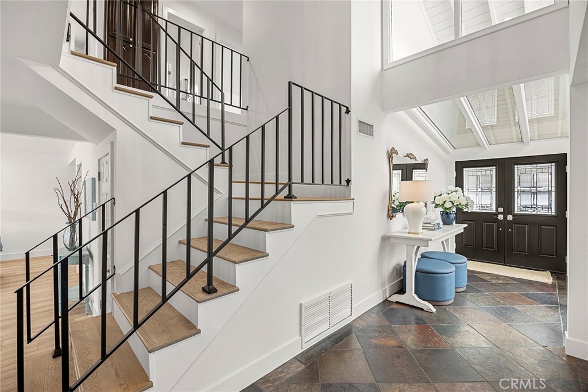
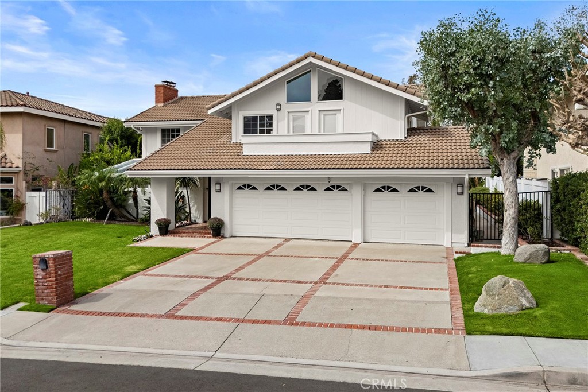
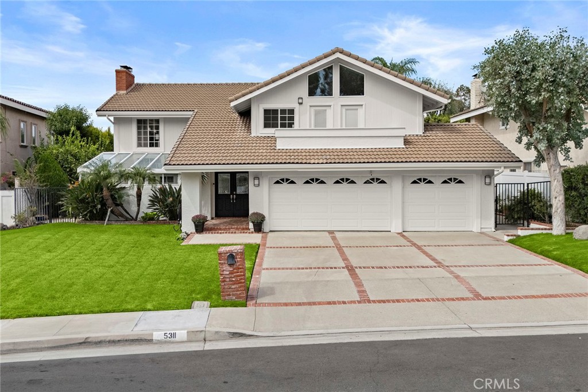
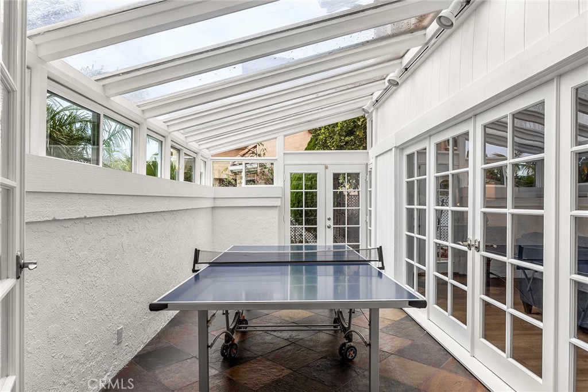
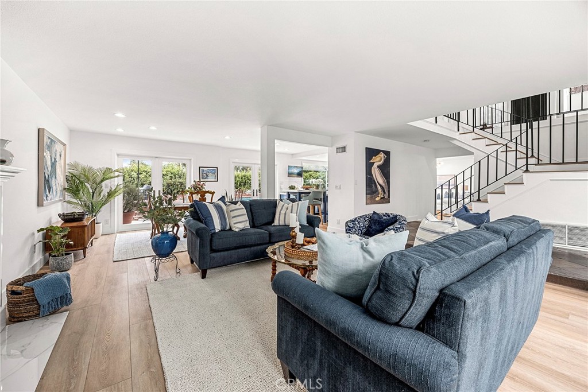
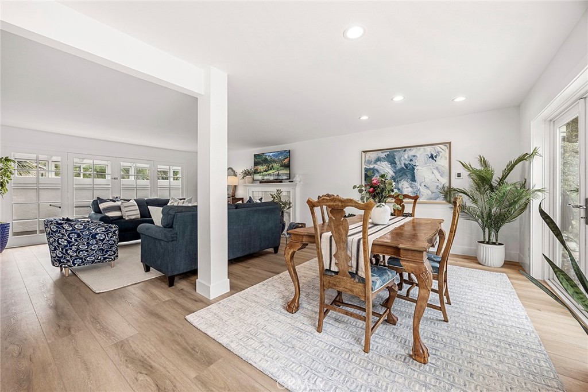
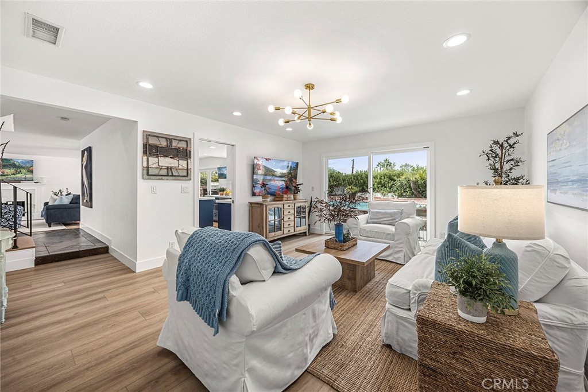
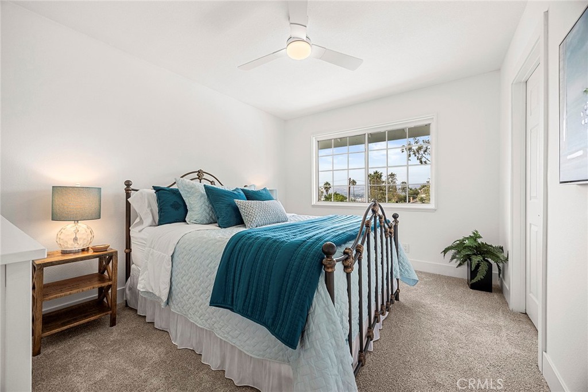
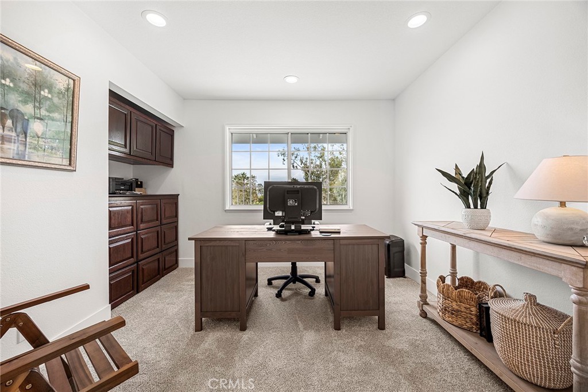
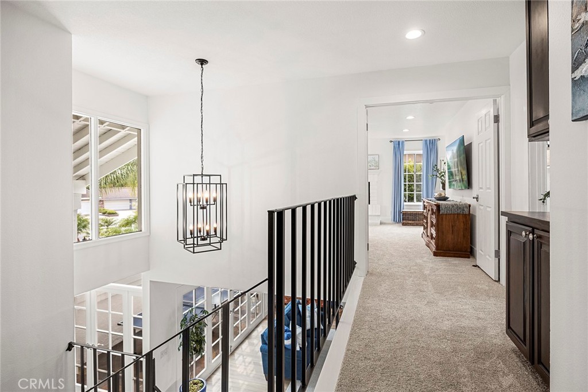
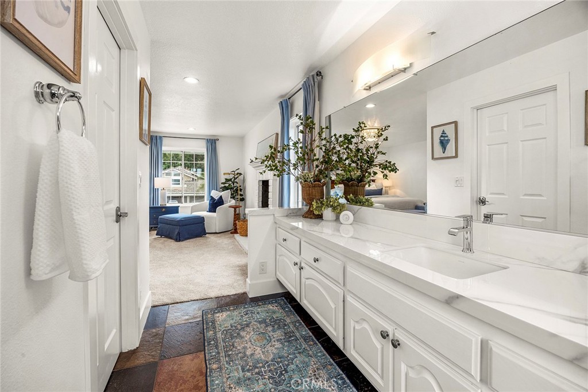
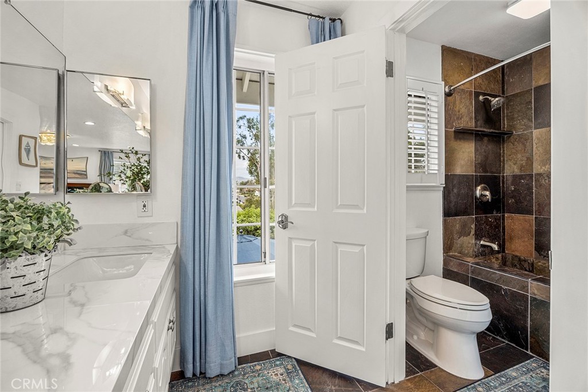
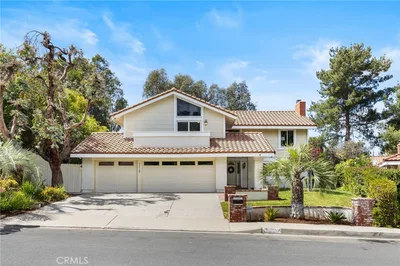
Imagine coming home to a beautifully updated residence where space, comfort, and California living come together. Set on a huge lot, this exceptional 6-bedroom, 2.5-bathroom home offers room to spread out, entertain, and create the lifestyle you've been dreaming about.
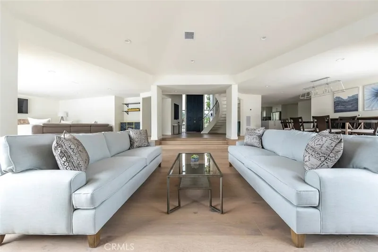
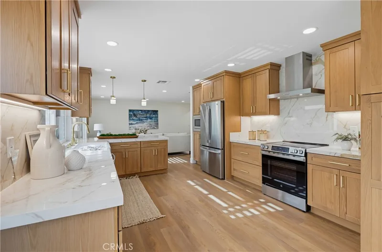
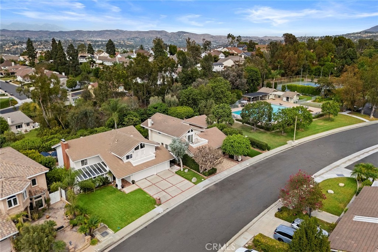
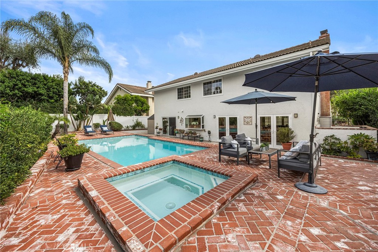
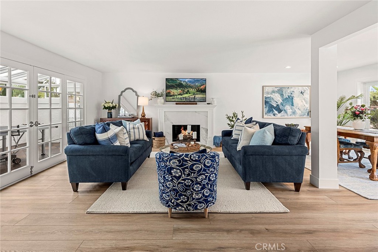
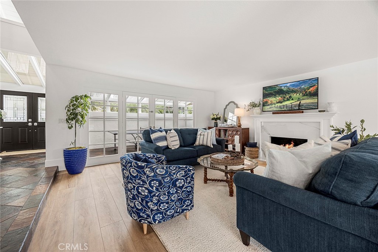
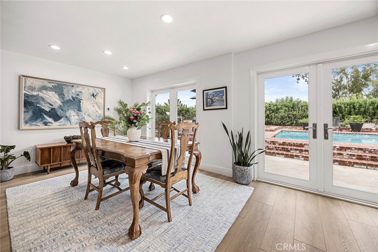
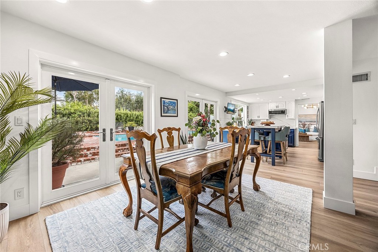
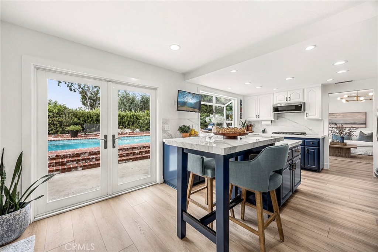
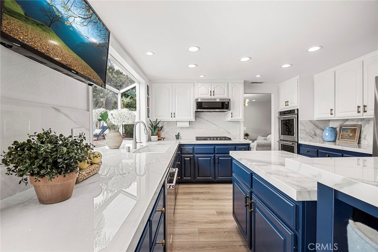
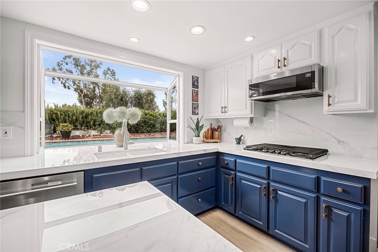
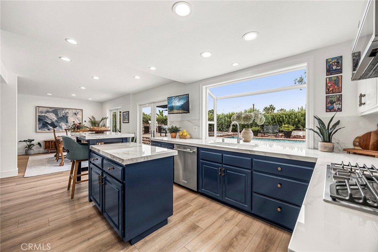
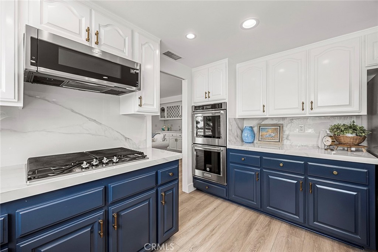
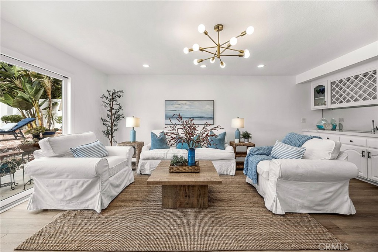
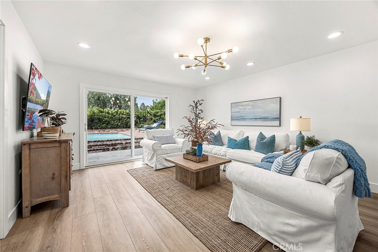
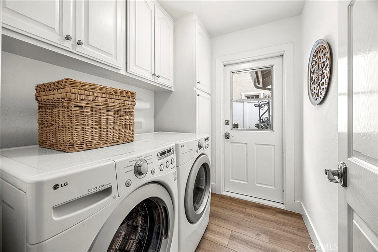
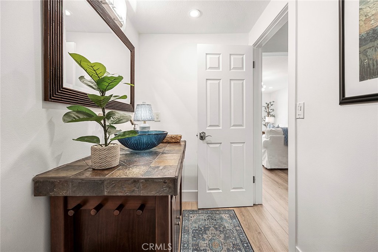
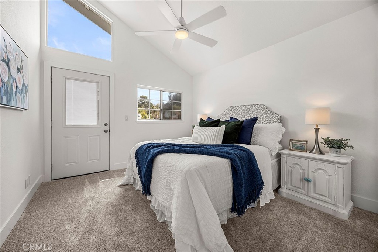
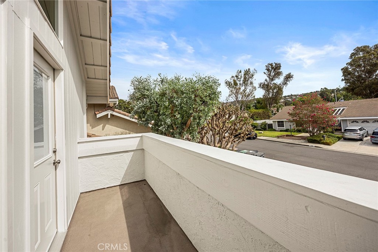
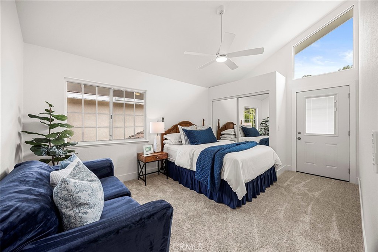
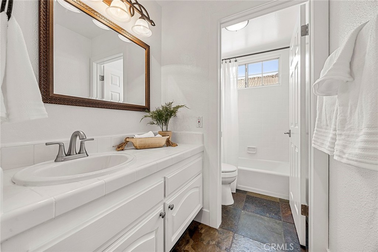
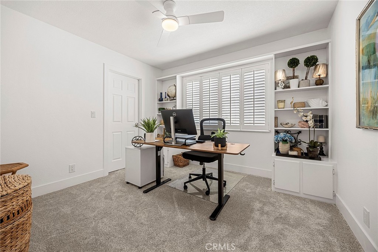
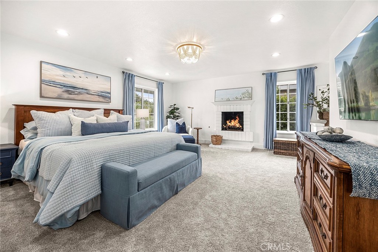
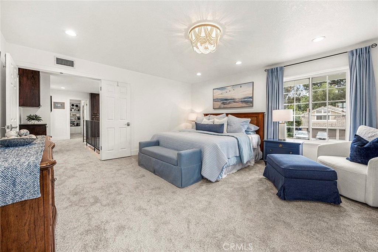
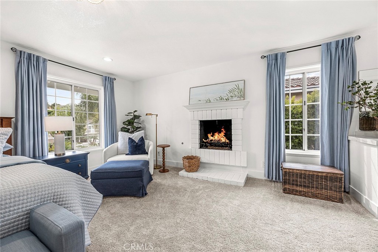
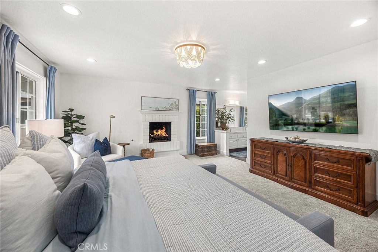
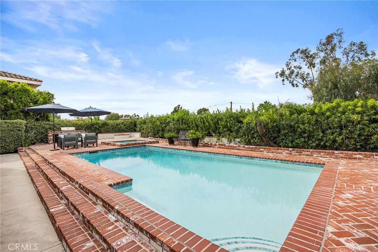
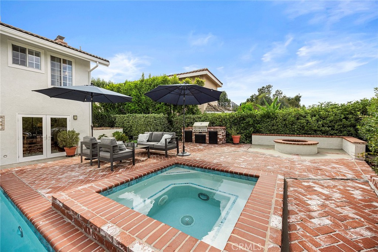
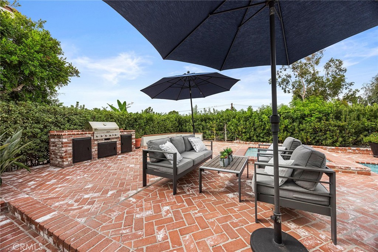
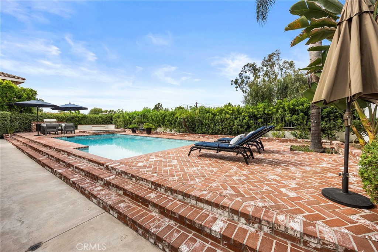
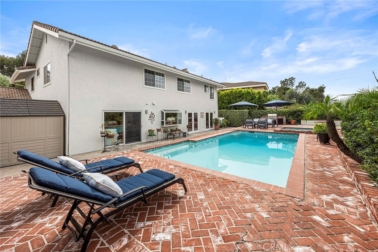
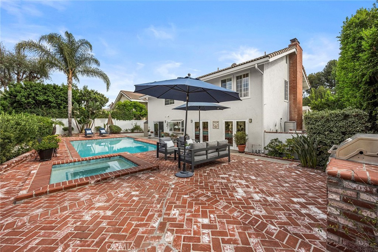
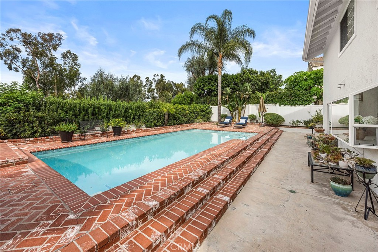
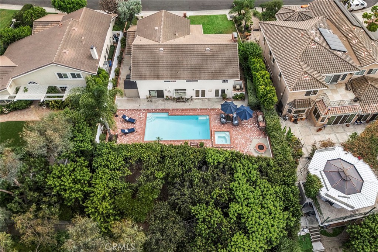
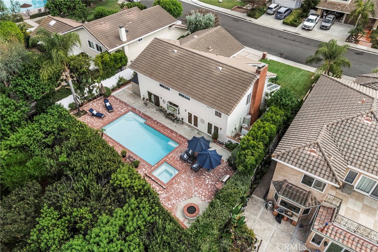
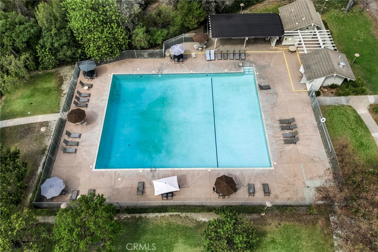
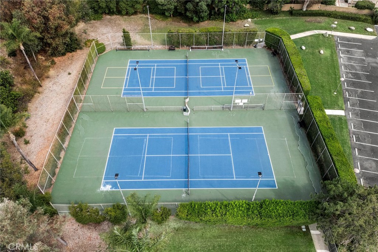
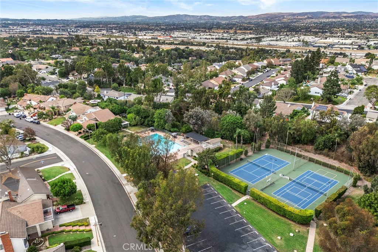
Step inside to a refreshed interior featuring fresh paint and new carpet, creating a clean, welcoming atmosphere that feels instantly like home. The generous floor plan provides plenty of flexibility for family, guests, a home office, or hobbies. 2 fireplaces add a cozy feel in the Living room and primary bedroom. Remodeled kitchen with newer appliances and views looking out to the pool area. Outside, the possibilities truly shine. The expansive lot surrounds a large updated saltwater pool, creating your own private backyard retreat. Picture sunny afternoons by the pool, weekend gatherings with friends, and relaxed evenings under the stars. The fire pit adds another inviting space for outdoor entertaining. The pool is surrounded by a beautiful custom brick patio. You are also a short walk away from the community center with tennis, pickleball and pool.
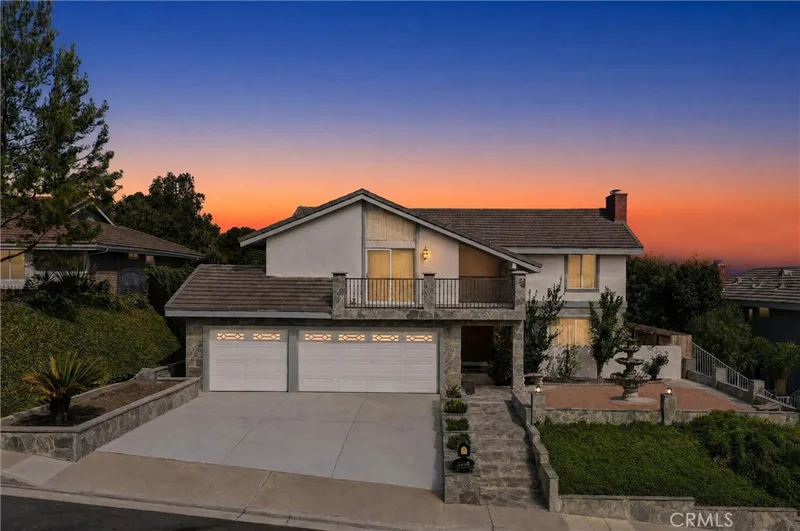
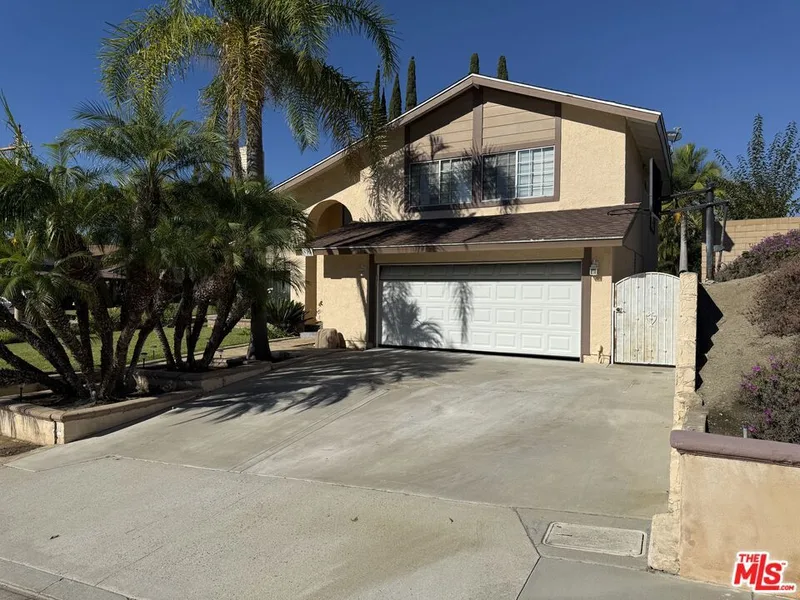
A 3-car garage adds valuable parking and storage, while six bedrooms provide the space and flexibility today's buyers are looking for.
This is more than a house—it’s a place to gather, relax, entertain, and make lasting memories. With a huge lot, resort-style pool, city light views, and a beautifully refreshed interior and exterior, this home offers an exciting opportunity to create the California lifestyle you've been waiting for. Back on the market. Ready for a fast escrow. No fault of the Home or the sellers.
This 6-bedroom, 3-bath single-family home sits in the Westridge neighborhood of Anaheim in Orange County. It has 3,120 square feet of living space on a 0.33-acre lot and is listed at $1,689,000, about $541 per square foot. The home was built in 1972. The MLS record lists the assessor parcel number as 363-071-08. Highlights include city lights views, a private pool and spa, a fireplace, an attached three-car garage, central air, and a turnkey home.
Photographs
Specifications
The record
| Date | Event | Price | Note |
|---|---|---|---|
| Nov 13, 2026 | Status changed to Active Under Contract | From Active | |
| Oct 30, 2026 | Status changed to Active | From Active Under Contract | |
| Oct 30, 2026 | Price reduced | $1,689,000 | From $1,699,000 |
| Oct 28, 2026 | Status changed to Active Under Contract | From Active | |
| Sep 24, 2026 | Status changed to Active | From Active Under Contract | |
| Sep 24, 2026 | Price increased | $1,699,000 | From $1,679,000 |
| Sep 11, 2026 | Status changed to Active Under Contract | From Hold | |
| Sep 10, 2026 | Status changed to Hold | From Active | |
| Sep 8, 2026 | Status changed to Active | From Coming Soon | |
| Sep 8, 2026 | Listed for sale | $1,679,000 |
No prior MLS sales on record for this home since 2012.
Added by Realatrends Real Estate
We looked up this home's map point in public government maps. These facts are not part of the MLS listing.
Zone X, area of minimal flood hazard. Outside FEMA's Special Flood Hazard Area.
FEMA National Flood Hazard Layer, FIRM panel 06059C0156J effective December 3, 2009. Checked October 15, 2026.
Not in a fire hazard severity zone on the State Fire Marshal's map.
CAL FIRE, State Fire Marshal map for Local Responsibility Areas, March 24, 2025. Checked November 15, 2026.
Outside the Alquist-Priolo Earthquake Fault Zones.
California Geological Survey, Earthquake Fault Zones. Checked November 15, 2026.
Outside the liquefaction zones.
California Geological Survey, Seismic Hazard Zones map, Orange quadrangle, released April 15, 1998. Checked November 15, 2026.
Inside a Seismic Hazard Zone for earthquake-induced landslides.
California Geological Survey, Seismic Hazard Zones map, Orange quadrangle, released April 15, 1998. Checked November 15, 2026.
Cable: Spectrum, up to 1,000 Mbps, at 13 of 14 residential locations in this census block. DSL: AT&T, up to 100 Mbps, at 14 of 14. Fixed wireless: T-Mobile, up to 25 Mbps, at 6 of 14.
FCC National Broadband Map, provider-reported data as of June 30, 2026, for census block 060590219151006, not for this address. Not endorsed by the FCC. Checked October 15, 2026.
Nearest public charger 0.8 miles away (Tesla Supercharger, 16 DC fast ports). 35 public charging ports within 3 miles.
U.S. Department of Energy, Alternative Fuels Data Center. Straight-line distance. Checked October 15, 2026.
These facts are for the listing's map point, which can sit off the lot. A zone line can also cross a lot, and agencies revise their maps. In cities, the fire zone line follows the State Fire Marshal's 2025 map; each city adopts its own map and may add areas. These lines are not a Natural Hazard Disclosure. Check the official maps and the seller's disclosures before you rely on them. Sources for the earthquake zone lines: Reproduced with permission, California Geological Survey, Webservice of Official Maps of Alquist-Priolo Earthquake Fault Zones (2025). Reproduced with permission, California Geological Survey, Webservice of Official Maps of Seismic Hazard Zones (2025).
Official maps
Cost of ownership
Estimate only, not a loan offer or quote. Principal and interest use the Freddie Mac 30-year fixed average of 7.11% (week of Nov 12, 2026); your rate will differ. A loan this size is typically a jumbo loan, which prices differently. Tax and insurance are modelled, not billed amounts; tax uses a typical Orange County rate. Verify all figures. Full assumptions and disclosures.
Next steps
Want to see 5311 E Westridge Road in person? We have guided buyers through Westridge and the wider Anaheim market since 1983. Call to arrange a private tour, or send a note and we'll follow up.
Thinking of selling nearby? We bring current Westridge sales data and a clear pricing strategy to every listing, backed by more than 700 closed sales and over $1B in Orange County volume. Start with a free home valuation, or reach out to talk through your options.
The neighborhood
Recorded MLS closings of single-family homes, Nov 10, 2025 to Nov 10, 2026. Days on market run from listing to going under contract.
Price per square foot against recent Anaheim sales
At $541 per square foot, this home's asking price is 14% below the Anaheim median of $629 for single-family homes that closed in the past 12 months.
| Address | Closed | Price | Sq ft | Per sq ft | Days on market |
|---|---|---|---|---|---|
| 1849 S Janette | Nov 10, 2026 | $1,020,000 | 1,373 | $743 | 53 |
| 1432 S Kenmore | Nov 10, 2026 | $886,000 | 1,462 | $606 | 88 |
| 1728 S Heather Lane | Nov 6, 2026 | $1,070,000 | 2,080 | $514 | 106 |
| 901 W Autumn | Nov 6, 2026 | $911,500 | 1,404 | $649 | 14 |
| 10001 Street Gravier Street | Nov 6, 2026 | $1,005,000 | 1,368 | $735 | 1 |
Schools
As listed in the MLS record. Confirm attendance boundaries with the school district.
The MLS record lists the school district as American Union.
Location
Nearby listings
Nearby sales
| Home | Sold price | Asking | Of asking | Beds | Baths | Sq ft | Per sq ft | Days on market |
|---|---|---|---|---|---|---|---|---|
 420 S Rolling HillsSold Apr 29, 2026 | $1,425,000 | $1,500,000 | 95% | 5 | 3 | 3,032 | $470 | 8 |
 5353 Rural Ridge Circle ESold Jan 15, 2026 | $1,565,000 | $1,598,000 | 98% | 4 | 3 | 2,666 | $587 | 88 |
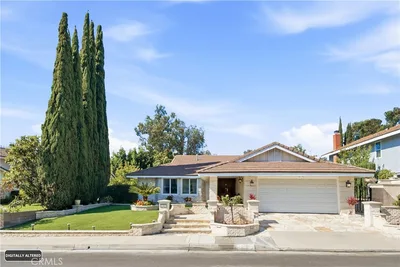 5361 E Rural RidgeSold Aug 10, 2026 | $1,350,000 | $1,350,000 | 100% | 3 | 2 | 2,100 | $643 | 13 |
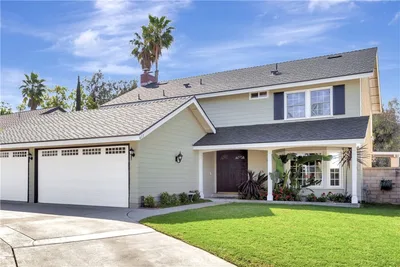 415 S Brook LaneSold May 12, 2026 | $1,530,000 | $1,599,000 | 96% | 4 | 3 | 2,502 | $612 | 63 |
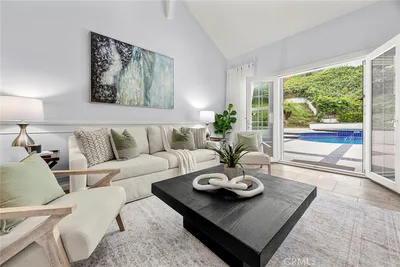 525 S AndoverSold May 20, 2026 | $1,550,000 | $1,550,000 | 100% | 5 | 3 | 2,954 | $525 | 9 |
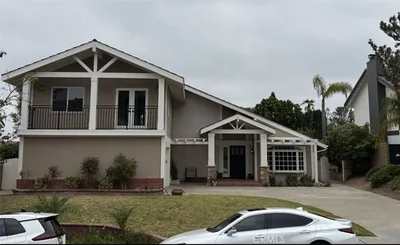 436 S Westridge CircleSold Jul 2, 2026 | $1,460,000 | $1,499,000 | 97% | 4 | 3 | 2,722 | $536 | 33 |
 5421 E Willowick CircleSold Sep 21, 2026 | $1,500,000 | $1,490,000 | 101% | 5 | 3 | 2,848 | $527 | 95 |
Medians of these 7 sales: $1,500,000 sold, 98% of asking, $536 per sq ft, 33 days on market. Asking is the last list price before the sale.
See every recent sale in AnaheimJust listed
Explore
See every home for sale in Anaheim, or search the full Orange County MLS on our live homes search. Questions about 5311 E Westridge Road? Talk to Realatrends.
New Orange County homes by email, often before they reach the big portals.
You are all set.
Listed by Laura Hubbard of Hillpointe Homes
Listing information updated Nov 13, 2026 at 10:37 PM PT. Source: CRMLS.
 This information is for your personal, non-commercial use and may not be used for any purpose other than to identify prospective properties you may be interested in purchasing. The display of MLS data is usually deemed reliable but is NOT guaranteed accurate by the MLS. Buyers are responsible for verifying the accuracy of all information and should investigate the data themselves or retain appropriate professionals. Information from sources other than the Listing Agent may have been included in the MLS data. Unless otherwise specified in writing, the Broker/Agent has not and will not verify any information obtained from other sources. The Broker/Agent providing the information contained herein may or may not have been the Listing and/or Selling Agent.
Send a quick note and Clark will get back to you personally, or call 949·494·8830.
Send a note about this home and Clark will get back to you.
Pick a day and time that work. Clark confirms the details with you.