$1,575,000
4Beds3Baths2,672SqFt
5432 E WillowickAnaheim Hills, CA 92807Westridge
Sold
5353 Rural Ridge Circle E sold on January 15, 2026 for $1,565,000. The details are below for reference.
Subdivision Westridge
The home
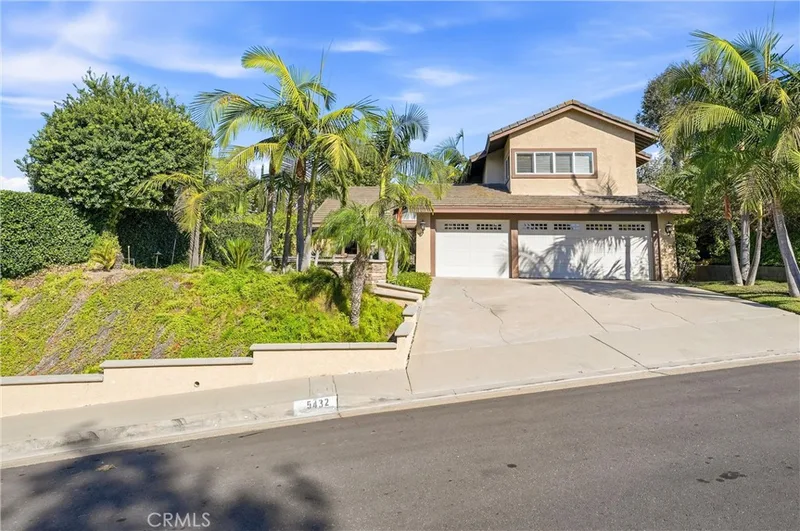
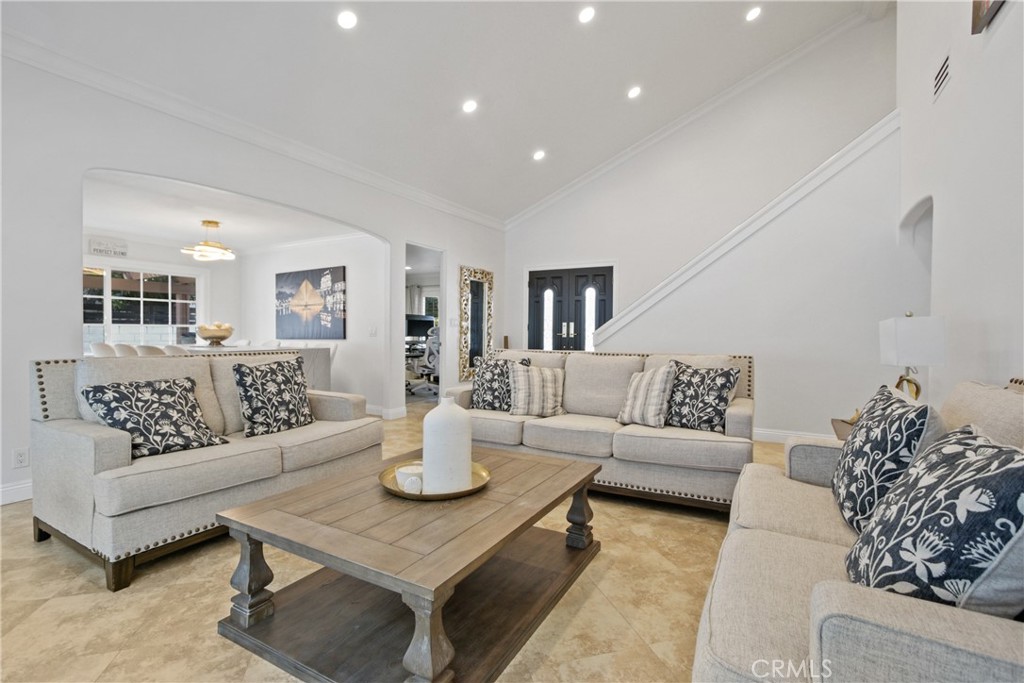
MASSIVE PRICE IMPROVEMENT AS OF NOV 27!!! Save $160,000 Off the Original Price of Your Dream Property!!! Nestled in the prestigious Westridge Community. This Artfully re-imagined Estate embodies impeccable taste, exemplifies refined elegance featuring 4 BEDROOMS, 3 BATHROOMS, OFFICE, FAMILY ROOM, 3-Car Garage with built-in cabinetry, FIRST LEVEL BEDROOM AND FULL BATHROOM-IN LAWS with independent access, NO MELLO-ROOS & EXTREMELY LOW HOA; Open-bright-airy layout, highlighted by soaring 2-Story ceilings and a stunning 15 foot, 6-panel sliding door that creates a seamless indoor-outdoor living experience—perfect for intimate gatherings and grand-scale entertaining. The Chef’s KITCHEN is a masterpiece, featuring quartzite counter tops and full-height backsplash, under-mount sink, lazy Susan cabinetry, soft-close drawers and doors, sophisticated gold-accented fixtures and matching gold hardware, 5-burner wolf range top with range hood and built-in: Contemporary LG Refrigerator with commercial-edge design, dishwasher, Kenmore convention oven & microwave. DINNING ROOM with waterfall quartzite table that adds sophistication and style. On the main level, you will find a private OFFICE with elegant accent wall and a welcoming FAMILY ROOM with surround system, veneer accent wall, and a sleek wet bar, as well as a spacious BEDROOM AND Spa Inspired FULL BATHROOM ideal for visitors or IN-LAWS with independent access from side yard. ||UPTAIRS||As you ascend the grand staircase leads to the luxurious MASTER SUITE with a Grand Dressing Room where sunlight beams through your primary suite, custom walk-in closet, REMODELED MASTER BATHROOM with dual sinks,TWO ADDITIONAL BEDROOMS,ANOTHER ELEGANTLY REMODELED BATHROOM & a convenient LAUNDRY CLOSET. ADDITIONAL FEATURES include Crown molding, double entry door, recess lighting, window shutters, dual-pane window, modern light fixtures, frame-less shower enclosures in all bathrooms, luxury vinyl plank flooring in warm, tanned distressed wood finish throughout. throughout. OUTDOOR space showcases elegant white veneer walls, a charming front patio with a breakfast niche, modern light fixtures and a generously sized entertainer’s backyard with built-in Integrated outdoor media niche. Located just minutes from the 91 & 55 freeways, commuting makes a breeze. The community offers resort-style amenities including a heated Olympic-size pool, lighted tennis and pickle ball courts, and BBQ & Entertaining Area.
This 4-bedroom, 3-bath single-family home sits in the Westridge neighborhood of Anaheim Hills in Orange County. It offers 2,666 square feet of living space. The home was built in 1973. The MLS record lists the assessor parcel number as 363-084-01. Highlights include a community pool and spa, a fireplace, an attached three-car garage, a 0.27-acre lot, central air, and an updated home. The detail sections on this page cover interior and exterior features, estimated taxes, HOA dues where they apply, and the map location.
Specifications
At a glance
The record
| Date | Event | Price | Note |
|---|---|---|---|
| Jan 15, 2026 | Sold | $1,565,000 | |
| Sep 15, 2025 | Listed for sale | $1,758,888 |
Next steps
5353 Rural Ridge Circle E is no longer on the market, but comparable homes come up in Anaheim Hills regularly. We can tell you what this one actually closed at and set up alerts for listings that match it.
Thinking of selling nearby? We bring current Westridge sales data and a clear pricing strategy to every listing, backed by more than 700 closed sales and over $1B in Orange County volume. Start with a free home valuation, or reach out to talk through your options.
Schools
As listed in the MLS record. Confirm attendance boundaries with the school district.
Nearby listings
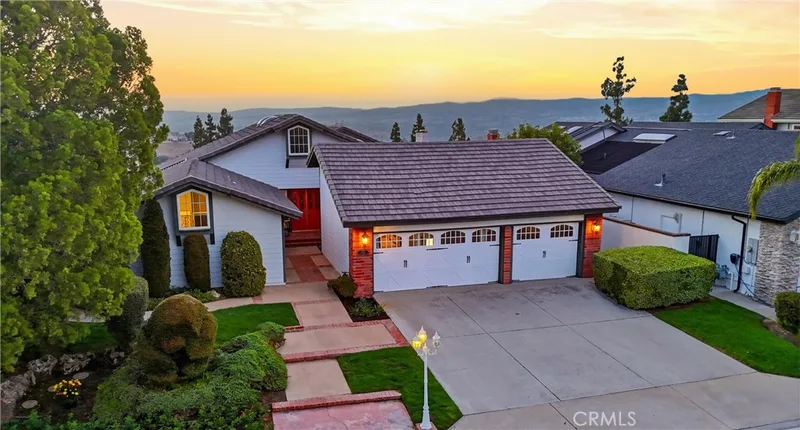
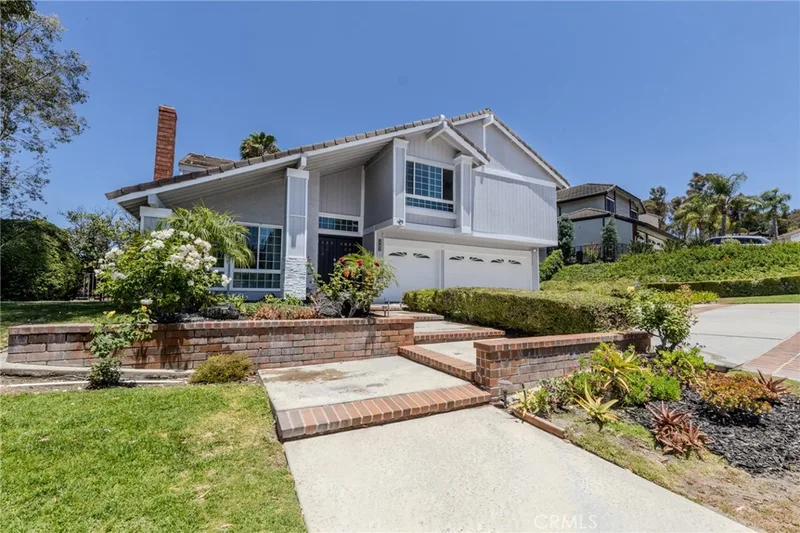
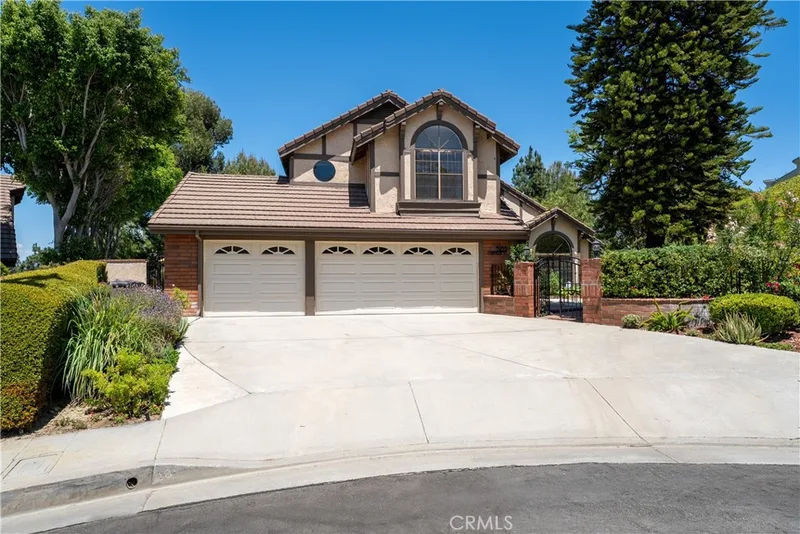
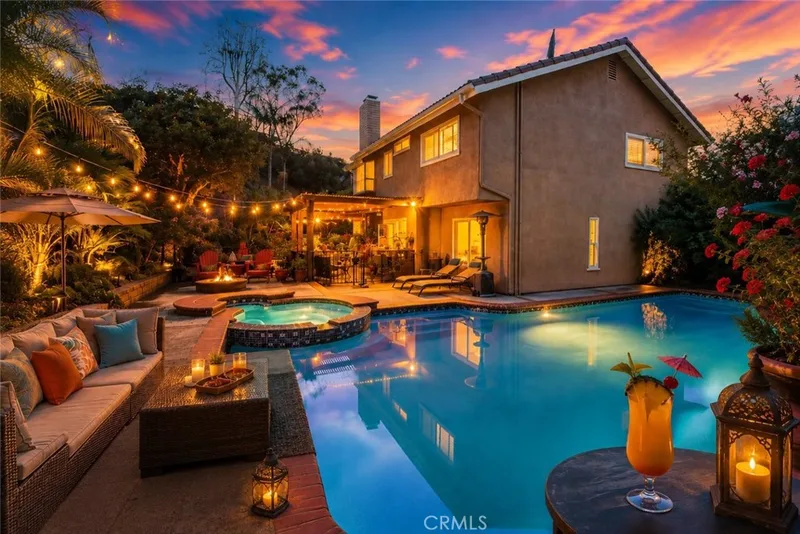
Just listed
Explore
See every home for sale in Anaheim Hills, or search the full Orange County MLS on our live homes search. Questions about 5353 Rural Ridge Circle E? Talk to Realatrends.
New Orange County homes by email, often before they reach the big portals.
You are all set.
Listed by Hector Herrera of RE/MAX One
Listing information updated Jan 15, 2026 at 8:04 PM PT. Source: CRMLS.
 This information is for your personal, non-commercial use and may not be used for any purpose other than to identify prospective properties you may be interested in purchasing. The display of MLS data is usually deemed reliable but is NOT guaranteed accurate by the MLS. Buyers are responsible for verifying the accuracy of all information and should investigate the data themselves or retain appropriate professionals. Information from sources other than the Listing Agent may have been included in the MLS data. Unless otherwise specified in writing, the Broker/Agent has not and will not verify any information obtained from other sources. The Broker/Agent providing the information contained herein may or may not have been the Listing and/or Selling Agent.
Send a quick note and Clark will get back to you personally, or call 949·494·8830.
Send a note about this home and Clark will get back to you.
Pick a day and time that work. Clark confirms the details with you.