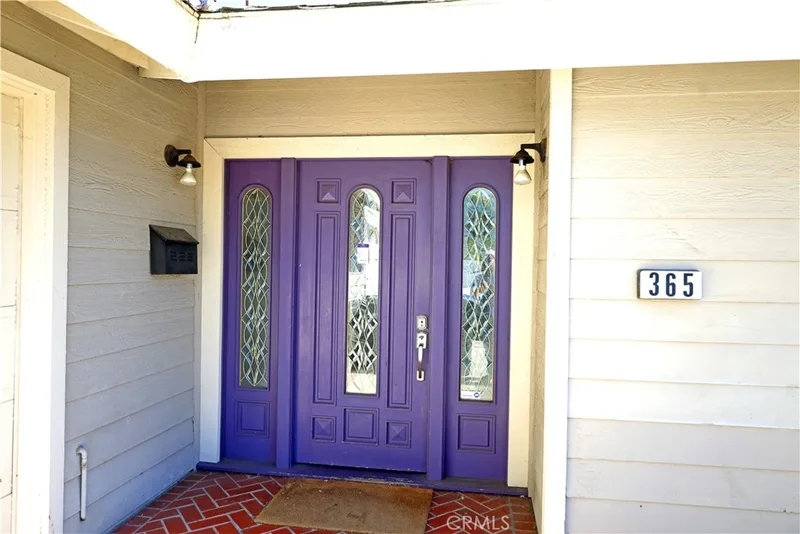
$1,895,000
7Beds5Baths3,900SqFt
365 N MagnoliaOrange, CA 92866
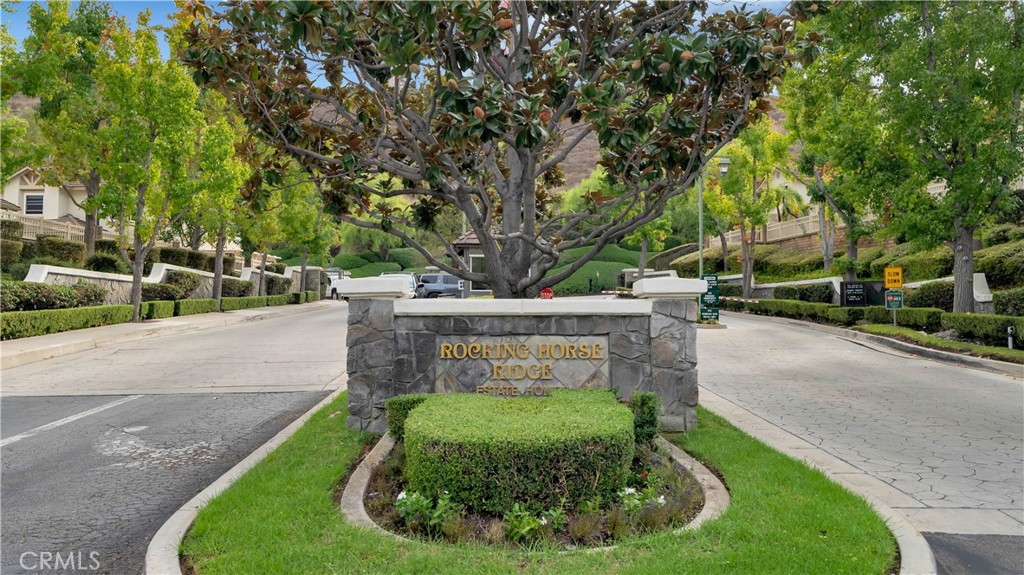
Subdivision Rocking Horse Ridge
Open house
The home
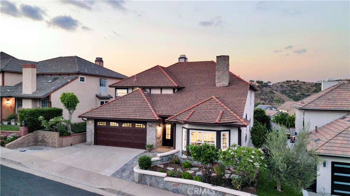
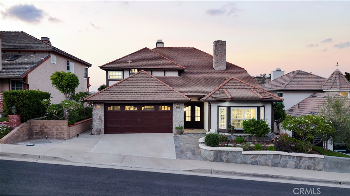
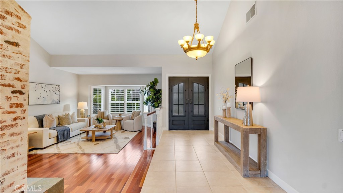
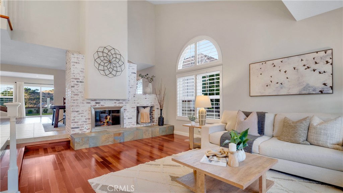
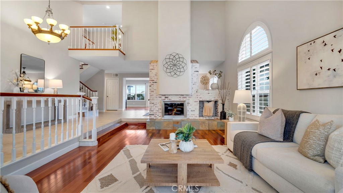
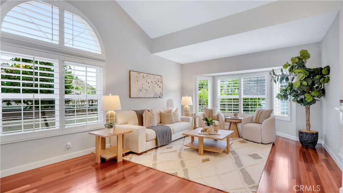
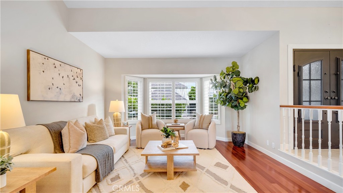
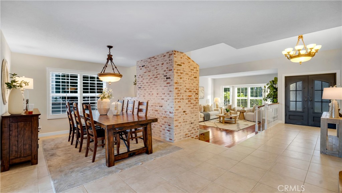
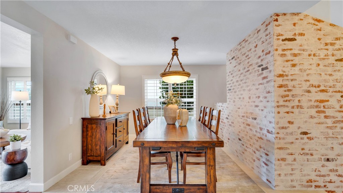
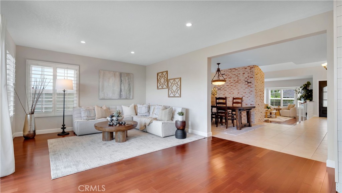
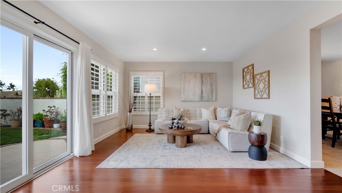
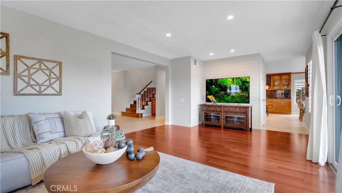
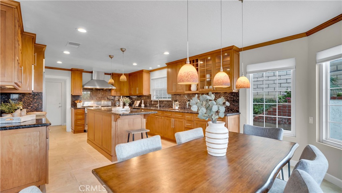
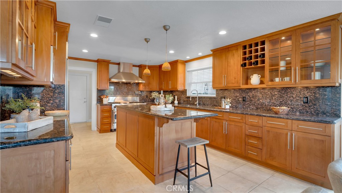
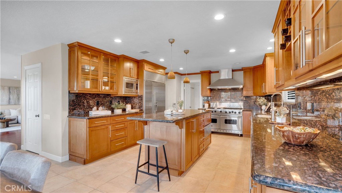
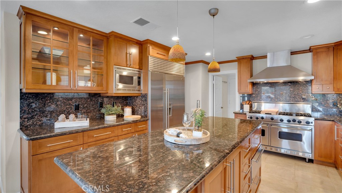
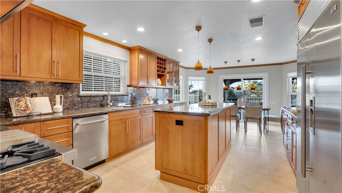
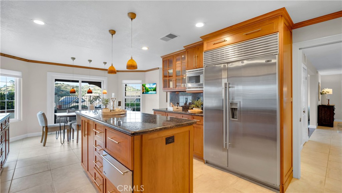
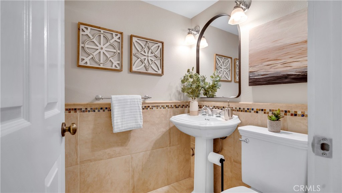
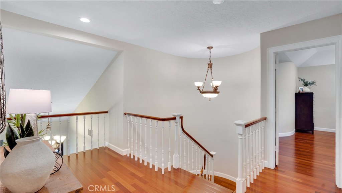
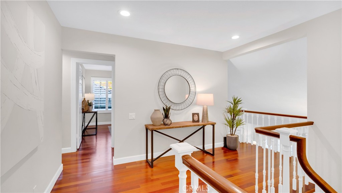
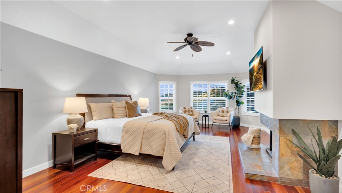
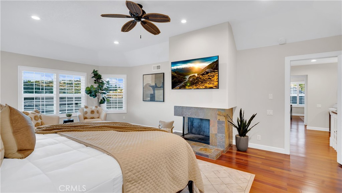
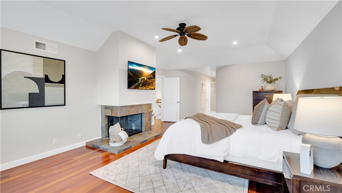
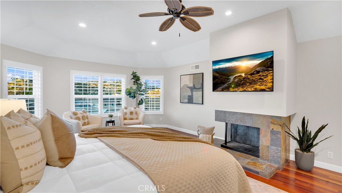
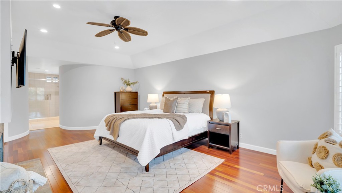
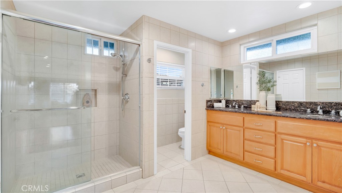
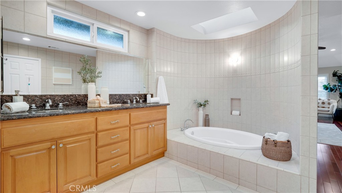
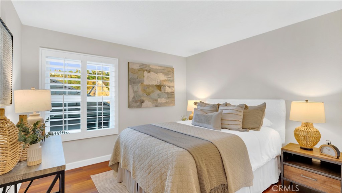
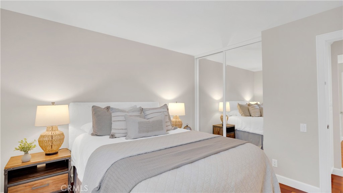
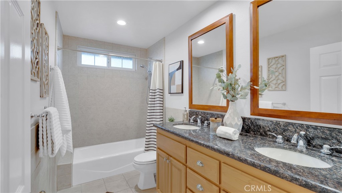
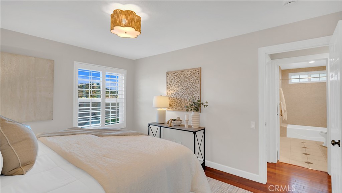
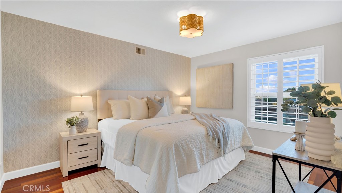
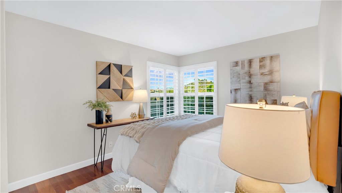
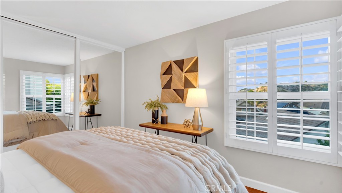
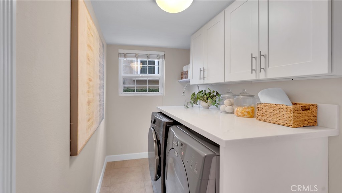
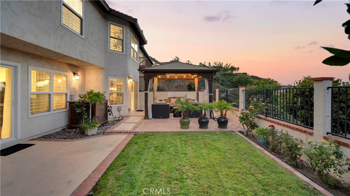
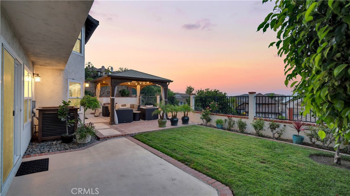
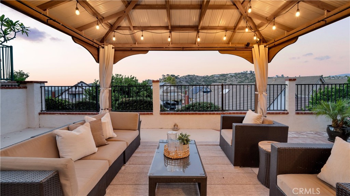
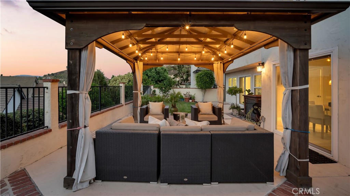
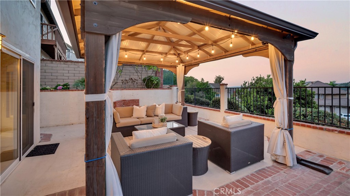
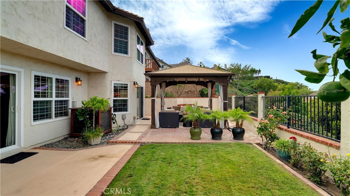
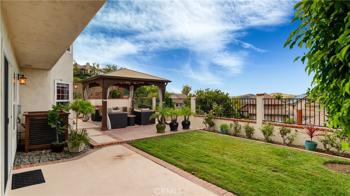
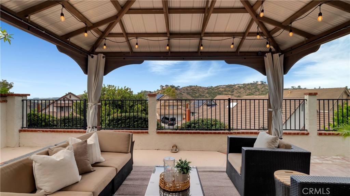
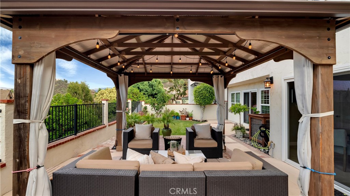
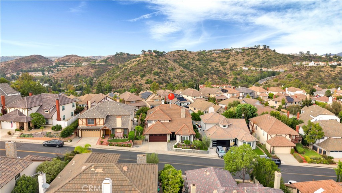
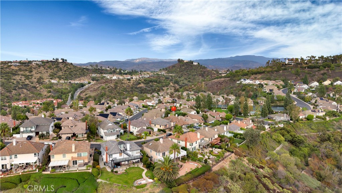
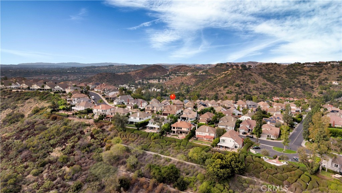
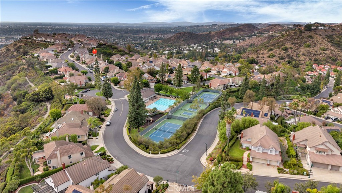
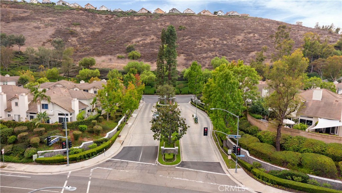
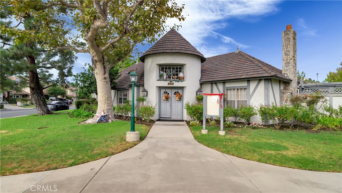
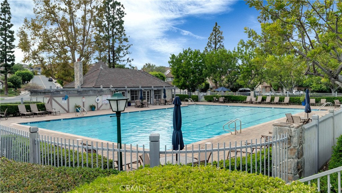
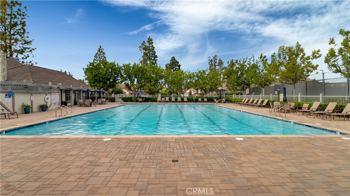
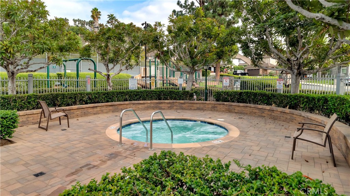
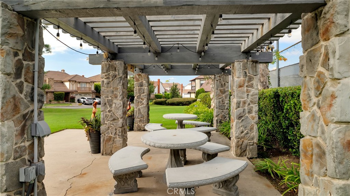
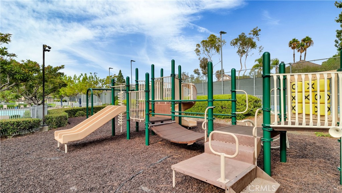
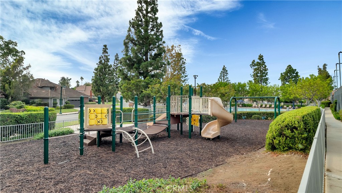
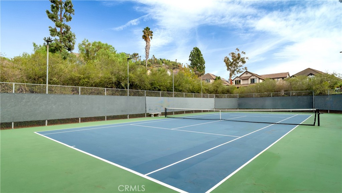
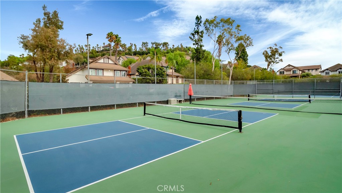
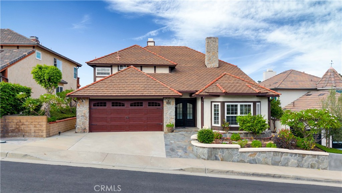
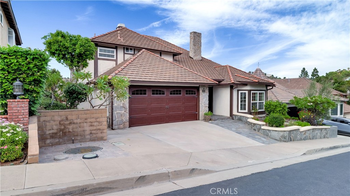
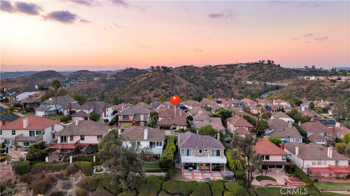
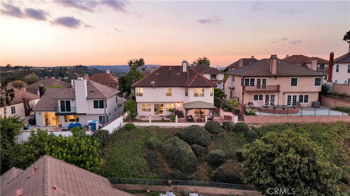
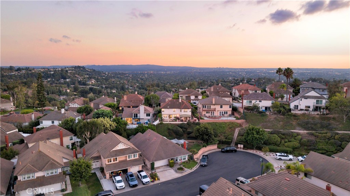
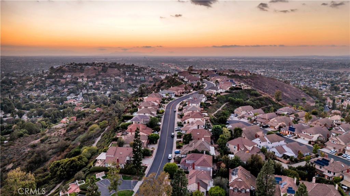
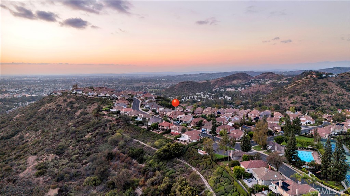
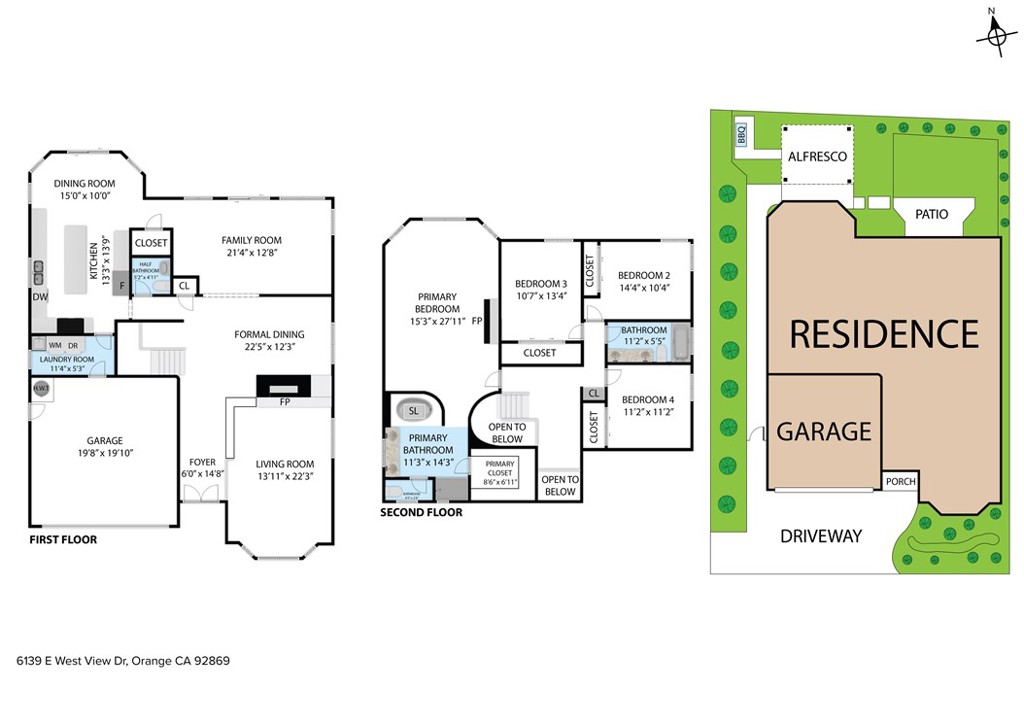
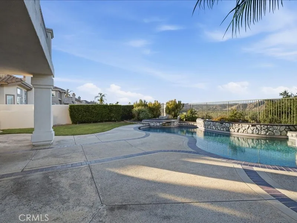
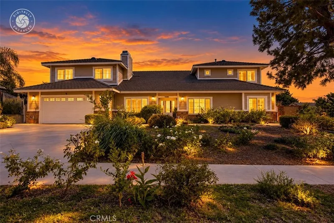
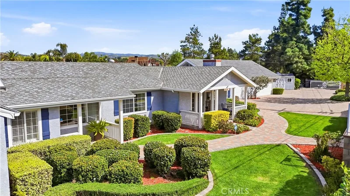
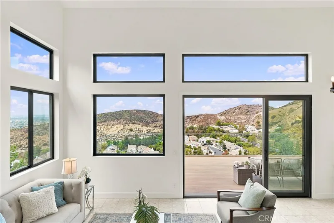
Offering over 3,000 square feet of meticulously designed living space in the serene hills of Orange, this exceptional home is perched at the top of the prestigious 24-hour guard-gated enclave of Rocking Horse Ridge Estates. Naturally well lit throughout the day, the home pairs refined elegance with breathtaking canyon views. Custom wrought-iron double doors lead into a tiled entryway, introducing rich hardwood floors that flow seamlessly through a sun-drenched, airy layout complete with MILGARD DUAL PANE WINDOWS, PEX PIPING, AND INSULATED TILED ROOF. Designed for both lively entertaining and cozy evenings, light-filled formal living and dining spaces connect effortlessly to the family room. At the center of the home sits an updated chef's kitchen featuring custom wood shaker cabinetry with lower pull-outs, under-cabinet lighting, granite countertops, a pot filler, a walk-in pantry, and a massive center island. Top-tier appliances anchor the dynamic culinary space, including a Viking 6-burner range with griddle and double oven, Viking hood fan, Sub-Zero refrigerator, KitchenAid dishwasher and microwave, and a GE Monogram warming drawer. Step outside into an expansive, manicured backyard framed by a charming pergola, creating the perfect backdrop for outdoor dining and soaking in sweeping canyon vistas. Upstairs, the expansive primary suite serves as a sunlit private sanctuary framed by captivating canyon views, high ceilings, a decorative fireplace, a sitting area, and a cedar-lined walk-in closet. Its spa-like en-suite bath is bathed in natural light from a bright skylight, featuring double sinks, a deep soaking tub, and a separate walk-in tiled shower. Spacious secondary bedrooms and beautifully updated bathroom accommodate family and guests with ease. Additional notable features include guest powder room, plantation shutters, recessed lighting, an interior laundry room with a utility sink, and a two-car attached garage with overhead storage, every practical detail has been addressed. Community perks feature resort-style amenities including a pool, spa, clubhouse, tennis and pickleball courts, and private parks.
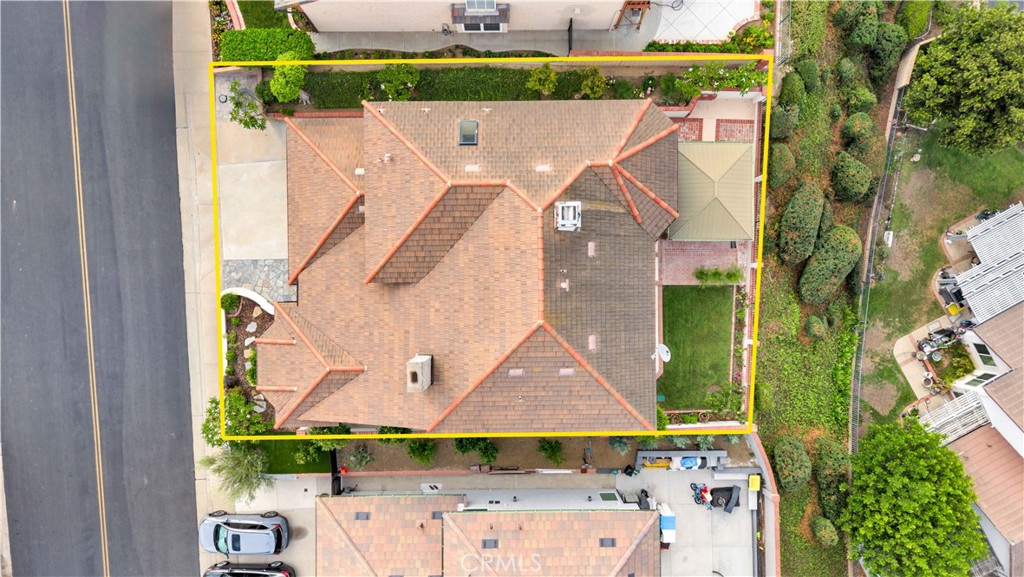
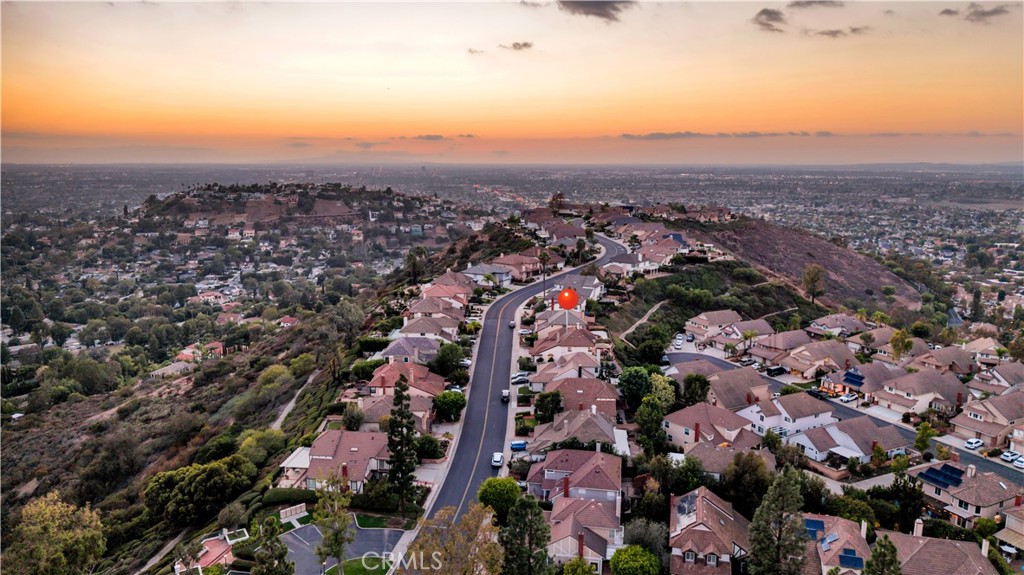
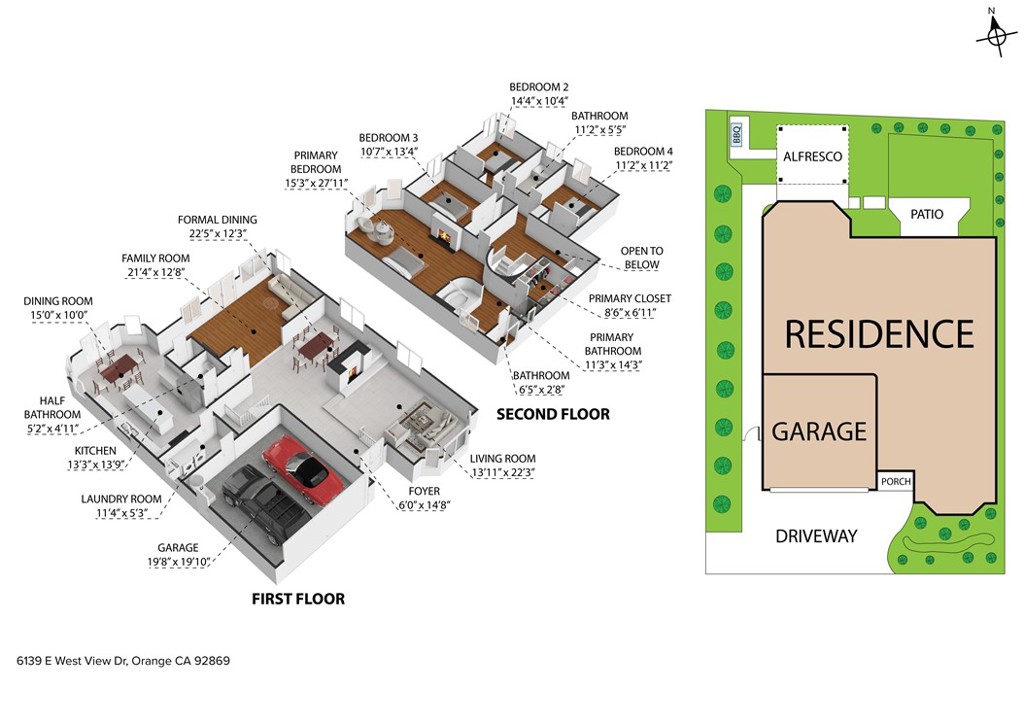
This 4-bedroom, 3-bath single-family home sits in the Rocking Horse Ridge neighborhood of Orange in Orange County. It offers 3,045 square feet of living space and is listed at $1,889,000, about $620 per square foot. The home was built in 1981. The MLS record lists the assessor parcel number as 393-361-09. Highlights include panoramic and city lights views, a community pool and spa, a fireplace, a guard-gated community, an attached two-car garage, and a 5,502-square-foot lot. The detail sections on this page cover interior and exterior features, estimated taxes, HOA dues where they apply, and the map location.
Specifications
At a glance
The record
| Date | Event | Price | Note |
|---|---|---|---|
| Oct 1, 2026 | Listed for sale | $1,889,000 |
Cost of ownership
Estimate only, not a loan offer or quote. Principal and interest use the Freddie Mac 30-year fixed average of 7.03% (week of Sep 24, 2026); your rate will differ. A loan this size is typically a jumbo loan, which prices differently. Tax and insurance are modelled, not billed amounts; tax uses a typical Orange rate, excluding Mello-Roos. Verify all figures. Full assumptions and disclosures.
Next steps
Want to see 6139 E West View in person? We have guided buyers through Rocking Horse Ridge and the wider Orange market since 1983. Call to arrange a private tour, or send a note and we'll follow up.
Thinking of selling nearby? We bring current Rocking Horse Ridge sales data and a clear pricing strategy to every listing, backed by more than 700 closed sales and over $1B in Orange County volume. Start with a free home valuation, or reach out to talk through your options.
Schools
As listed in the MLS record. Confirm attendance boundaries with the school district.
Location
Photographs
Nearby listings
Just listed
Explore
See every home for sale in Orange, or search the full Orange County MLS on our live homes search. Questions about 6139 E West View? Talk to Realatrends.
New Orange County homes by email, often before they reach the big portals.
You are all set.
Listed by Peter Au of Pacific Sotheby's International Realty
Listing information updated Oct 3, 2026 at 4:22 PM PT. Source: CRMLS.
 This information is for your personal, non-commercial use and may not be used for any purpose other than to identify prospective properties you may be interested in purchasing. The display of MLS data is usually deemed reliable but is NOT guaranteed accurate by the MLS. Buyers are responsible for verifying the accuracy of all information and should investigate the data themselves or retain appropriate professionals. Information from sources other than the Listing Agent may have been included in the MLS data. Unless otherwise specified in writing, the Broker/Agent has not and will not verify any information obtained from other sources. The Broker/Agent providing the information contained herein may or may not have been the Listing and/or Selling Agent.
Send a quick note and Clark will get back to you personally, or call 949·494·8830.
Send a note about this home and Clark will get back to you.
Pick a day and time that work. Clark confirms the details with you.