$5,700/month
4Beds3Baths2,436SqFt
741 S StillwaterAnaheim Hills, CA 92807Ridgeview
Subdivision Westridge
The home
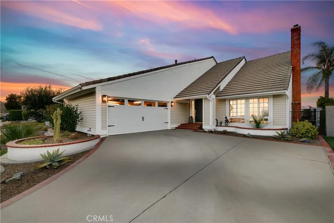
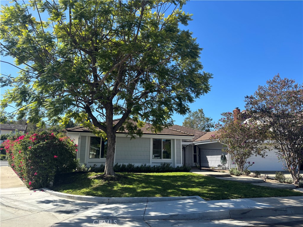
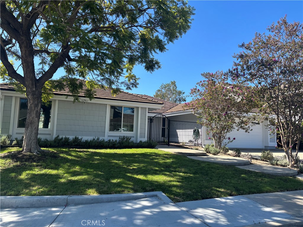
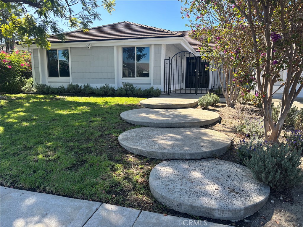
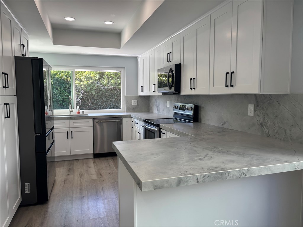
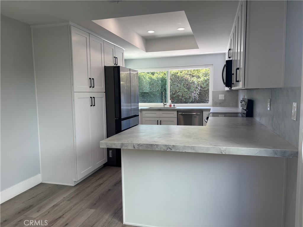
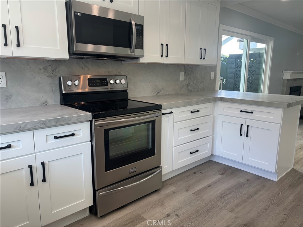
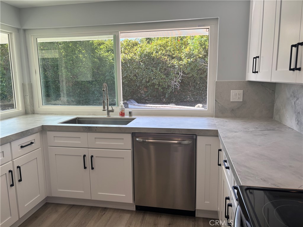
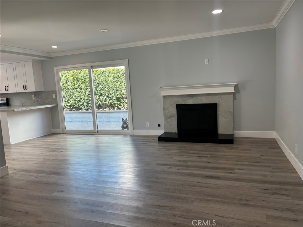
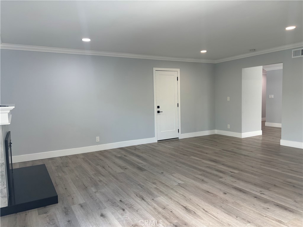
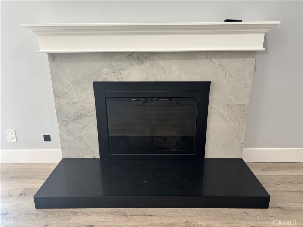
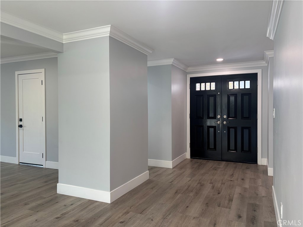
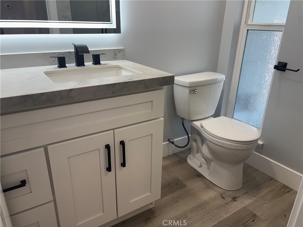
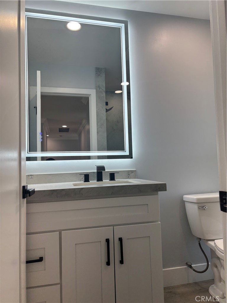
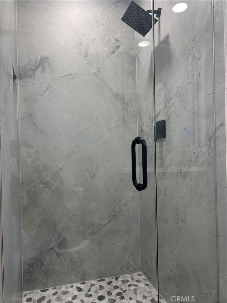
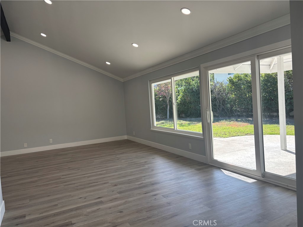
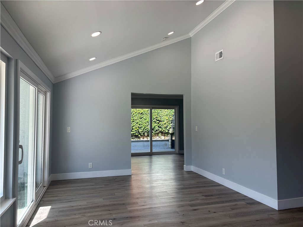
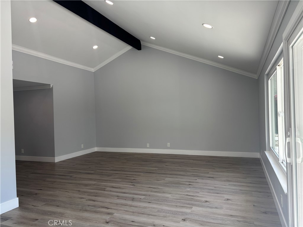
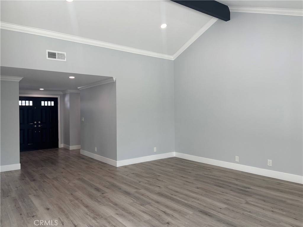
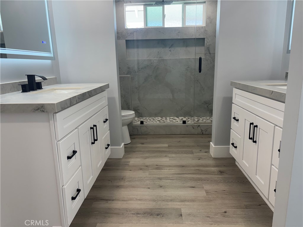
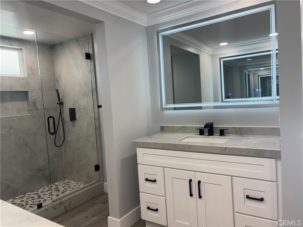
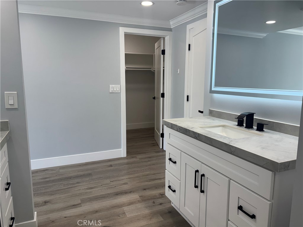
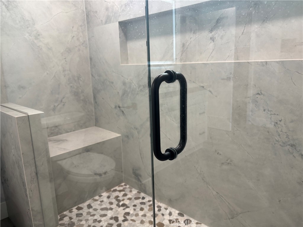
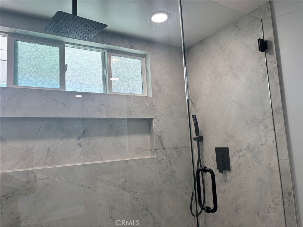
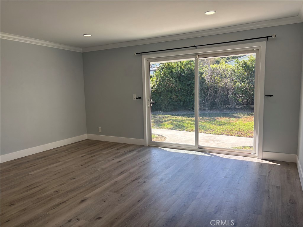
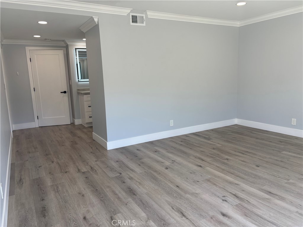
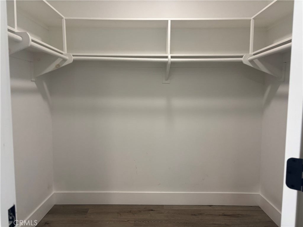
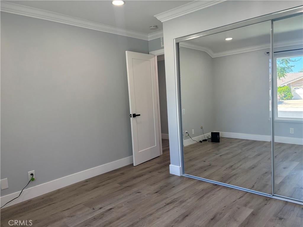
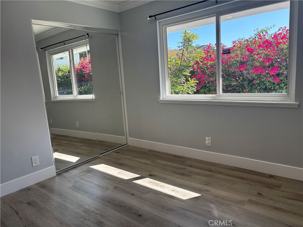
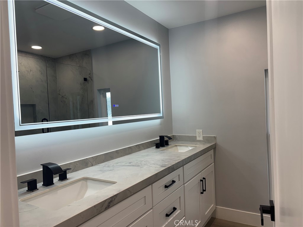
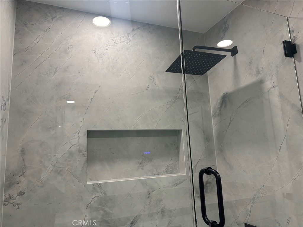
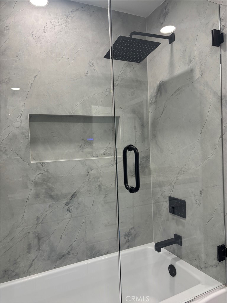
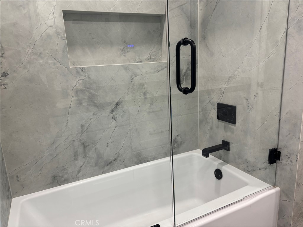
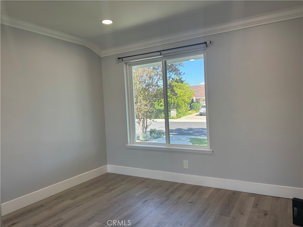
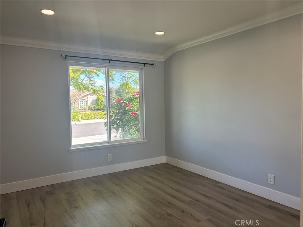
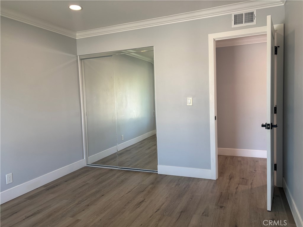
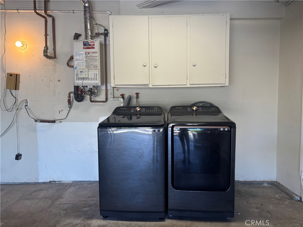
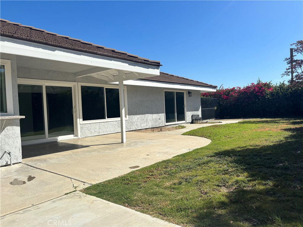
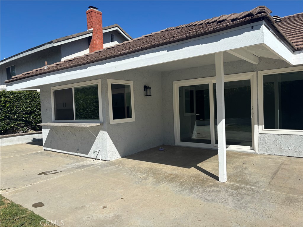
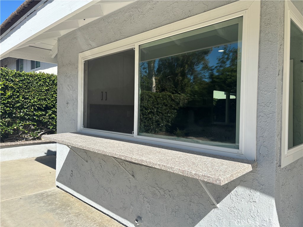
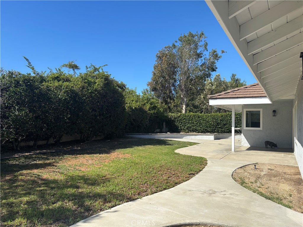
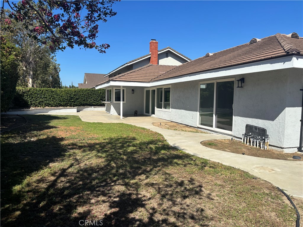
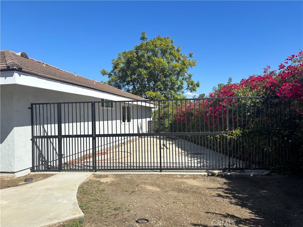
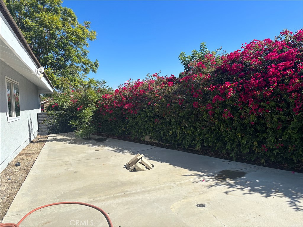
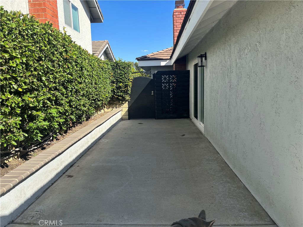
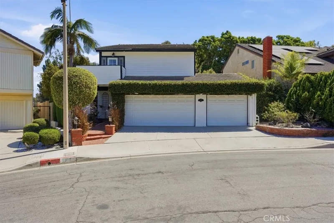
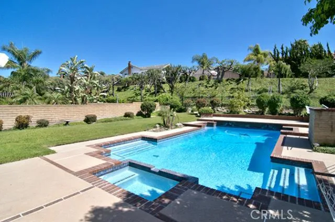
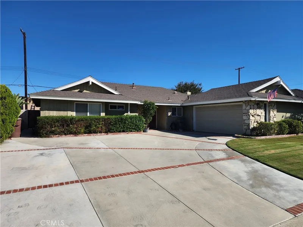
Modern, open, and bright, this single level home in the picturesque Westridge community in Anaheim Hills is truly a rare find! Occupying a large corner lot, this home only has one adjacent neighbor. Extensively remodeled with an addition of a shower in the original powder room in recent years, this home offers a luxurious living experience for those who enjoy the high end life style! Beautiful curb appeal with a gated courtyard. A double entry door leads you into a large living room/dining room with high ceilings. 4 bedrooms and 3 baths, approx. 2200 SF without any interior steps. The kitchen boasts white cabinetry, porcelain slab countertops, and bar seating. A resort like primary bath features two vanities with porcelain slab countertops and anti-fog mirrors and an oversized walk-in shower with a built-in bench, large soap box, and multiple shower heads. Two secondary bathrooms were also fully upgraded with porcelain slab countertops and shower walls, white cabinetry, and a rain shower head. Luxury vinyl flooring throughout--no more carpet cleaning. All baseboards, interior doors, and hardwares were replaced. Recess lights with dimmers. Elegant crown moldings. Dual paned windows and three patio glass sliders. Tankless water heater in the garage. Two patios, including a lovely one covered by the roofline. All three secondary bedrooms have mirror closets. A spacious backyard and two side yards--one of them is gated. Refrigerator, washer, and dryer are all included. Pets are considered. HOA amenities include a pool, BBQ, and two lighted tennis courts. Ready for move-in! Call today.
This 4-bedroom, 3-bath single-family home sits in the Westridge neighborhood of Anaheim Hills in Orange County. It offers 2,192 square feet of living space and is available for lease at $5,800 a month. The home was built in 1972. The MLS record lists the assessor parcel number as 363-103-01. Highlights include a community pool, a fireplace, single-story living, an attached two-car garage, a 9,121-square-foot lot, and central air. The detail sections on this page cover interior and exterior features, estimated taxes, HOA dues where they apply, and the map location.
Specifications
At a glance
Next steps
Want to see 445 S Westridge Circle in person? We have guided renters through Westridge and the wider Anaheim Hills market since 1983. Call to arrange a private tour, or send a note and we'll follow up.
Schools
As listed in the MLS record. Confirm attendance boundaries with the school district.
Location
Photographs
Nearby listings
Just listed
Explore
Explore Anaheim Hills real estate, or search the full Orange County MLS on our live homes search. Questions about 445 S Westridge Circle? Talk to Realatrends.
New Orange County homes by email, often before they reach the big portals.
You are all set.
Listed by Lingyao Walsh of Seven Gables Real Estate
Listing information updated Sep 29, 2026 at 8:34 PM PT. Source: CRMLS.
 This information is for your personal, non-commercial use and may not be used for any purpose other than to identify prospective properties you may be interested in purchasing. The display of MLS data is usually deemed reliable but is NOT guaranteed accurate by the MLS. Buyers are responsible for verifying the accuracy of all information and should investigate the data themselves or retain appropriate professionals. Information from sources other than the Listing Agent may have been included in the MLS data. Unless otherwise specified in writing, the Broker/Agent has not and will not verify any information obtained from other sources. The Broker/Agent providing the information contained herein may or may not have been the Listing and/or Selling Agent.
Send a quick note and Clark will get back to you personally, or call 949·494·8830.
Send a note about this home and Clark will get back to you.
Pick a day and time that work. Clark confirms the details with you.