$4,750/month
2Beds2Baths800SqFt
315 1/2 Diamond AvenueNewport Beach, CA 92662Balboa Island - Main Island
Call Clark Smith (949) 494-8830
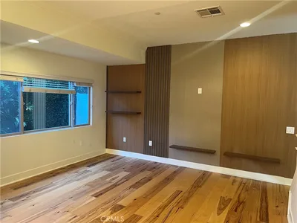
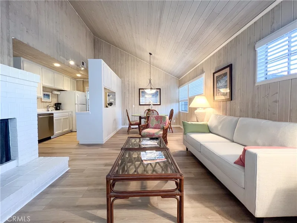
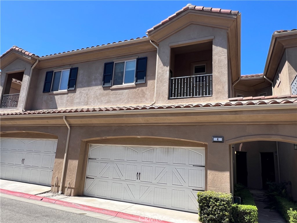
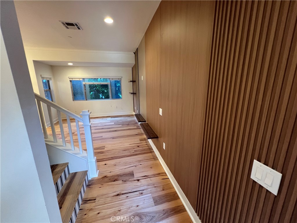
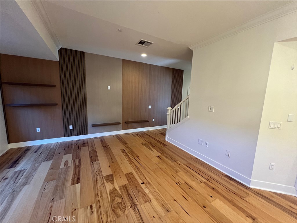
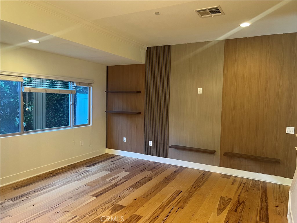
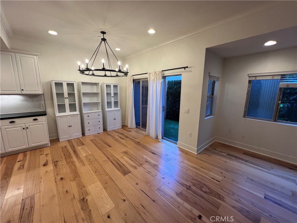
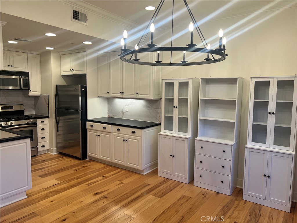
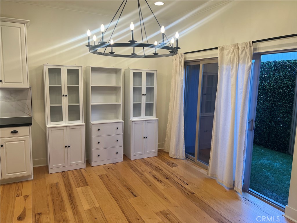
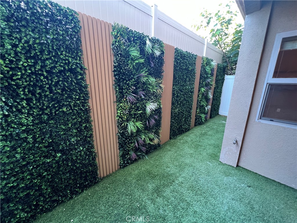
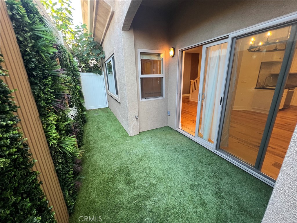
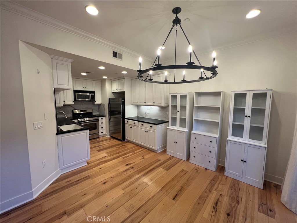
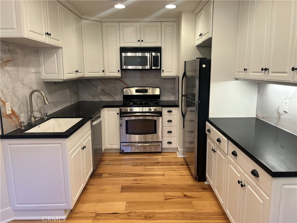
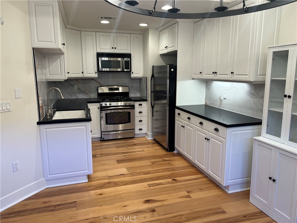
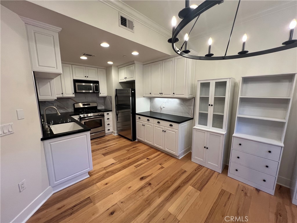
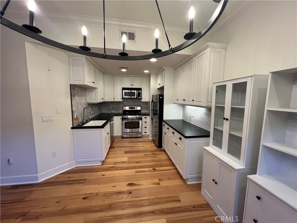
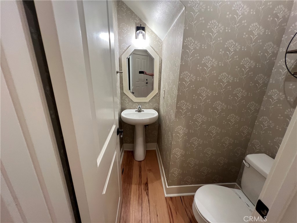
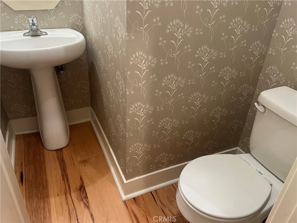
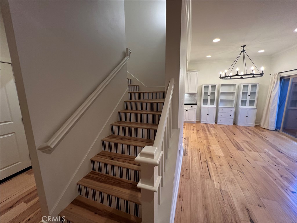
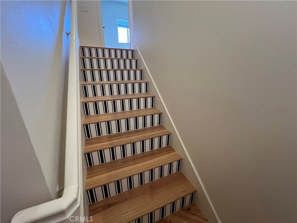
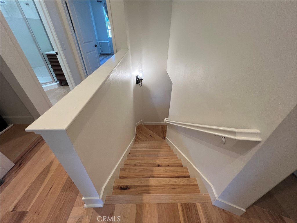
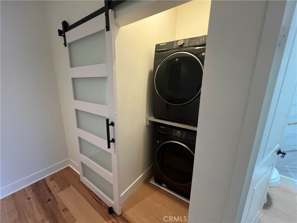
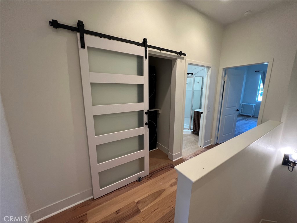
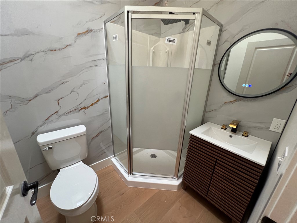
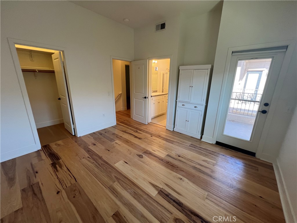
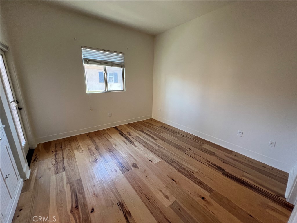
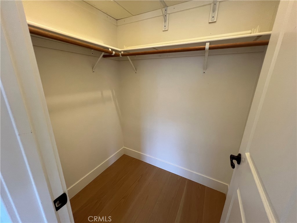
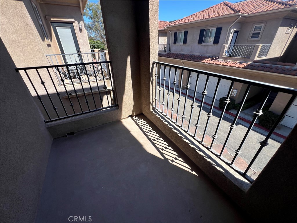
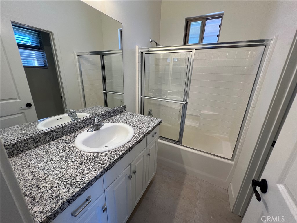
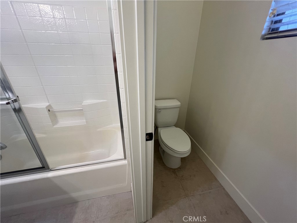
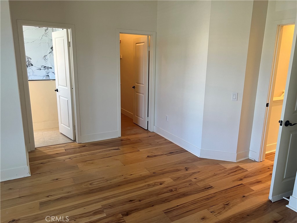
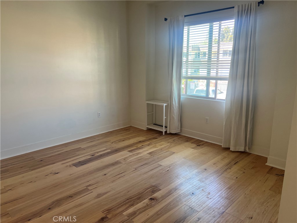
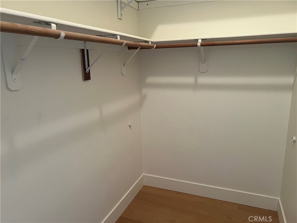
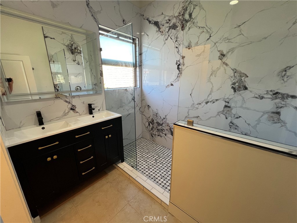
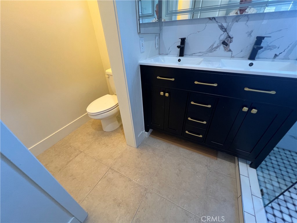
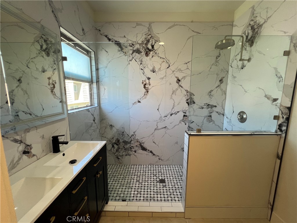
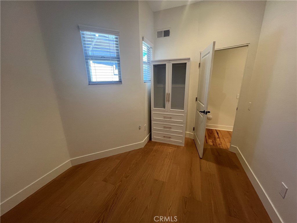
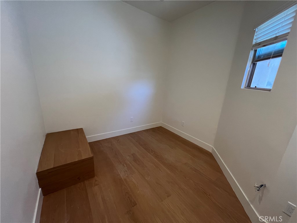
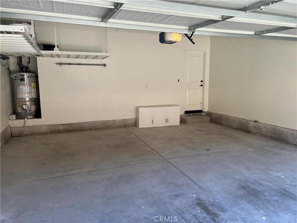
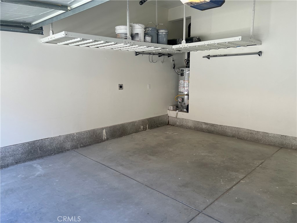
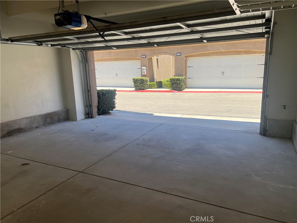
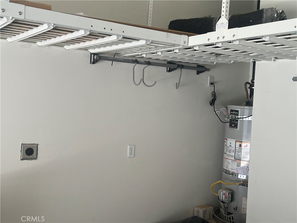
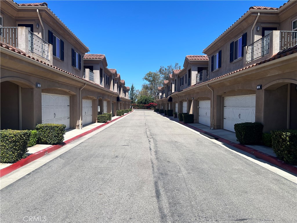
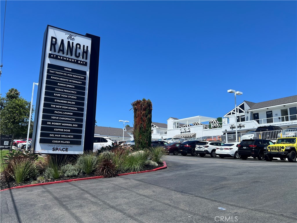
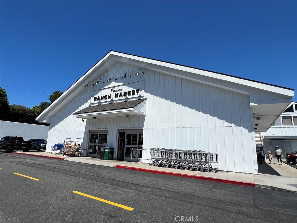
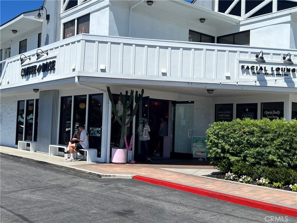
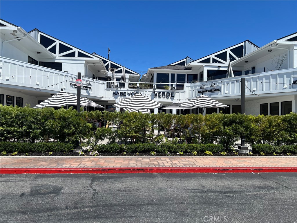
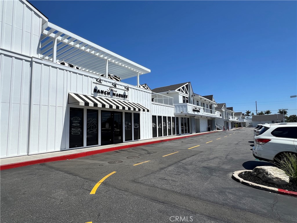
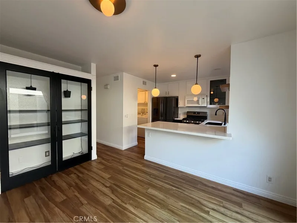
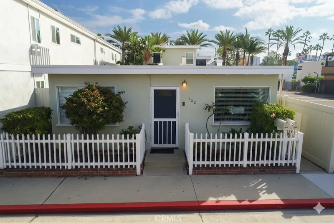
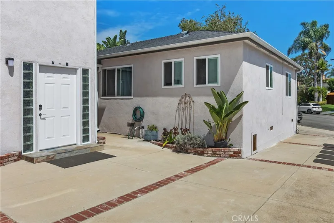
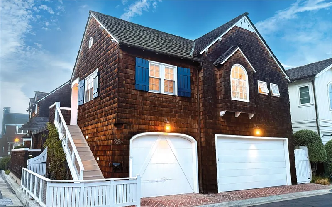
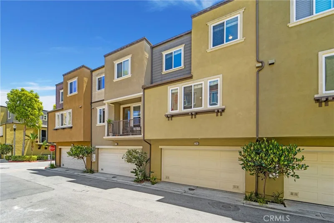
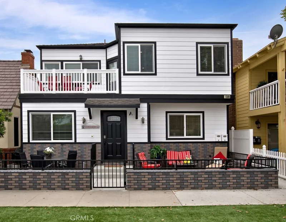
Experience coastal living in this beautifully renovated home located in the heart of Newport Beach. Newly remodeled 3-bedroom, 3.5-bath townhome offering approximately 1,500 square feet of thoughtfully redesigned living space in the heart of Newport Beach. Please note, the loft area was enlarged, enclosed and converted to a home office/3rd bedroom without a closet. This move-in-ready residence features modern finishes, an open-concept floor plan, updated flooring, paint and light fixtures, a designer kitchen with stainless steel appliances, new backsplash and quartz countertops, new or renovated bathrooms, and abundant natural light throughout. New interior stackable washer & dryer are included. Attached 2 car garage with storage shelves and EV charger. Ideally situated near world-class beaches, shopping, dining, and entertainment, this home offers the perfect blend of comfort, style, and convenience. Whether you're enjoying the nearby waterfront, biking along the coast, or relaxing in your private outdoor space, this property provides the quintessential Newport Beach lifestyle with close proximity to The Ranch at Newport Bay, John Wayne Airport & Fashion Island!!!
This 3-bedroom, 4-bath townhome sits in the Upper Newport Bay neighborhood of Newport Beach in Orange County. It offers 1,500 square feet of living space and is available for lease at $4,650 a month. The home was built in 2007. The MLS record lists the assessor parcel number as 936-800-46. Highlights include an attached two-car garage, central air, a turnkey home, and traditional architecture. The detail sections on this page cover interior and exterior features, estimated taxes, HOA dues where they apply, and the map location.
| Date | Event | Price | Note |
|---|---|---|---|
| May 11, 2026 | Sold | $1,059,000 | Pacific Coast Realty Group |
| Jun 10, 2021 | Sold | $752,000 | BHHS CA Properties |
| Jun 30, 2018 | Sold | $645,000 | Coldwell Banker Res. Brokerage |
| Nov 10, 2014 | Sold | $560,000 | Coldwell Banker Newport Beach |
Set along the Pacific in Orange County, Newport Beach surrounds Newport Harbor, where Balboa Island, Lido Isle, and the Balboa Peninsula frame one of California's largest recreational harbors. The city stretches from the Balboa and Newport piers to Corona del Mar and Fashion Island, within the Newport-Mesa Unified School District.
As listed in the MLS record. Confirm attendance boundaries with the school district.
The MLS record lists the Newport Mesa Unified.
Living in Newport Beach covers its schools, parks and beaches.
Want to see 20402 Santa Ana Avenue 4 in person? We have guided renters through Upper Newport Bay and the wider Newport Beach market since 1983. Call to arrange a private tour, or send a note and we'll follow up.
See every home for rent in Newport Beach, or search the full Orange County MLS on our live homes search. Questions about 20402 Santa Ana Avenue 4? Talk to Realatrends.
Listed by Eric Eide of RE/MAX MASTERS REALTY
 This information is for your personal, non-commercial use and may not be used for any purpose other than to identify prospective properties you may be interested in purchasing. The display of MLS data is usually deemed reliable but is NOT guaranteed accurate by the MLS. Buyers are responsible for verifying the accuracy of all information and should investigate the data themselves or retain appropriate professionals. Information from sources other than the Listing Agent may have been included in the MLS data. Unless otherwise specified in writing, the Broker/Agent has not and will not verify any information obtained from other sources. The Broker/Agent providing the information contained herein may or may not have been the Listing and/or Selling Agent.
New Newport Beach homes by email, often before they reach the big portals.
You are all set.
Send a quick note and Clark will get back to you personally, or call 949·494·8830.
Send a note about this home and Clark will get back to you.
Pick a day and time that work. Clark confirms the details with you.