$4,225,000
3Beds3Baths2,126SqFt
7 SupremaNewport Coast, CA 92657Altezza
Sold
21 Splendore Dr sold on February 19, 2026 for $3,600,000, at the asking price after 1 day on the market. The buyer financed the purchase. The details are below for reference.
Subdivision Altezza
This home has a newer listing: MLS OC26125816 (Sold).
The home
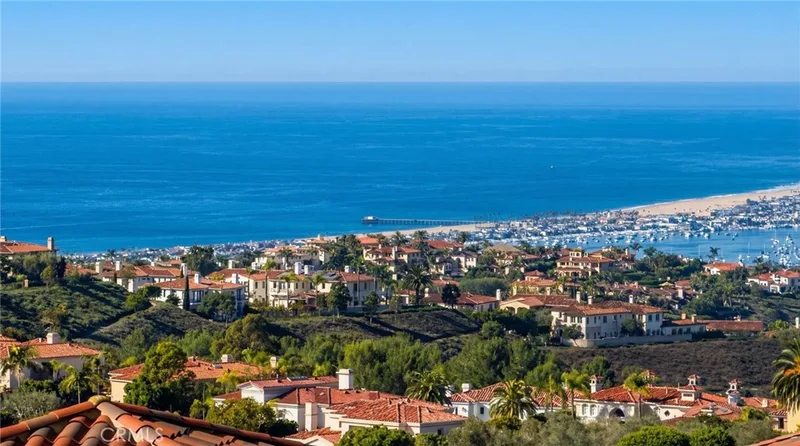
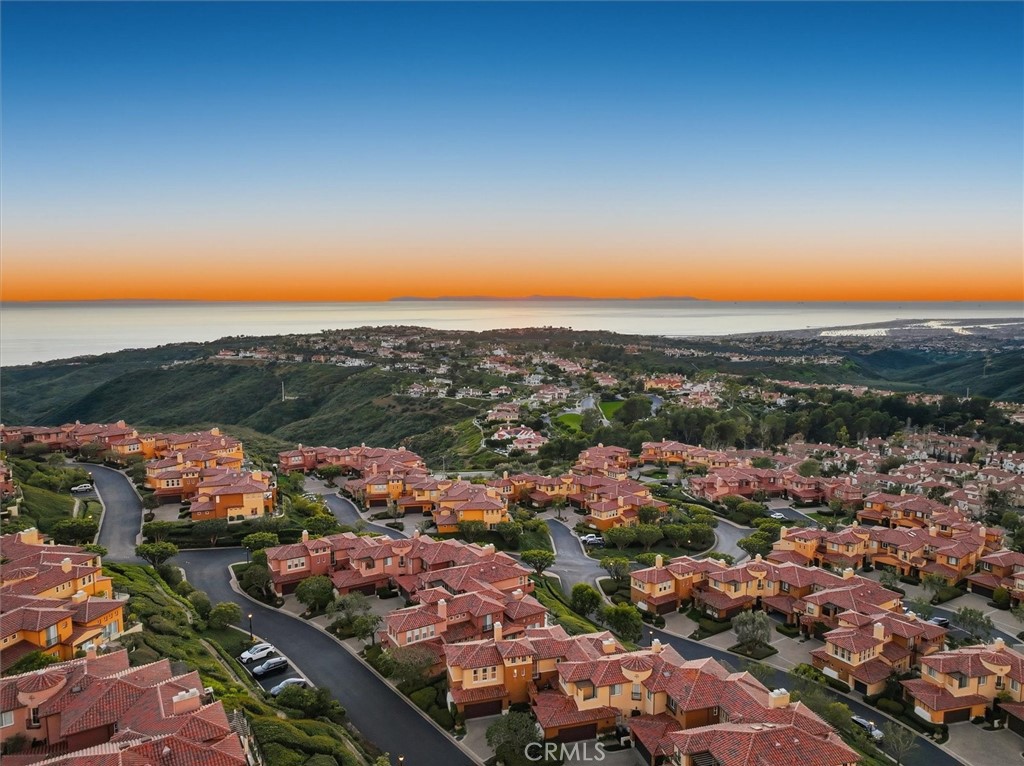
Prepare to be captivated by timeless elegance and breathtaking panoramic views at 21 Splendore Drive in Newport Coast. Perched within the exclusive gated community of Altezza in Newport Coast, this original owner expansive end-unit “D” Plan residence offers approximately 2,735 square feet of sophisticated living space, featuring 3 bedrooms, 2.5 bathrooms, and the rare luxury of a main-floor primary suite. From the private driveway, step inside to a luminous interior where soaring ceilings and oversized windows bathe the home in natural light, creating an inviting and open ambiance. The two-story living room, anchored by a classic fireplace, exudes warmth and charm, while a spacious upper-level landing enhances the sense of openness. Adjacent, the formal dining area is perfectly suited for hosting intimate dinners or lively gatherings. The heart of the home is the open-concept kitchen and family room, a functional and welcoming space with abundant counter space, timeless appliances, and sliding glass doors that lead to serene outdoor retreat. The main-floor primary suite is a private sanctuary, complete with custom closets, patio access, and an ensuite bathroom featuring a soaking tub and separate shower. Also on the main level, you'll find a powder room, a convenient laundry room, and thoughtful touches that elevate daily living. Upstairs, the home’s versatility shines. An expansive bonus room awaits your imagination—ideal as a media room, home office, gym, playroom, or even a large fourth bedroom. Two additional bedrooms, including one with an ensuite bath, offer ample flexibility and comfort for family or guests. Outdoor living is seamlessly integrated into the home’s design. Wraparound patios provide the perfect setting to savor the stunning views of the Pacific Ocean, sparkling city lights, and rolling hills. Whether you’re hosting al fresco dinners or enjoying quiet moments, this home’s elevated position ensures every outdoor space feels like a private retreat. Living in Altezza means access to resort-style amenities, including a pool, spa, tennis court, and clubhouse. The location is second to none, just minutes from world-class shopping, fine dining, pristine beaches, John Wayne Airport, and major freeways. 21 Splendore Drive isn’t just a home it’s a lifestyle, offering the perfect blend of elegance, comfort, and convenience.
This 3-bedroom, 3-bath townhome sits in the Altezza neighborhood of Newport Coast in Orange County. It offers 2,735 square feet of living space. The home was built in 1993. The MLS record lists the assessor parcel number as 935-345-52. Highlights include ocean and coastline views, a community pool and spa, a fireplace, a gated community, an attached two-car garage, and central air. The detail sections on this page cover interior and exterior features, estimated taxes, HOA dues where they apply, and the map location.
Specifications
At a glance
The record
| Date | Event | Price | Note |
|---|---|---|---|
| Aug 24, 2026 | Sold | $4,950,000 | Luxe Real Estate |
| Feb 19, 2026 | Sold | $3,600,000 | |
| Jan 19, 2026 | Listed for sale | $3,600,000 |
Next steps
21 Splendore Dr is no longer on the market, but comparable homes come up in Newport Coast regularly. We can tell you what this one actually closed at and set up alerts for listings that match it.
Thinking of selling nearby? We bring current Altezza sales data and a clear pricing strategy to every listing, backed by more than 700 closed sales and over $1B in Orange County volume. Start with a free home valuation, or reach out to talk through your options.
The neighborhood
Master-planned by the Irvine Company in the 1990s, Newport Coast climbs the San Joaquin Hills along Newport Coast Drive within the City of Newport Beach, set above Crystal Cove State Park and its historic beach cottages. The community takes in the Pelican Hill enclaves and resort, and falls within the Newport-Mesa Unified School District.
Schools
As listed in the MLS record. Confirm attendance boundaries with the school district.
The MLS record lists the Newport Mesa Unified.
Living in Newport Coast covers its schools, parks and beaches.
Nearby listings
Just listed
Explore
See every home for sale in Newport Coast, or search the full Orange County MLS on our live homes search. Questions about 21 Splendore Dr? Talk to Realatrends.
New Newport Coast homes by email, often before they reach the big portals.
You are all set.
Listed by Susie McKibben of Compass
Listing information updated Feb 19, 2026 at 5:08 PM PT. Source: CRMLS.
 This information is for your personal, non-commercial use and may not be used for any purpose other than to identify prospective properties you may be interested in purchasing. The display of MLS data is usually deemed reliable but is NOT guaranteed accurate by the MLS. Buyers are responsible for verifying the accuracy of all information and should investigate the data themselves or retain appropriate professionals. Information from sources other than the Listing Agent may have been included in the MLS data. Unless otherwise specified in writing, the Broker/Agent has not and will not verify any information obtained from other sources. The Broker/Agent providing the information contained herein may or may not have been the Listing and/or Selling Agent.
Send a quick note and Clark will get back to you personally, or call 949·494·8830.
Send a note about this home and Clark will get back to you.
Pick a day and time that work. Clark confirms the details with you.