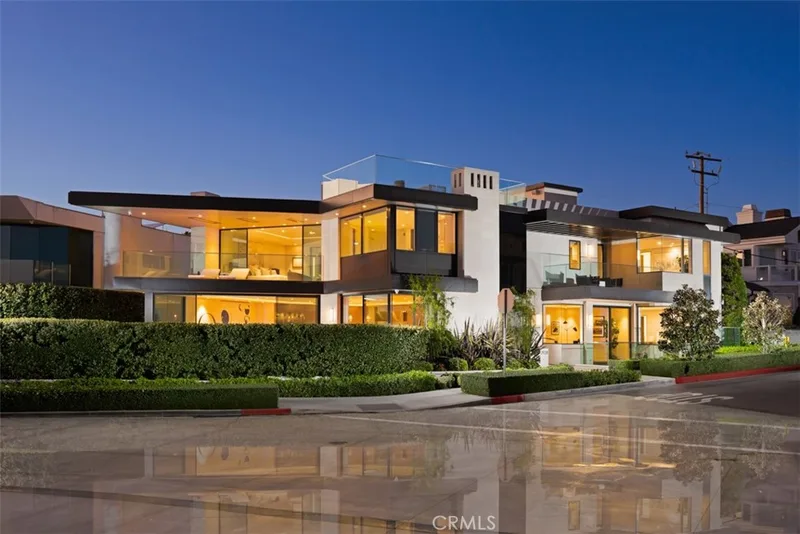
$39,995,000
6Beds11Baths10,439SqFt
2928 OceanCorona Del Mar, CA 92625Corona del Mar South of PCH
Sold
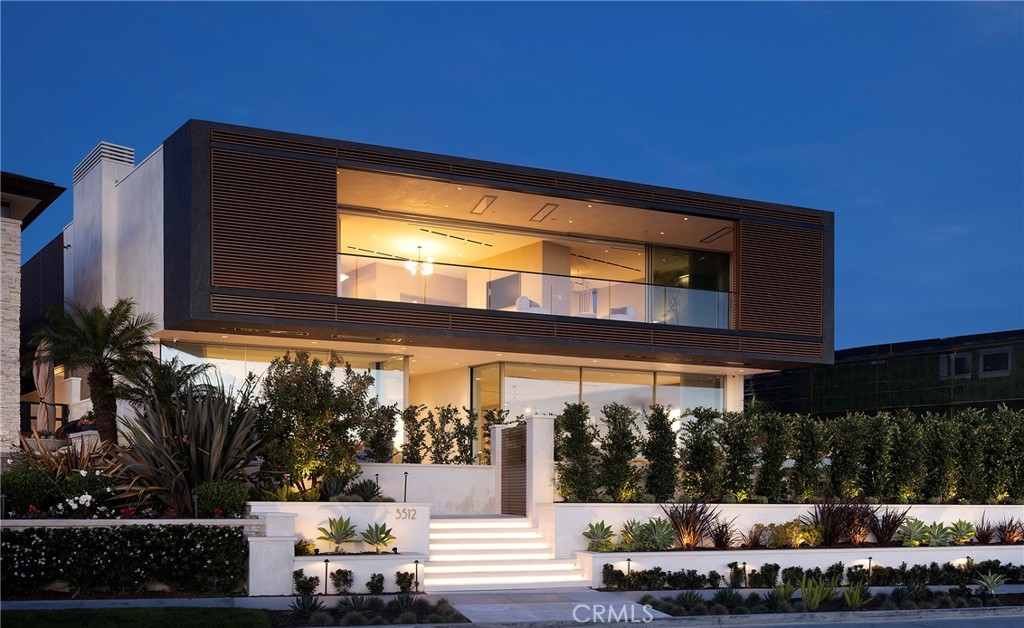
3512 Ocean Boulevard sold on July 2, 2026 for $48,500,000, 6.7% below the $51,980,000 asking price after 96 days on the market. The buyer paid cash. The details are below for reference.
Subdivision Corona del Mar South of PCH
23 single-family homes sold in the past 12 months · median $6,620,000
The home
Set along one of the most coveted stretches of Ocean Boulevard, this rare architectural sanctuary is conceived as a place of quiet retreat—where land, light, and sea exist in effortless balance. Sculpted in sun-warmed stone, whispering glass, and open air, the residence unfolds with a calm confidence, its form shaped not to dominate the horizon, but to draw the horizon inward. From the moment of arrival, the home reveals itself gradually. Planes of stone and softened edges create a sense of enclosure and privacy, while carefully framed views pull the eye outward toward the Pacific. Every line is intentional; every transition between spaces is unhurried. The architecture invites pause—allowing light, shadow, and coastal air to become active elements of daily life. The main level is conceived as a continuous, flowing environment where living, dining, and kitchen spaces merge seamlessly. Here, expansive walls of glass dissolve boundaries, opening the home to ocean light and sky while preserving an intimate sense of shelter. The kitchen is both functional and sculptural, anchoring the space as a place of gathering and quiet ritual rather than display. Above, the private quarters offer a deeply restorative atmosphere. The primary suite is designed as a retreat within a retreat, complete with a dedicated sitting area where mornings begin with filtered coastal light and evenings settle into stillness. Secondary spaces are equally considered, each offering privacy, softness, and a connection to the natural rhythms outside. A media room on the second level provides a more inward-focused experience—an enclave for reflection, conversation, or retreat from the day—while the lower level opens into a more relaxed living environment, suited for extended stays, hosting, or multigenerational living. Throughout the home, materials are consistent and restrained, allowing texture, proportion, and light to carry the narrative.
What distinguishes this residence is not scale alone, but depth—emotional, architectural, and experiential. There has never been a home on Ocean Boulevard that so fully captures the quiet power of its setting, where architecture breathes in rhythm with the sea and each space offers restoration rather than spectacle.
This is not a home designed to impress at first glance. It is a place to be discovered slowly, lived in fully, and returned to—again and again—as a personal refuge overlooking the ever-changing horizon.
This 5-bedroom, 11-bath single-family home sits in the Corona del Mar South of PCH neighborhood of Corona Del Mar in Orange County. It offers 11,628 square feet of living space. The home was built in 2026. The MLS record lists the assessor parcel number as 052-142-07. Highlights include ocean and coastline views, a private pool and spa, a fireplace, an attached four-car garage, an 8,581-square-foot lot, and central air. The detail sections on this page cover interior and exterior features, estimated taxes, HOA dues where they apply, and the map location.
Specifications
At a glance
The record
| Date | Event | Price | Note |
|---|---|---|---|
| Jul 2, 2026 | Sold | $48,500,000 | |
| Feb 11, 2026 | Listed for sale | $51,980,000 | |
| Jul 9, 2021 | Sold | $12,950,000 | Surterre Properties Inc. |
Next steps
3512 Ocean Boulevard is no longer on the market, but comparable homes come up in Corona Del Mar regularly. We can tell you what this one actually closed at and set up alerts for listings that match it.
Thinking of selling nearby? We bring current Corona del Mar South of PCH sales data and a clear pricing strategy to every listing, backed by more than 700 closed sales and over $1B in Orange County volume. Start with a free home valuation, or reach out to talk through your options.
The neighborhood
Corona del Mar is a seaside community of Newport Beach in Orange County, set along Pacific Coast Highway above the shoreline, with Corona del Mar State Beach (Big Corona) and Little Corona del Mar Beach below the bluffs. Its walkable Village connects to Sherman Library and Gardens, Lookout Point, and Inspiration Point, within the Newport-Mesa Unified School District.
Recorded MLS closings of single-family homes, Sep 27, 2025 to Sep 27, 2026. Days on market run from listing to going under contract.
| Address | Closed | Price | Sq ft | Per sq ft | Days on market |
|---|---|---|---|---|---|
| 224 Iris Avenue | Sep 21, 2026 | $6,200,000 | 3,051 | $2,032 | 0 |
| 221 Larkspur Avenue | Sep 1, 2026 | $6,350,000 | 2,486 | $2,554 | 139 |
| 303 Jasmine Avenue | Aug 26, 2026 | $9,300,000 | 2,980 | $3,121 | 22 |
| 300 Narcissus | Aug 26, 2026 | $5,100,000 | 1,556 | $3,278 | 0 |
| 3428 Ocean Boulevard | Aug 25, 2026 | $17,500,000 | 5,325 | $3,286 | 0 |
Schools
As listed in the MLS record. Confirm attendance boundaries with the school district.
Living in Corona Del Mar covers its schools, parks and beaches.
Nearby listings
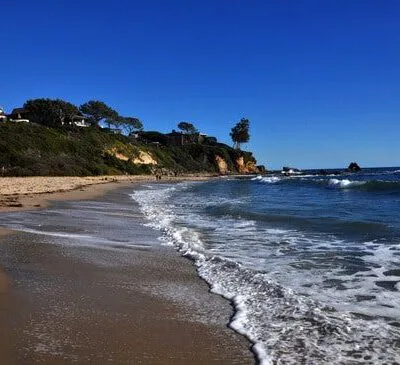 Corona Del MarSee every home for sale in Corona Del Mar
Just listed
Explore
See every home for sale in Corona Del Mar, or search the full Orange County MLS on our live homes search. Questions about 3512 Ocean Boulevard? Talk to Realatrends.
New Corona Del Mar homes by email, often before they reach the big portals.
You are all set.
Listed by Steven Sergi of VALIA Properties
Listing information updated Sep 30, 2026 at 12:03 PM PT. Source: CRMLS.
 This information is for your personal, non-commercial use and may not be used for any purpose other than to identify prospective properties you may be interested in purchasing. The display of MLS data is usually deemed reliable but is NOT guaranteed accurate by the MLS. Buyers are responsible for verifying the accuracy of all information and should investigate the data themselves or retain appropriate professionals. Information from sources other than the Listing Agent may have been included in the MLS data. Unless otherwise specified in writing, the Broker/Agent has not and will not verify any information obtained from other sources. The Broker/Agent providing the information contained herein may or may not have been the Listing and/or Selling Agent.
Send a quick note and Clark will get back to you personally, or call 949·494·8830.
Send a note about this home and Clark will get back to you.
Pick a day and time that work. Clark confirms the details with you.