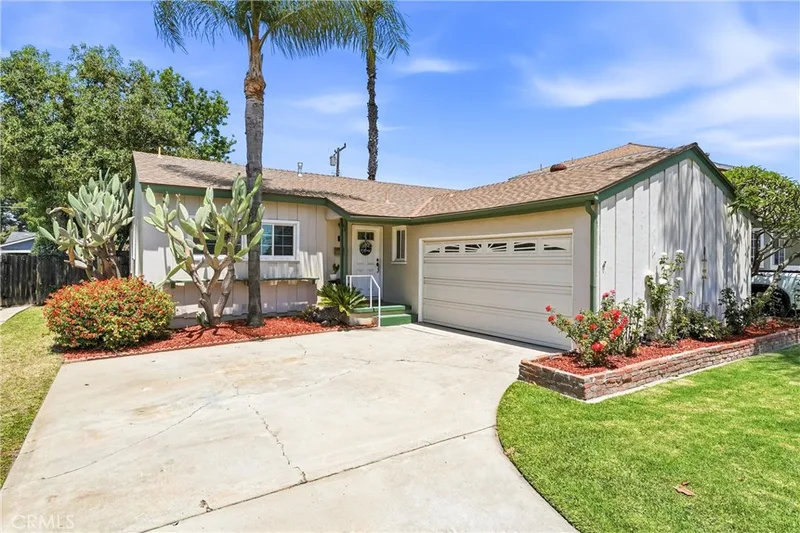
$1,150,000
3Beds2Baths1,379SqFt
331 E BarkleyOrange, CA 92867
Sold
825 S Grable sold on June 24, 2026 for $1,150,000. The details are below for reference.
The home
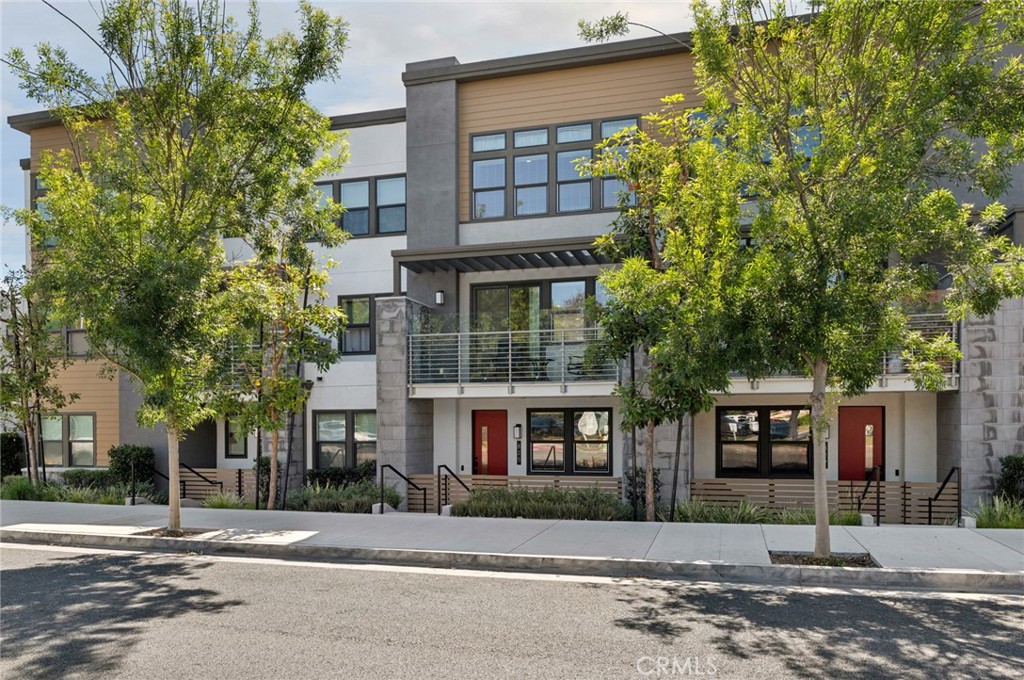
Showcased originally as a model home, this ParkerOne residence reflects the elevated design and thoughtful detailing that define Tri Pointe Homes. Built in 2021 and meticulously maintained, it offers three levels of refined living, with the full Ethan Allen furniture collection included for a truly turnkey experience. The main level features a private ensuite bedroom with a soaking tub and independent climate control, ideal for extended guests or as a dedicated workspace. The main living space occupies the second level, where an east-facing great room is framed by a chef’s kitchen appointed with a central island with breakfast bar, quartz countertops, shaker cabinetry, stainless steel appliances, a walk-in pantry, and a herringbone tile backsplash. The open layout integrates dining and living spaces, while a powder room and private balcony enhance everyday livability. The upper level is reserved for the home’s private quarters, including a primary suite with dramatic ceiling height, a spa-inspired bath with dual vanities, a walk-in shower, and a custom California Closets walk-in. A spacious secondary ensuite bedroom and laundry room complete the level. Modern conveniences include smart-home integrations, custom window treatments, recessed lighting, a tankless water heater, owned solar, Wi-Fi-enabled garage door opener, and a two-car garage with 220V EV readiness. Residents enjoy resort-style amenities through a low HOA, including a pool, spa, barbecue area, and private cabanas. Its location near CHOC, St. Joseph Hospital, Chapman University, and the charming boutiques, restaurants, and entertainment of vibrant Historic Old Towne Orange, places the home at the intersection of convenience and contemporary comfort.
This 3-bedroom, 4-bath condo sits in Orange in Orange County. It offers 1,878 square feet of living space. The home was built in 2021. The MLS record lists the assessor parcel number as 938-961-70. Highlights include a community pool and spa, an attached two-car garage, central air, and a turnkey home. The detail sections on this page cover interior and exterior features, estimated taxes, HOA dues where they apply, and the map location.
Specifications
At a glance
The record
| Date | Event | Price | Note |
|---|---|---|---|
| Jun 24, 2026 | Sold | $1,150,000 | |
| Jun 10, 2026 | Listed for sale | $1,150,000 |
Next steps
825 S Grable is no longer on the market, but comparable homes come up in Orange regularly. We can tell you what this one actually closed at and set up alerts for listings that match it.
Thinking of selling nearby? We bring current Orange sales data and a clear pricing strategy to every listing, backed by more than 700 closed sales and over $1B in Orange County volume. Start with a free home valuation, or reach out to talk through your options.
Schools
As listed in the MLS record. Confirm attendance boundaries with the school district.
Nearby listings
Just listed
Explore
See every home for sale in Orange, or search the full Orange County MLS on our live homes search. Questions about 825 S Grable? Talk to Realatrends.
New Orange County homes by email, often before they reach the big portals.
You are all set.
Listed by Joe Deperine of Christie's International R.E. Southern California
Listing information updated Jun 24, 2026 at 11:48 AM PT. Source: CRMLS.
 This information is for your personal, non-commercial use and may not be used for any purpose other than to identify prospective properties you may be interested in purchasing. The display of MLS data is usually deemed reliable but is NOT guaranteed accurate by the MLS. Buyers are responsible for verifying the accuracy of all information and should investigate the data themselves or retain appropriate professionals. Information from sources other than the Listing Agent may have been included in the MLS data. Unless otherwise specified in writing, the Broker/Agent has not and will not verify any information obtained from other sources. The Broker/Agent providing the information contained herein may or may not have been the Listing and/or Selling Agent.
Send a quick note and Clark will get back to you personally, or call 949·494·8830.
Send a note about this home and Clark will get back to you.
Pick a day and time that work. Clark confirms the details with you.