$998,000
4Beds2Baths1,300SqFt
402 N FernOrange, CA 92867
Sold
831 S Grable Circle sold on July 27, 2026 for $998,000. The details are below for reference.
The home
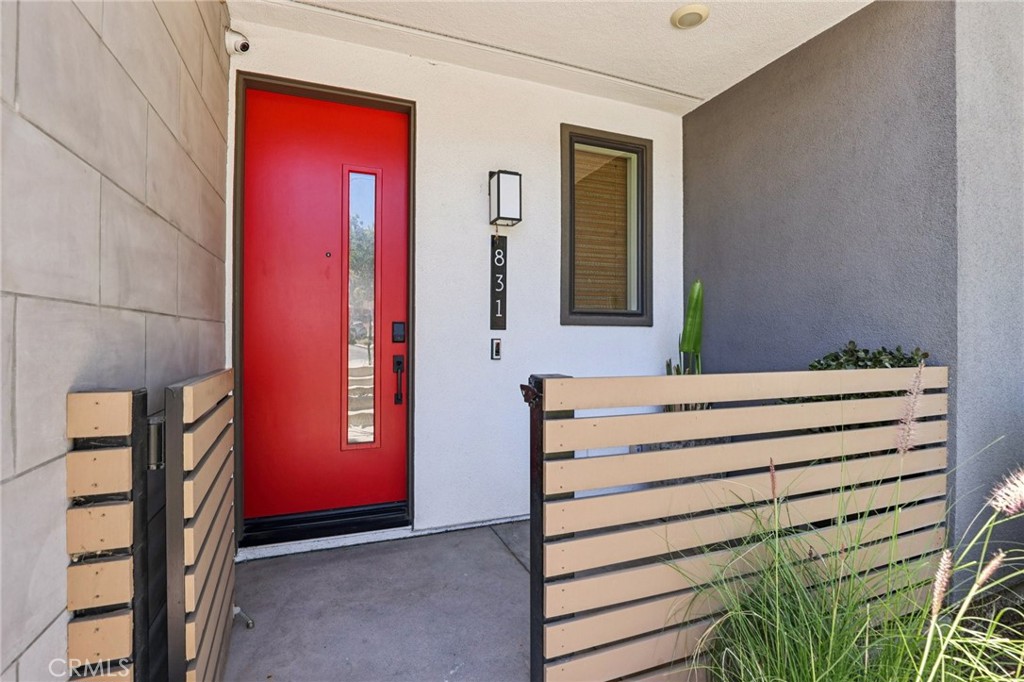
FORMER MODEL HOME in the prestigious ParkerOne community by TRI Pointe Homes in Orange. Thoughtfully curated with designer upgrades throughout, this stunning residence is the perfect blend of modern elegance and everyday luxury. Enter through the covered porch and foyer, you’ll be captivated by earth-tone herringbone hardwood floors, custom window coverings, crown molding, and sleek surface-mount LED lighting. The main level offers a versatile den with a custom-built-in bookcase, floating shelves, wall sconces, and a quartz countertop — along with a beautifully appointed powder room featuring a pedestal sink, framed mirror, and full-height custom tile. Make your way upstairs to the heart of the home: an open-concept living and entertaining level designed to impress. The chef’s kitchen is a showstopper, featuring quartz countertops with a full brick backsplash, a waterfall-edge island tiled at the face, shaker cabinetry in Graphite Nero, a Brizo matte black and luxe gold faucet, and premium stainless steel appliances. A walk-in pantry, guest powder room, and a private deck. The dining area and living room continue the sophisticated aesthetic with Lausanne flat-panel cabinetry, brick wall treatments, decorative pendant lighting, a built-in media cabinet with floating shelves, and a modern ceiling fan. The striking open-rail staircase — stain-grade with metal tubular balusters and brick wall accents — leads to the top floor, where the primary suite awaits soaring wood beam ceilings, gold-finish pendant lighting. Dual vanities with quartz countertop and full-height tile backsplash, a floor-to-ceiling custom tile shower with a frameless 3/8” glass enclosure, and a walk-in closet. The secondary bedroom suite is equally refined, offering a gold-finish fixture, quartz countertop, polished-edge mirror, and Lausanne cabinetry. A spacious laundry room with tile flooring and upper cabinetry. This smart home is equipped for modern living with Amazon voice-controlled entry, Ring video doorbell, Leviton Smart Wi-Fi switches, a Wi-Fi-enabled garage door opener, and a Honeywell programmable thermostat. Additional highlights include a tankless water heater, an attached two-car garage and prewired for an EV charger outlet, OWNED SOLAR, and NO MELLO-ROOS. Enjoy resort-style amenities with a low HOA that includes access to a community pool and cabanas. Ideally situated near CHOC, St. Joseph Hospital, Chapman University, and the charming shops and dining of Old Towne Orange.
This 2-bedroom, 4-bath condo sits in Orange in Orange County. It offers 1,789 square feet of living space. The home was built in 2021. The MLS record lists the assessor parcel number as 938-961-73. Highlights include a community pool, an attached two-car garage, central air, a turnkey home, and modern architecture. The detail sections on this page cover interior and exterior features, estimated taxes, HOA dues where they apply, and the map location.
Specifications
At a glance
The record
| Date | Event | Price | Note |
|---|---|---|---|
| Jul 27, 2026 | Sold | $998,000 | |
| Mar 19, 2026 | Listed for sale | $1,059,000 |
Next steps
831 S Grable Circle is no longer on the market, but comparable homes come up in Orange regularly. We can tell you what this one actually closed at and set up alerts for listings that match it.
Thinking of selling nearby? We bring current Orange sales data and a clear pricing strategy to every listing, backed by more than 700 closed sales and over $1B in Orange County volume. Start with a free home valuation, or reach out to talk through your options.
Schools
As listed in the MLS record. Confirm attendance boundaries with the school district.
The MLS record lists the school district as Orange Unified.
Nearby listings
Just listed
Explore
See every home for sale in Orange, or search the full Orange County MLS on our live homes search. Questions about 831 S Grable Circle? Talk to Realatrends.
New Orange County homes by email, often before they reach the big portals.
You are all set.
Listed by Andrea Barquero of Jason Mitchell Real Estate California, Inc.
Listing information updated Sep 30, 2026 at 12:03 PM PT. Source: CRMLS.
 This information is for your personal, non-commercial use and may not be used for any purpose other than to identify prospective properties you may be interested in purchasing. The display of MLS data is usually deemed reliable but is NOT guaranteed accurate by the MLS. Buyers are responsible for verifying the accuracy of all information and should investigate the data themselves or retain appropriate professionals. Information from sources other than the Listing Agent may have been included in the MLS data. Unless otherwise specified in writing, the Broker/Agent has not and will not verify any information obtained from other sources. The Broker/Agent providing the information contained herein may or may not have been the Listing and/or Selling Agent.
Send a quick note and Clark will get back to you personally, or call 949·494·8830.
Send a note about this home and Clark will get back to you.
Pick a day and time that work. Clark confirms the details with you.