$729,000
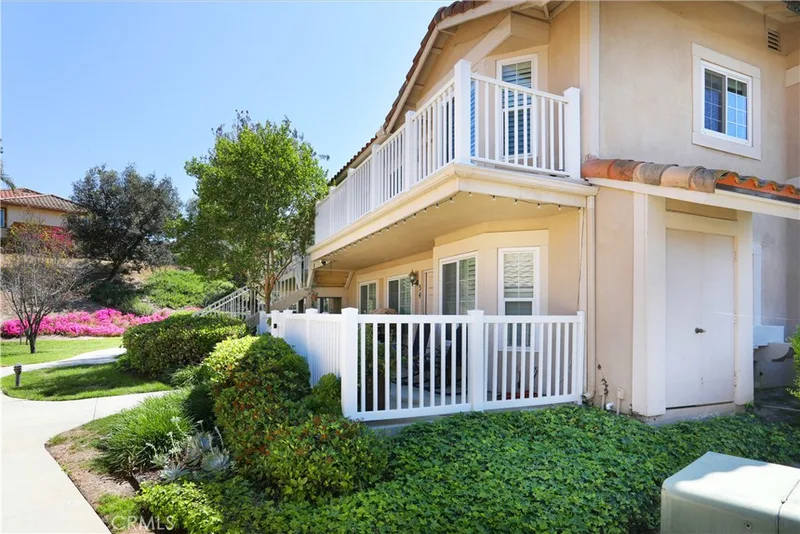
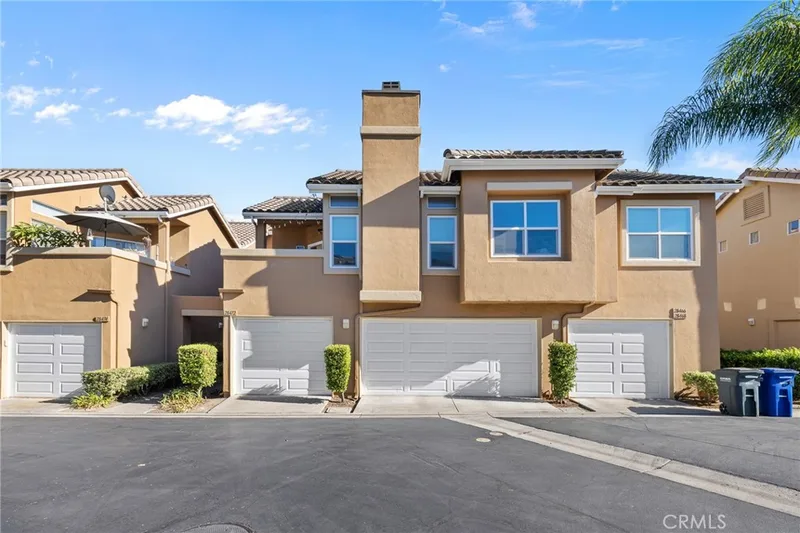
3 bd · 3 ba · 1,256 sq ft28472 Yosemite DrTrabuco Canyon, CA 92679Montecido at Portola Hills
Sold
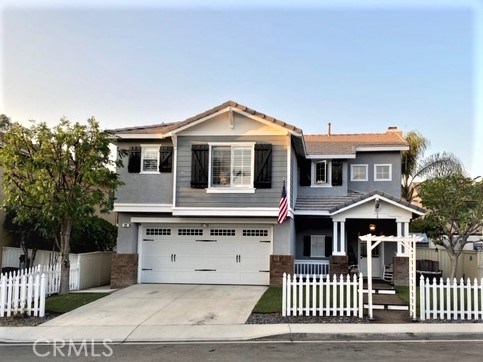
29 Goldmine Street sold on October 21, 2020 for $717,000. The details are below for reference.
Own 29 Goldmine Street? Request a free home valuation to see what it is worth today.
Subdivision CASL
The home
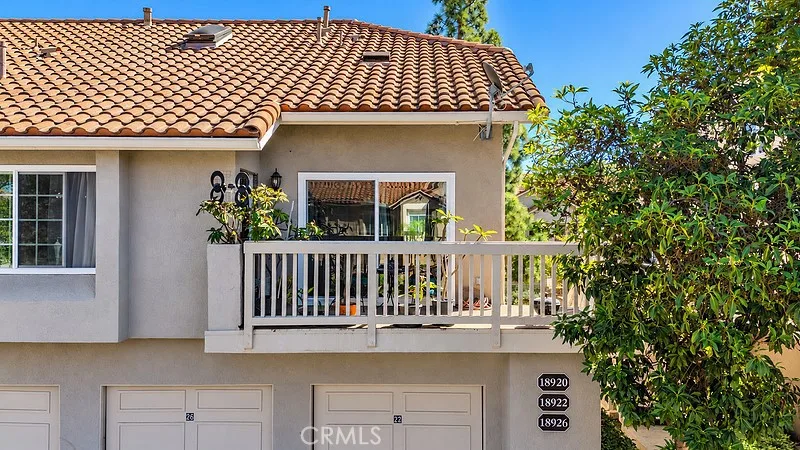
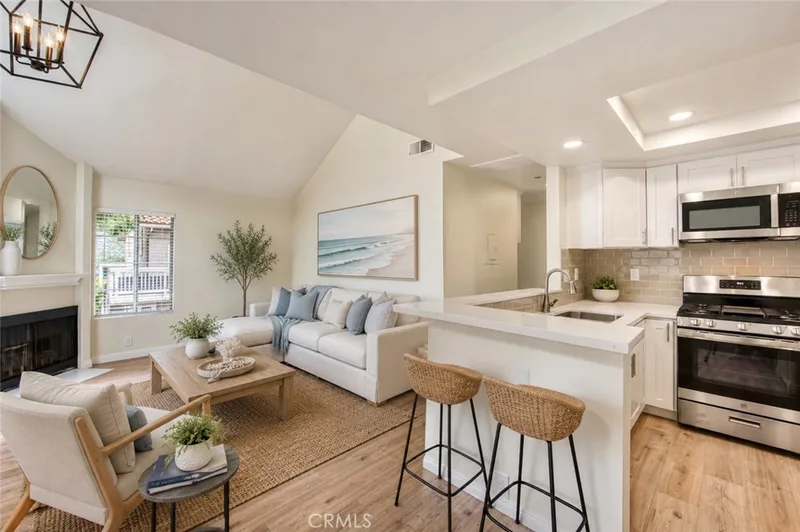
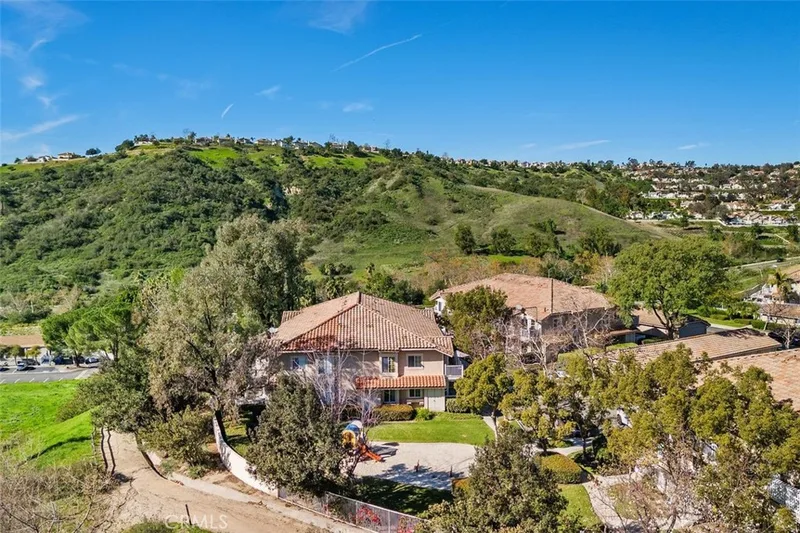
A striking Arbor, picket fence & wide, lighted wood walkway greet you into a warm and welcoming Wagon Wheel home through a Dutch door. Stunning entry volume ceiling, built-in bench for storage & hangers for clothing, gate at base of stairway for child & animal protection. Impressive large upper atrium windows shine light in. Fireplace & wood plantation shutters in LIVING ROOM & three bedrooms. KITCHEN w/newer stainless steel appliances (self-cleaning oven, dishwasher, microwave, refrig), pantry & extra built-in cabinet above BREAKFAST BAR. Hardwood plank flooring t/o. Newer fabulously designed window & door frames, baseboards & custom register covers. Whole-house fan & designer wall paint t/o. Two upstairs SECONDARY BEDROOMS (one w/ceiling fan) share a JACK & JILL BATHOOM w/tub & shower. Wainscoting in one Secondary bedrooms. Upstairs MASTER BEDROOM w/ceiling fan, two sliding glass closet doors. ENSUITE MASTER BATHROOM w/tub & shower, gorgeous upgraded base cabinet, granite countertop, dual sinks, dual mirrors, beveled glass medicine cabinet, hardware, & tile flooring. Downstairs POWDER RM. w/pedestal sink, mirror w/light fixture, & wall storage cabinet. Low-maintenance synthetic grass in front & back yards. Two-car attached garage w/metal shelving for extra storage. Located near biking & hiking trails for nature riding & walking, parks, picnic area, playground & award-winning schools. Within close proximity to shopping, restaurants. Low tax rate & low HOA dues.No Mello Roos.
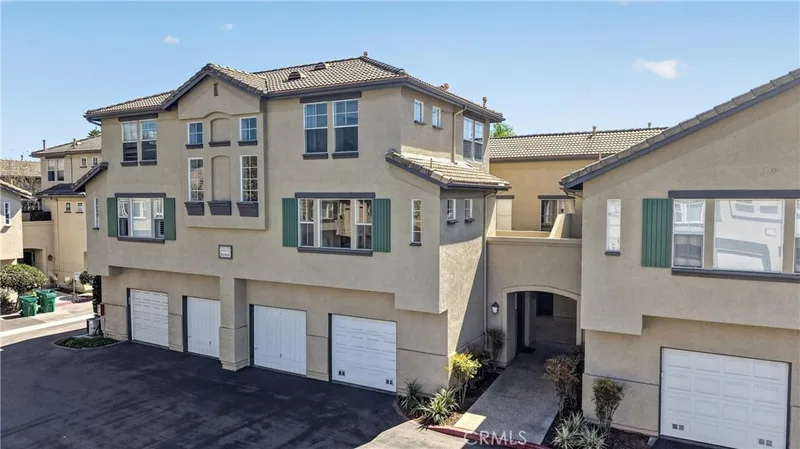
This 3-bedroom, 3-bath single-family home sits in the CASL neighborhood of Trabuco Canyon in Orange County. It has 1,323 square feet of living space on a 3,500-square-foot lot. The home was built in 1996. The MLS record lists the assessor parcel number as 779-103-16. Highlights include a community pool and spa, a fireplace, an attached two-car garage, central air, a turnkey home, and contemporary architecture.
Specifications
The record
| Date | Event | Price | Note |
|---|---|---|---|
| Oct 21, 2020 | Sold | $717,000 | |
| Sep 21, 2020 | Status changed to Pending | From Active | |
| Sep 18, 2020 | Listed for sale | $730,000 | |
| Sep 23, 2013 | Sold | $560,000 | Tarbell, Realtors, L.H. |
Next steps
29 Goldmine Street is no longer on the market, but comparable homes come up in Trabuco Canyon regularly. We can tell you what this one actually closed at and set up alerts for listings that match it.
Thinking of selling nearby? We bring current CASL sales data and a clear pricing strategy to every listing, backed by more than 700 closed sales and over $1B in Orange County volume. Start with a free home valuation, or reach out to talk through your options.
The neighborhood
Recorded MLS closings of single-family homes, Nov 11, 2025 to Nov 11, 2026. Days on market run from listing to going under contract.
| Address | Closed | Price | Sq ft | Per sq ft | Days on market |
|---|---|---|---|---|---|
| 32082 Pleasant Glen Rd | Oct 5, 2026 | $1,000,000 | 1,350 | $741 | 7 |
| 25 Homestead | Oct 2, 2026 | $1,120,000 | 1,506 | $744 | 101 |
| 41 Apache Drive | Sep 30, 2026 | $1,300,000 | 2,055 | $633 | 28 |
| 48 Drover Court | Sep 17, 2026 | $1,350,000 | 2,367 | $570 | 107 |
| 28572 Brookhill Road | Sep 14, 2026 | $1,305,000 | 2,681 | $487 | 114 |
Schools
As listed in the MLS record. Confirm attendance boundaries with the school district.
Nearby listings
Nearby sales
| Home | Sold price | Asking | Of asking | Beds | Baths | Sq ft | Per sq ft | Days on market |
|---|---|---|---|---|---|---|---|---|
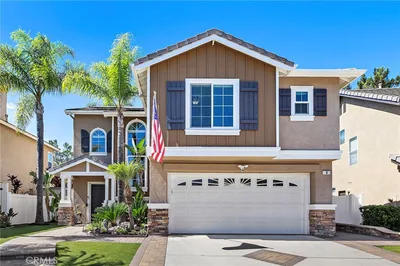 8 Goldmine StreetSold Nov 24, 2025 | $1,170,000 | $1,170,000 | 100% | 3 | 3 | 1,606 | $729 | 31 |
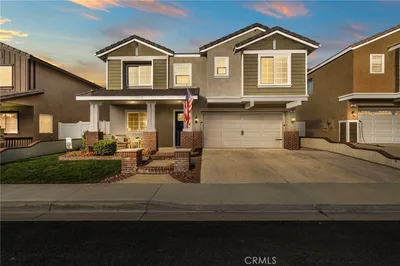 19 GoldmineSold Apr 14, 2026 | $1,350,000 | $1,375,000 | 98% | 5 | 3 | 2,328 | $580 | 5 |
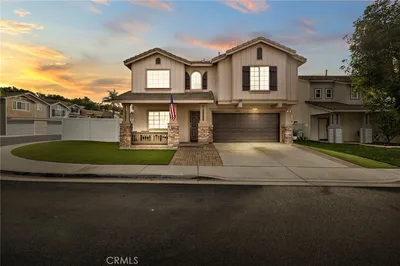 28 TomahawkSold Mar 20, 2026 | $1,250,000 | $1,275,000 | 98% | 4 | 3 | 1,912 | $654 | 9 |
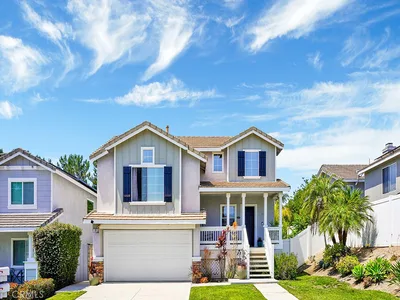 15 Dusty TrailSold Apr 9, 2026 | $1,075,000 | $1,089,000 | 99% | 3 | 3 | 1,566 | $686 | 32 |
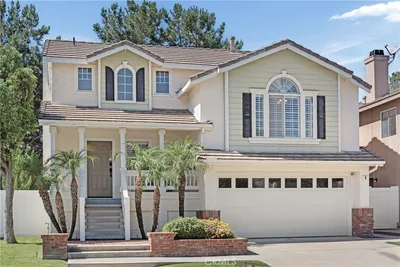 6 Cherokee StreetSold Jan 21, 2026 | $1,110,000 | $1,125,000 | 99% | 3 | 3 | 1,650 | $673 | 145 |
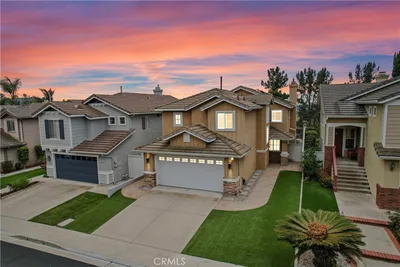 42 FrontierSold Jun 22, 2026 | $1,310,000 | $1,328,000 | 99% | 5 | 3 | 2,004 | $654 | 7 |
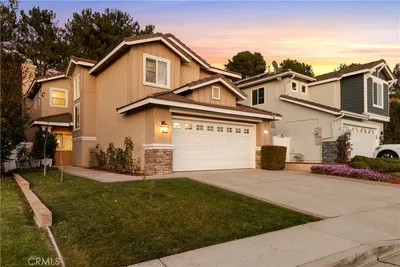 37 Abilene DriveSold Jul 30, 2026 | $1,285,000 | $1,285,000 | 100% | 4 | 3 | 2,091 | $615 | 6 |
Medians of these 7 sales: $1,250,000 sold, 99% of asking, $654 per sq ft, 9 days on market. Asking is the last list price before the sale.
See every recent sale in Trabuco CanyonJust listed
Explore
See every home for sale in Trabuco Canyon, or search the full Orange County MLS on our live homes search. Questions about 29 Goldmine Street? Talk to Realatrends.
New Orange County homes by email, often before they reach the big portals.
You are all set.
Listed by Bill Monroe of Successful Homebuyers Rlty Inc
Listing information updated Mar 31, 2023 at 3:49 AM PT. Source: CRMLS.
 This information is for your personal, non-commercial use and may not be used for any purpose other than to identify prospective properties you may be interested in purchasing. The display of MLS data is usually deemed reliable but is NOT guaranteed accurate by the MLS. Buyers are responsible for verifying the accuracy of all information and should investigate the data themselves or retain appropriate professionals. Information from sources other than the Listing Agent may have been included in the MLS data. Unless otherwise specified in writing, the Broker/Agent has not and will not verify any information obtained from other sources. The Broker/Agent providing the information contained herein may or may not have been the Listing and/or Selling Agent.
Send a quick note and Clark will get back to you personally, or call 949·494·8830.
Send a note about this home and Clark will get back to you.
Pick a day and time that work. Clark confirms the details with you.