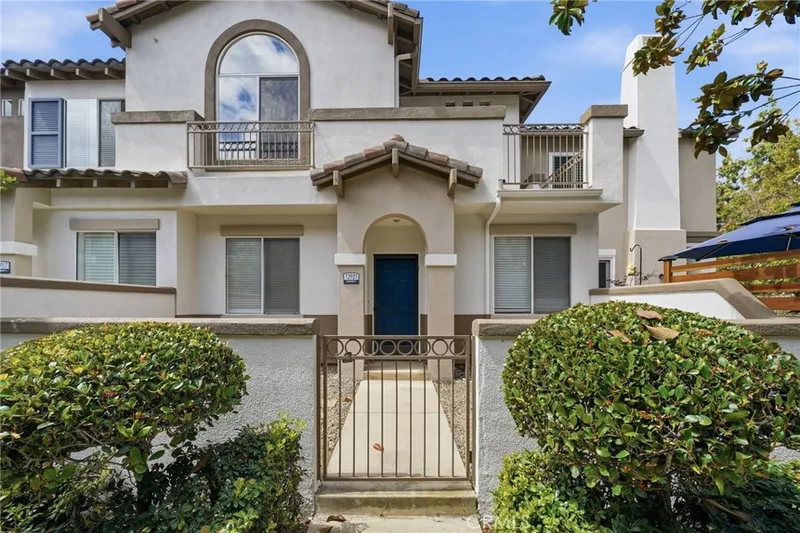
$949,000
3Beds3Baths1,298SqFt
12921 Ternberry CourtTustin, CA 92782Orchards
Sold
256 Pacific Street sold on February 24, 2021 for $1,000,000. The details are below for reference.
Subdivision Old Town Tustin
The home
This beautiful and completely remodeled single level home sits on a huge lot located in a charming tree-lined street near Old Town Tustin. Upon arrival you are greeted with fresh landscape, a covered porch and a newly paved extra long driveway suitable for RV(s). The open and bright floor plan features brand new distressed wood-look floors, brick fireplace, recessed lighting, dual pane windows and sliding glass door. The remodeled kitchen opens to the dinning room/family room and boasts brand new shaker cabinets, pantry, quartz counter tops, waterfall island, subway tile backsplash, hooded vent, stainless steel appliances, fireplace/oven and a wall to ceiling brick wall with open shelves. The spacious master bedroom features a walk-in closet with mirrored wardrobe and an ensuite master bathroom that has been completely remodeled. The secondary remodeled bathrooms are equally gorgeous. The huge green backyard is suitable for a pool or perhaps an accessory dwelling (ADU). Enjoy the convenience of a separate inside laundry room with utility sink and lots of storage plus an over-sized 2-car garage with direct access. Almost everything is brand new in kitchen and bathrooms including plumbing, fixtures, hardware and lighting. Other notable renovations include new water heater, new electrical sub panel, new A/C and ducting, new sewer line and plumbing for the laundry room and added half bath (all done with city permits). Conveniently located near FWY, shopping and restaurants.
This 4-bedroom, 3-bath single-family home sits in the Old Town Tustin neighborhood of Tustin in Orange County. It offers 2,125 square feet of living space. The home was built in 1951. The MLS record lists the assessor parcel number as 401-551-19. Highlights include a fireplace, single-story living, an attached two-car garage, an 8,947-square-foot lot, central air, and a turnkey home. The detail sections on this page cover interior and exterior features, estimated taxes, HOA dues where they apply, and the map location.
Specifications
At a glance
The record
| Date | Event | Price | Note |
|---|---|---|---|
| Feb 24, 2021 | Sold | $1,000,000 | |
| Jan 19, 2021 | Listed for sale | $949,800 | |
| Aug 26, 2020 | Sold | $657,000 | Seven Gables Real Estate |
Next steps
256 Pacific Street is no longer on the market, but comparable homes come up in Tustin regularly. We can tell you what this one actually closed at and set up alerts for listings that match it.
Thinking of selling nearby? We bring current Old Town Tustin sales data and a clear pricing strategy to every listing, backed by more than 700 closed sales and over $1B in Orange County volume. Start with a free home valuation, or reach out to talk through your options.
Schools
As listed in the MLS record. Confirm attendance boundaries with the school district.
Nearby listings
Just listed
Explore
See every home for sale in Tustin, or search the full Orange County MLS on our live homes search. Questions about 256 Pacific Street? Talk to Realatrends.
New Orange County homes by email, often before they reach the big portals.
You are all set.
Listed by Mana Aminian of First Team Real Estate
Listing information updated Apr 30, 2021 at 10:18 AM PT. Source: CRMLS.
 This information is for your personal, non-commercial use and may not be used for any purpose other than to identify prospective properties you may be interested in purchasing. The display of MLS data is usually deemed reliable but is NOT guaranteed accurate by the MLS. Buyers are responsible for verifying the accuracy of all information and should investigate the data themselves or retain appropriate professionals. Information from sources other than the Listing Agent may have been included in the MLS data. Unless otherwise specified in writing, the Broker/Agent has not and will not verify any information obtained from other sources. The Broker/Agent providing the information contained herein may or may not have been the Listing and/or Selling Agent.
Send a quick note and Clark will get back to you personally, or call 949·494·8830.
Send a note about this home and Clark will get back to you.
Pick a day and time that work. Clark confirms the details with you.