$1,299,000
3Beds3Baths1,928SqFt
13051 Arborwalk LaneTustin, CA 92782Arborwalk
Sold
14272 Olive Tree Circle sold on June 24, 2022 for $1,225,000. The details are below for reference.
Subdivision Tustin Oaks
The home
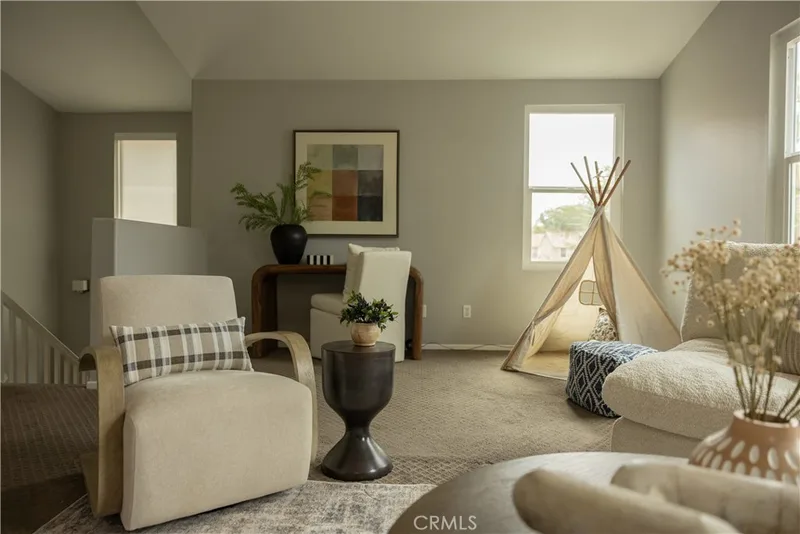
Don’t miss this opportunity to own this charming and much sought after single-level home built by John Lyttle. The first time it is being offered to the market in 50 years, you will love the layout of this 3 bed, 2.5 bath, 1,974 sf home! After walking through the beautifully landscaped front yard you enter the home through a double-door entry. From here you can look through the living room and through the ceiling to floor windows and into a serene and private back yard. The living room is a spacious area where you can enjoy the fireplace and look out onto your private garden. The kitchen features updated cabinets, granite counter tops, a cooktop on the granite covered island and room for a small dining area within the kitchen. To the right of the kitchen is a formal dining room that features a pitched ceiling and multiple French doors that open out to the side yard. To the left of the kitchen is the family room (which also opens to the living room) with its cozy fireplace and sliding doors that lead out to the very large rear yard. With its 10,890sf lot size the rear yard and its mature trees offers multiple areas for entertaining including covered patio large enough to hold several dining tables. Great for entertaining groups large or small. The hall bathroom offers a dual vanity and shower and the master bath features a step down shower and wall of windows that looks out onto a secret garden visible only from this bathroom. Close to everywhere you want to be with no HOA or Mello Roos! Don’t miss this opportunity! Near Enderle Shopping Ctr, 55/22/5 Freeways.
This 3-bedroom, 3-bath single-family home sits in the Tustin Oaks neighborhood of Tustin in Orange County. It offers 1,974 square feet of living space. The home was built in 1962. The MLS record lists the assessor parcel number as 401-392-14. Highlights include a fireplace, single-story living, an attached two-car garage, a 0.25-acre lot, central air, and ranch architecture. The detail sections on this page cover interior and exterior features, estimated taxes, HOA dues where they apply, and the map location.
Specifications
At a glance
The record
| Date | Event | Price | Note |
|---|---|---|---|
| Jun 24, 2022 | Sold | $1,225,000 | |
| May 15, 2022 | Listed for sale | $1,395,000 |
No prior MLS sales on record for this home since 2012.
Next steps
14272 Olive Tree Circle is no longer on the market, but comparable homes come up in Tustin regularly. We can tell you what this one actually closed at and set up alerts for listings that match it.
Thinking of selling nearby? We bring current Tustin Oaks sales data and a clear pricing strategy to every listing, backed by more than 700 closed sales and over $1B in Orange County volume. Start with a free home valuation, or reach out to talk through your options.
Schools
As listed in the MLS record. Confirm attendance boundaries with the school district.
The MLS record lists the school district as Tustin Unified.
Nearby listings
Just listed
Explore
See every home for sale in Tustin, or search the full Orange County MLS on our live homes search. Questions about 14272 Olive Tree Circle? Talk to Realatrends.
New Orange County homes by email, often before they reach the big portals.
You are all set.
Listed by Kathy Klingaman of Berkshire Hathaway HomeService
Listing information updated Jun 25, 2022 at 3:19 AM PT. Source: CRMLS.
 This information is for your personal, non-commercial use and may not be used for any purpose other than to identify prospective properties you may be interested in purchasing. The display of MLS data is usually deemed reliable but is NOT guaranteed accurate by the MLS. Buyers are responsible for verifying the accuracy of all information and should investigate the data themselves or retain appropriate professionals. Information from sources other than the Listing Agent may have been included in the MLS data. Unless otherwise specified in writing, the Broker/Agent has not and will not verify any information obtained from other sources. The Broker/Agent providing the information contained herein may or may not have been the Listing and/or Selling Agent.
Send a quick note and Clark will get back to you personally, or call 949·494·8830.
Send a note about this home and Clark will get back to you.
Pick a day and time that work. Clark confirms the details with you.