$1,370,000
4 bd · 4 ba · 2,553 sq ftSold
102 Vasto Street sold on June 10, 2024 for $1,390,000, 0.4% below the $1,395,000 asking price after 27 days on the market; it was first listed at $1,345,000. The buyer financed the purchase. The details are below for reference.
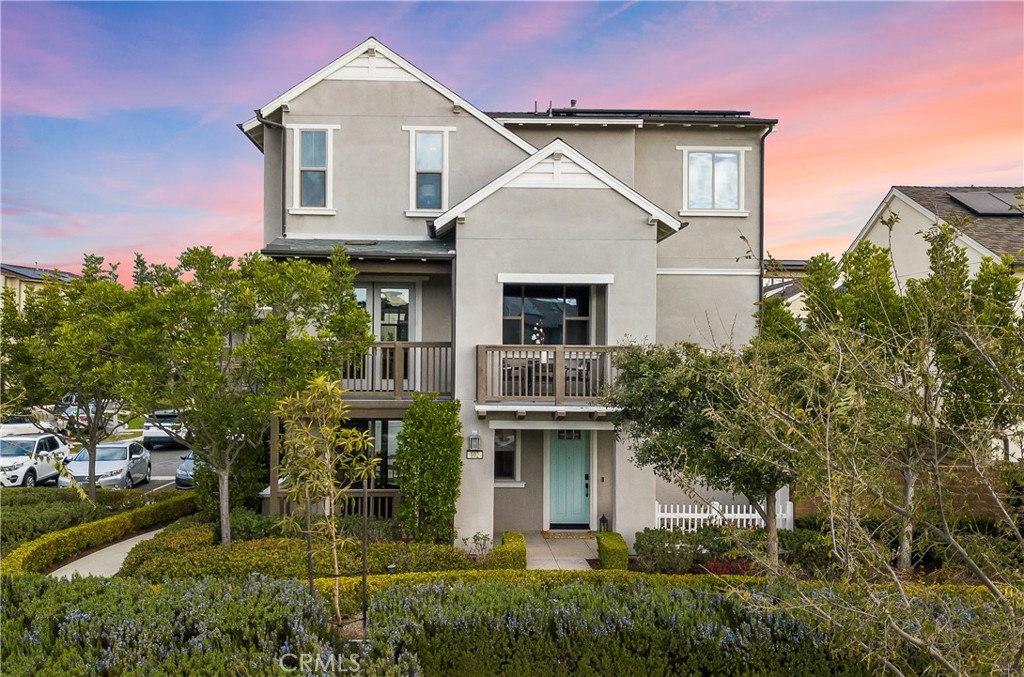
102 Vasto Street, Rancho Mission Viejo, CA 92694
- 3 beds
- 4 baths
- 2,381 sq ft
- 2,567 sq ft lot
- Built 2017
Own 102 Vasto Street? Request a free home valuation to see what it is worth today.
$1,390,000
Subdivision Canopy
6 single-family homes sold in the past 12 months · median $1,450,000
The home
About 102 Vasto Street
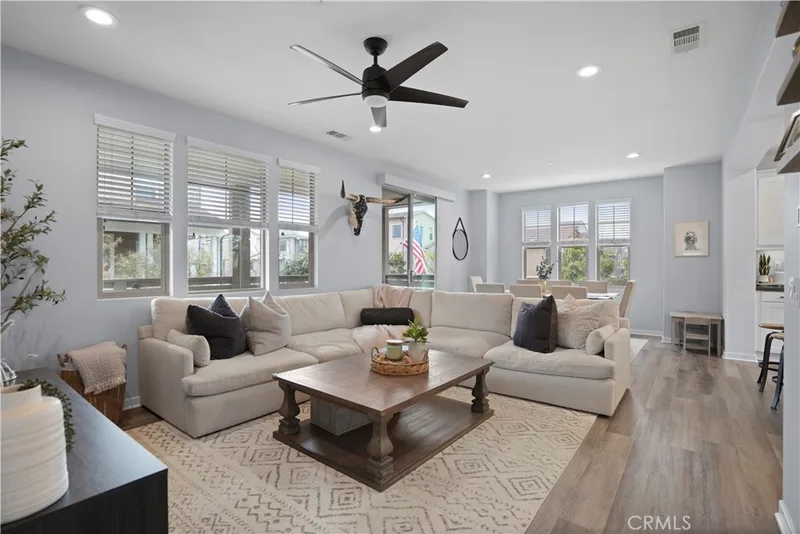
This stunning Former Model home is perched on a corner location atop the coveted Hilltop neighborhood of Esencia, in the master planned community of Rancho Mission Viejo. Encapsulating true modern farmhouse living, this open floor plan spans three levels and offers over $200K in builder upgrades including beamed ceilings, custom light fixtures, custom wall tiling, Hunter Douglas window treatments, and Provenza Bernini wood flooring throughout. The sleek kitchen is adorned with quartz countertops, subway tile backsplash, shaker cabinets, farmhouse sink, GE profile appliances, wine fridge, and full walk-in pantry w/frosted glass door. A custom built-in entertainment center highlights the main living area, opening out to a large balcony w/hillside sunset views and plenty of room for entertaining. Second floor laundry room w/built-in sink, custom cabinetry, quartz counters, and attached walk-in storage closet. The primary suite is a well appointed oasis w/walk-in closet and custom barn door leading to the dual sink bath w/quartz counters and expansive walk-in rainfall shower. Downstairs living suite can be used as a flex space/office/exercise room and features a custom reclaimed wood shiplap accent wall, full custom built-in wet bar w/wine fridge, and opens to covered California Room and both the front and rear patios for optimal indoor/outdoor living. The spacious yard features low maintenance turf, custom wood feature wall, and custom landscape lighting. The garage offers built-in storage cabinetry, work counter, and epoxy floors. Green features include energy efficient appliances, tankless water heater, ceiling fans in all rooms, drought tolerant landscaping, and fully owned solar system. Smart home features include Nest doorbell, Schlage keypad lock, Nexia thermostats, pre-wired security system, built-in surround sound speakers, and high-speed ethernet ports in every room. Ideal central location is just a short stroll from some of the best resort-like amenities that RMV has to offer, such as The Hilltop pool/spa/open gym/arcade/bar and The North Plunge pool/spa/firepit BBQ area/sports fields/pickleball & tennis courts. This gorgeous home is completely turnkey and ready for move-in!
Property details for 102 Vasto Street
This 3-bedroom, 4-bath single-family home sits in the Canopy neighborhood of Rancho Mission Viejo in Orange County. It has 2,381 square feet of living space on a 2,567-square-foot lot. The home was built in 2017. The MLS record lists the assessor parcel number as 755-561-28. Highlights include hill views, a community pool and spa, an attached two-car garage, central air, a turnkey home, and traditional architecture.
Specifications
Home Details
General Features
- Property Type
- Single Family Residence
- MLS Number
- OC24043239
- Year Built
- 2017
- Builder
- Warmington Homes
- Builder Model
- 1
- Living Area (sq ft)
- 2,381
- Living Area Source
- Assessor
- Lot Size (sq ft)
- 2,567
- Lot Size (acres)
- 0.0589
- Levels
- Three Or More
- Bedrooms
- 3
- Full Baths
- 2
- Half Baths
- 2
- Garage Spaces
- 2
- Parking Spaces
- 2
- View
- Hills, Neighborhood
- HOA Dues
- $349
- HOA Frequency
- Monthly
- HOA Name
- RMV MMC
- Parcel Number
- 75556128
- On Market Date
- 2024-03-16
- Listing Terms
- Standard
Interior Features
- Interior Features
- Beamed Ceilings, Wet Bar, Breakfast Bar, Built In Features, Balcony, Ceiling Fans, Separate Formal Dining Room, Open Floorplan, Pantry, Quartz Counters, Recessed Lighting, Storage, Wired For Data, Wired For Sound, All Bedrooms Up, Primary Suite, Utility Room, Walk In Pantry, Walk In Closets
- Appliances
- Built In Range, Convection Oven, Dishwasher, Energy Star Qualified Appliances, Energy Star Qualified Water Heater, Disposal, High Efficiency Water Heater, Hot Water Circulator, Microwave, Range Hood, Tankless Water Heater, Vented Exhaust Fan, Water Heater
- Flooring
- Carpet, Tile, Wood
- Heating
- Energy Star Qualified Equipment, Forced Air, High Efficiency, Zoned
- Cooling
- Central Air, Dual, Energy Star Qualified Equipment, High Efficiency
- Fireplace
- None
- Laundry
- Electric Dryer Hookup, Gas Dryer Hookup, Laundry Room, Upper Level
- Main Level Bathrooms
- 1
- Entry Level
- 1
- Common Walls
- No Common Walls
- Windows
- Custom Coverings, Double Pane Windows, Energy Star Qualified Windows, Screens
Exterior Features
- Architectural Style
- See Remarks, Traditional
- Exterior Features
- Rain Gutters
- Roof
- Shingle
- Construction
- Drywall, Frame, Concrete, Stucco
- Foundation
- Slab
- Lot Features
- Back Yard, Close To Clubhouse, Corner Lot, Cul De Sac, Near Park, Zero Lot Line
- Patio and Porch
- Covered, Deck, Front Porch, Patio
- Parking
- Direct Access, Garage, Garage Faces Rear
- Fencing
- Excellent Condition, Vinyl
- Pool Features
- Community, Association
- Spa
- Association, Community
- Sewer
- Public Sewer
- Water
- Public
- Utilities
- Cable Available, Electricity Available, Electricity Connected, Natural Gas Available, Natural Gas Connected, Phone Available, Sewer Available, Sewer Connected, Underground Utilities, Water Available, Water Connected
- Condition
- Turnkey
- Faces
- West
- Units
- 1
Community Features
- Subdivision
- Canopy (ESCANO)
- Community Features
- Biking, Dog Park, Hiking, Preserve Public Land, Sidewalks, Park, Pool
- Association Amenities
- Bocce Court, Clubhouse, Dog Park, Fitness Center, Fire Pit, Maintenance Grounds, Maintenance Front Yard, Barbecue, Picnic Area, Playground, Pickleball, Pool, Spa Hot Tub, Tennis Courts, Trails
- Security
- Prewired, Carbon Monoxide Detectors, Fire Sprinkler System
The record
Property History for 102 Vasto Street
| Date | Event | Price | Note |
|---|---|---|---|
| Jun 10, 2024 | Sold | $1,390,000 | |
| Jun 8, 2024 | Status changed to Pending | From Active Under Contract | |
| May 21, 2024 | Status changed to Active Under Contract | From Active | |
| May 2, 2024 | Status changed to Active | From Hold | |
| Apr 24, 2024 | Status changed to Hold | From Active | |
| Apr 15, 2024 | Status changed to Active | From Hold | |
| Apr 15, 2024 | Price increased | $1,395,000 | From $1,345,000 |
| Mar 17, 2024 | Status changed to Hold | From Active | |
| Mar 16, 2024 | Listed for sale | $1,345,000 |
Next steps
Looking for something similar
102 Vasto Street is no longer on the market, but comparable homes come up in Rancho Mission Viejo regularly. We can tell you what this one actually closed at and set up alerts for listings that match it.
Browse Rancho Mission Viejo homes for saleCall (949) 494-8830
Selling near 102 Vasto Street
Thinking of selling nearby? We bring current Canopy sales data and a clear pricing strategy to every listing, backed by more than 700 closed sales and over $1B in Orange County volume. Start with a free home valuation, or reach out to talk through your options.
The neighborhood
About Rancho Mission Viejo
Rancho Mission Viejo is a master-planned ranch community in South Orange County, bordered by San Juan Capistrano, San Clemente, Ladera Ranch, and the Cleveland National Forest. Built on a historic working cattle ranch and anchored by the nearly 17,000-acre Reserve at Rancho Mission Viejo, its villages of Sendero, Esencia, and Rienda sit within the Capistrano Unified School District.
Canopy home sales, past 12 months
- Homes sold
- 6
- Median price
- $1,450,000
- Median days on market
- 23
- Median per sq ft
- $558
Recorded MLS closings of single-family homes, Nov 11, 2025 to Nov 11, 2026. Days on market run from listing to going under contract.
Recent Canopy sales
| Address | Closed | Price | Sq ft | Per sq ft | Days on market |
|---|---|---|---|---|---|
| 26 Yerra | Jul 14, 2026 | $1,500,000 | 2,598 | $577 | 80 |
| 2 Vasto Street | Apr 23, 2026 | $1,400,000 | 2,598 | $539 | 13 |
| 16 Yerra Street | Apr 20, 2026 | $1,358,000 | 2,598 | $523 | 33 |
| 100 Vasto | Mar 30, 2026 | $1,675,000 | 2,846 | $589 | 8 |
| 8 Yerra | Mar 25, 2026 | $1,785,000 | 2,846 | $627 | 11 |
See 2 homes for sale in Canopy Rancho Mission Viejo housing market
Schools
Schools for 102 Vasto Street
As listed in the MLS record. Confirm attendance boundaries with the school district.
- High
- Tesoro
- District
- Capistrano Unified
Living in Rancho Mission Viejo covers its schools, parks and beaches.
Nearby listings
Similar Homes for Sale in Rancho Mission Viejo
See every home for sale in Rancho Mission Viejo
$1,425,000
4 bd · 4 ba · 2,598 sq ft
$1,399,000
2 bd · 2 ba · 1,910 sq ft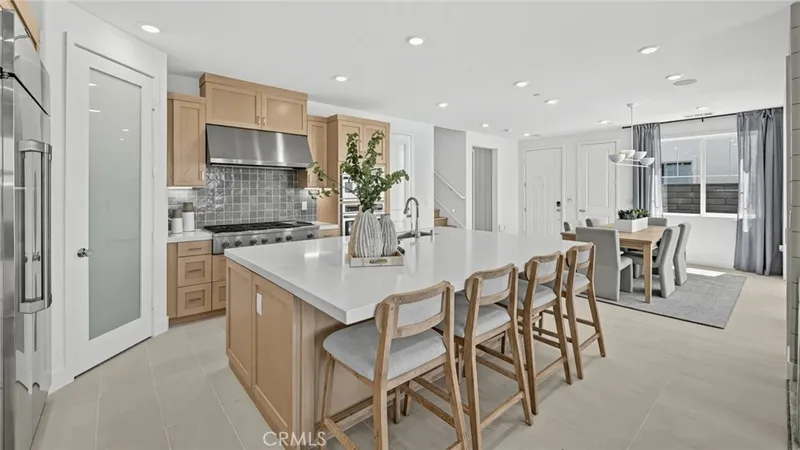
$1,399,990
3 bd · 3 ba · 2,227 sq ft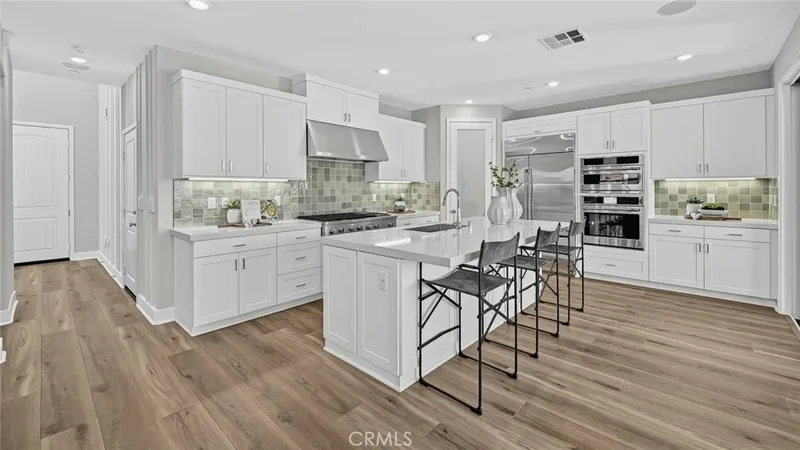
$1,389,990
3 bd · 3 ba · 2,006 sq ft
$1,408,990
2 bd · 3 ba · 1,907 sq ft523 Corkscrew RoadRancho Mission Viejo, CA 92694Gavilan Ridge - Luna
Just listed
Newest Rancho Mission Viejo Homes for Sale
Explore
Explore Rancho Mission Viejo Real Estate
See every home for sale in Rancho Mission Viejo, or search the full Orange County MLS on our live homes search. Questions about 102 Vasto Street? Talk to Realatrends.
- Rancho Mission Viejo Homes for Sale
- Canopy Homes for Sale
- 92694 Homes for Sale
- Rancho Mission Viejo Single-Family Homes for Sale
- Orange County Real Estate
Explore Orange County
Browse Homes by City
Listing alerts
Be first to see new Rancho Mission Viejo listings
What criteria are you looking for?
New Rancho Mission Viejo homes by email, often before they reach the big portals.
You are all set.
Listed by Marcus Haness of HomeSmart, Evergreen Realty
Listing information updated Jun 11, 2024 at 5:14 AM PT. Source: CRMLS.
 This information is for your personal, non-commercial use and may not be used for any purpose other than to identify prospective properties you may be interested in purchasing. The display of MLS data is usually deemed reliable but is NOT guaranteed accurate by the MLS. Buyers are responsible for verifying the accuracy of all information and should investigate the data themselves or retain appropriate professionals. Information from sources other than the Listing Agent may have been included in the MLS data. Unless otherwise specified in writing, the Broker/Agent has not and will not verify any information obtained from other sources. The Broker/Agent providing the information contained herein may or may not have been the Listing and/or Selling Agent.