$1,425,000
4 bd · 4 ba · 2,598 sq ftSold
60 Vasto Street sold on June 18, 2024 for $1,480,000, 1% above the $1,465,000 asking price after 4 days on the market. The buyer paid cash. The details are below for reference.
60 Vasto Street, Rancho Mission Viejo, CA 92694
- 4 beds
- 4 baths
- 2,598 sq ft
- 2,609 sq ft lot
- Built 2017
Own 60 Vasto Street? Request a free home valuation to see what it is worth today.
$1,480,000
Subdivision Canopy
6 single-family homes sold in the past 12 months · median $1,450,000
The home
About 60 Vasto Street
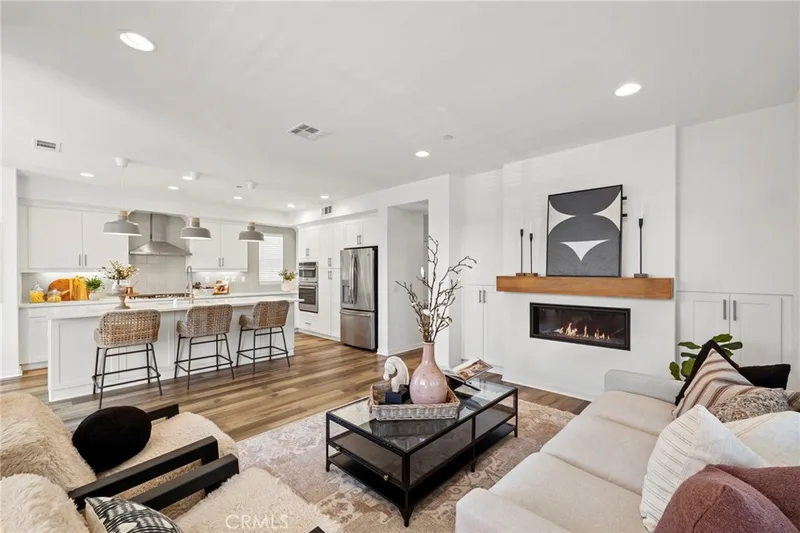
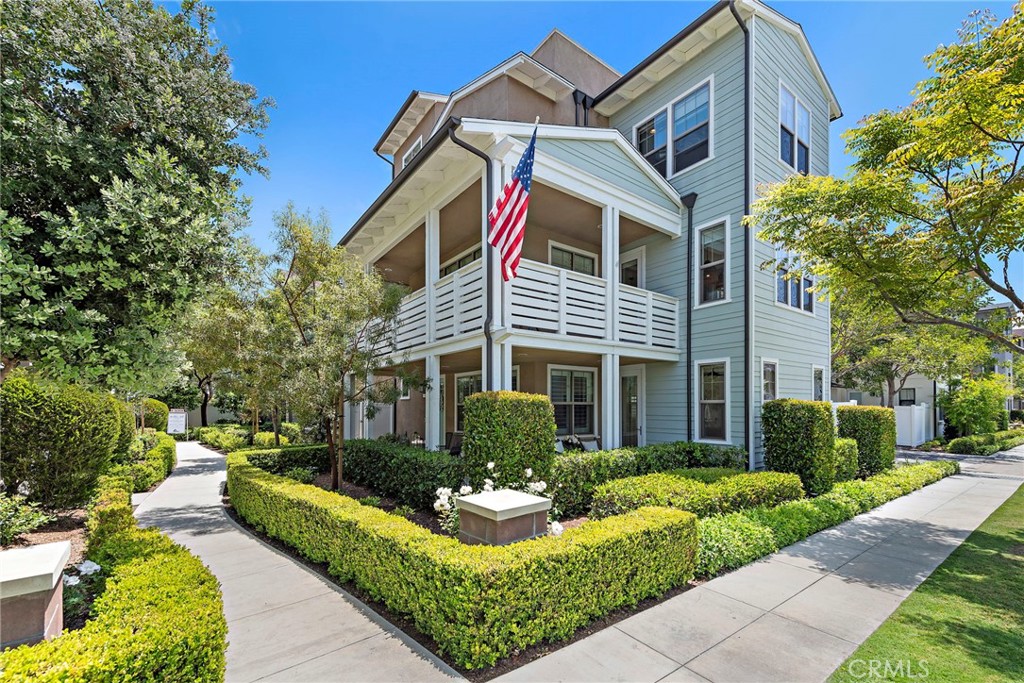
Welcome home to this curated blend of beauty and function in the heart of Esencia’s Hilltop Neighborhood. This modern farmhouse provides the space for multigenerational living and entertaining with the coveted roof deck as well as the covered wrap around deck, front veranda and gated side yard. Upon entering the front door you’ll be welcomed to a generous sitting room/second living room with a separate bedroom with ensuite full bath and private fenced patio. Also on this level is the door to the garage and a single hung glass door to the tranquil paver patio with mature plants. Entire home appointed with Provenza LVP flooring including staircases with white risers, 7" Baseboards, crown moulding and custom window coverings. Head up the stairs and on the second level you'll love the white kitchen with shaker cabinetry with soft close hinges, marble quartz countertops, oversized beveled subway tile backsplash, beautiful sculptural smooth coat concrete pendant lights over the island and stainless steel appliances. Adjacent dining space is large enough for a farm table and beautifully lit by the array of windows and the Crate and Barrel Rattan Chandeliers. Step through the French door outside the dining room onto the view deck for cool breezes or morning coffee. The living room is perfect for a large sectional and has been upgraded with a beautiful built in media cabinet and shiplap wall. Tucked in the hallway, is the generous laundry room with utility sink and magazine worthy powder bathroom. The 2 secondary bedrooms with ceiling fans and large windows share a full bath with quartz vanity and deep tub/shower with quartz walls. The master suite is complete with walk-in closet with custom closet organizers framed with a barn door, ceiling fan and beautiful views. Spa Master bath has been upgraded with gray tile floors, white quartz counters, oversized walk-in shower with 2 x 2 tile floor and quartz lined shower walls. For those nights you want to watch the sunset or watch a movie under the stars, head up to the coveted roof deck complete with wet bar and stunning views. Attached 2 car garage with overhead racks complete this wonderful home! Enjoy the RMV resort lifestyle with Hilltop Club Gym, Pool and Jacuzzi, Arcade, Bar and Bocce Courts, North Plunge with resort pool, tennis courts, pickle ball courts and sports park steps away.
Property details for 60 Vasto Street
This 4-bedroom, 4-bath single-family home sits in the Canopy neighborhood of Rancho Mission Viejo in Orange County. It has 2,598 square feet of living space on a 2,609-square-foot lot. The home was built in 2017. The MLS record lists the assessor parcel number as 755-561-12. Highlights include hill views, a community pool and spa, an attached two-car garage, central air, a turnkey home, and traditional architecture.
Specifications
Home Details
General Features
- Property Type
- Single Family Residence
- MLS Number
- OC24104759
- Year Built
- 2017
- Builder
- Warmington Homes
- Builder Model
- Plan 2
- Living Area (sq ft)
- 2,598
- Living Area Source
- Assessor
- Lot Size (sq ft)
- 2,609
- Lot Size (acres)
- 0.0599
- Levels
- Three Or More
- Bedrooms
- 4
- Full Baths
- 3
- Half Baths
- 1
- Garage Spaces
- 2
- Parking Spaces
- 2
- View
- Park Greenbelt, Hills, Neighborhood
- HOA Dues
- $388
- HOA Frequency
- Monthly
- HOA Name
- Rancho MMC
- Parcel Number
- 75556112
- On Market Date
- 2024-05-23
- Listing Terms
- Standard
Interior Features
- Interior Features
- Breakfast Bar, Built In Features, Tray Ceilings, Ceiling Fans, Crown Molding, Separate Formal Dining Room, High Ceilings, Living Room Deck Attached, Open Floorplan, Quartz Counters, Recessed Lighting, Wired For Data, Bedroom On Main Level, Primary Suite, Walk In Closets
- Appliances
- Dishwasher, Energy Star Qualified Appliances, Energy Star Qualified Water Heater, Electric Oven, Disposal, Gas Range, High Efficiency Water Heater, Hot Water Circulator, Microwave, Range Hood, Self Cleaning Oven, Tankless Water Heater, Vented Exhaust Fan, Water To Refrigerator, Water Heater, Dryer
- Flooring
- Tile, Vinyl
- Heating
- Central, Energy Star Qualified Equipment, High Efficiency
- Cooling
- Central Air, Dual, Energy Star Qualified Equipment, High Efficiency
- Fireplace
- None
- Laundry
- Washer Hookup, Laundry Room, Upper Level
- Main Level Bedrooms
- 1
- Main Level Bathrooms
- 1
- Entry Level
- 1
- Common Walls
- No Common Walls
- Windows
- Double Pane Windows, Energy Star Qualified Windows, Plantation Shutters, Screens
- Doors
- Energy Star Qualified Doors, French Doors, Panel Doors
- Accessibility
- Safe Emergency Egress From Home, Accessible Doors, Accessible Entrance, Accessible Hallways
Exterior Features
- Architectural Style
- Traditional
- Exterior Features
- Lighting, Rain Gutters
- Roof
- Tile
- Construction
- Frame, Glass, Stucco
- Foundation
- Slab
- Lot Features
- Twenty One To Twenty Five Units Acre, Back Yard, Close To Clubhouse, Cul De Sac, Drip Irrigation Bubblers, Landscaped, Level, Near Park, Zero Lot Line
- Patio and Porch
- Concrete, Covered, Deck, Open, Patio, Rooftop, Wrap Around
- Parking
- Direct Access, Door Single, Garage, Garage Door Opener, Garage Faces Rear
- Fencing
- Excellent Condition, Vinyl
- Pool Features
- Community, Association
- Spa
- Association, Community
- Sewer
- Public Sewer
- Water
- Public
- Utilities
- Cable Available, Electricity Available, Electricity Connected, Natural Gas Available, Natural Gas Connected, Phone Available, Sewer Available, Sewer Connected, Underground Utilities, Water Available, Water Connected
- Condition
- Turnkey
- Faces
- North
- Units
- 1
Community Features
- Subdivision
- Canopy (ESCANO)
- Community Features
- Curbs, Dog Park, Gutters, Hiking, Storm Drains, Street Lights, Suburban, Sidewalks, Park, Pool
- Association Amenities
- Bocce Court, Clubhouse, Sport Court, Dog Park, Fitness Center, Fire Pit, Maintenance Grounds, Meeting Room, Meeting Banquet Party Room, Maintenance Front Yard, Outdoor Cooking Area, Barbecue, Picnic Area, Playground, Pickleball, Pool, Racquetball, Recreation Room, Spa Hot Tub, Tennis Courts, Trails
- Security
- Carbon Monoxide Detectors, Fire Detection System, Fire Rated Drywall, Smoke Detectors
The record
Property History for 60 Vasto Street
| Date | Event | Price | Note |
|---|---|---|---|
| Jun 18, 2024 | Sold | $1,480,000 | |
| Jun 11, 2024 | Status changed to Pending | From Active Under Contract | |
| May 29, 2024 | Status changed to Active Under Contract | From Active | |
| May 23, 2024 | Listed for sale | $1,465,000 | |
| Nov 2, 2021 | Sold | $1,101,500 | Regency Real Estate Brokers |
Next steps
Looking for something similar
60 Vasto Street is no longer on the market, but comparable homes come up in Rancho Mission Viejo regularly. We can tell you what this one actually closed at and set up alerts for listings that match it.
Browse Rancho Mission Viejo homes for saleCall (949) 494-8830
Selling near 60 Vasto Street
Thinking of selling nearby? We bring current Canopy sales data and a clear pricing strategy to every listing, backed by more than 700 closed sales and over $1B in Orange County volume. Start with a free home valuation, or reach out to talk through your options.
The neighborhood
About Rancho Mission Viejo
Rancho Mission Viejo is a master-planned ranch community in South Orange County, bordered by San Juan Capistrano, San Clemente, Ladera Ranch, and the Cleveland National Forest. Built on a historic working cattle ranch and anchored by the nearly 17,000-acre Reserve at Rancho Mission Viejo, its villages of Sendero, Esencia, and Rienda sit within the Capistrano Unified School District.
Canopy home sales, past 12 months
- Homes sold
- 6
- Median price
- $1,450,000
- Median days on market
- 23
- Median per sq ft
- $558
Recorded MLS closings of single-family homes, Nov 11, 2025 to Nov 11, 2026. Days on market run from listing to going under contract.
Recent Canopy sales
| Address | Closed | Price | Sq ft | Per sq ft | Days on market |
|---|---|---|---|---|---|
| 26 Yerra | Jul 14, 2026 | $1,500,000 | 2,598 | $577 | 80 |
| 2 Vasto Street | Apr 23, 2026 | $1,400,000 | 2,598 | $539 | 13 |
| 16 Yerra Street | Apr 20, 2026 | $1,358,000 | 2,598 | $523 | 33 |
| 100 Vasto | Mar 30, 2026 | $1,675,000 | 2,846 | $589 | 8 |
| 8 Yerra | Mar 25, 2026 | $1,785,000 | 2,846 | $627 | 11 |
See 2 homes for sale in Canopy Rancho Mission Viejo housing market
Schools
Schools for 60 Vasto Street
As listed in the MLS record. Confirm attendance boundaries with the school district.
- High
- Tesoro
- District
- Capistrano Unified
Living in Rancho Mission Viejo covers its schools, parks and beaches.
Nearby listings
Similar Homes for Sale in Rancho Mission Viejo
See every home for sale in Rancho Mission Viejo
$1,370,000
4 bd · 4 ba · 2,553 sq ft
$1,451,871
3 bd · 3 ba · 2,461 sq ft5048 Solace DriveRancho Mission Viejo, CA 92694SAPPHIRE @ RIENDA
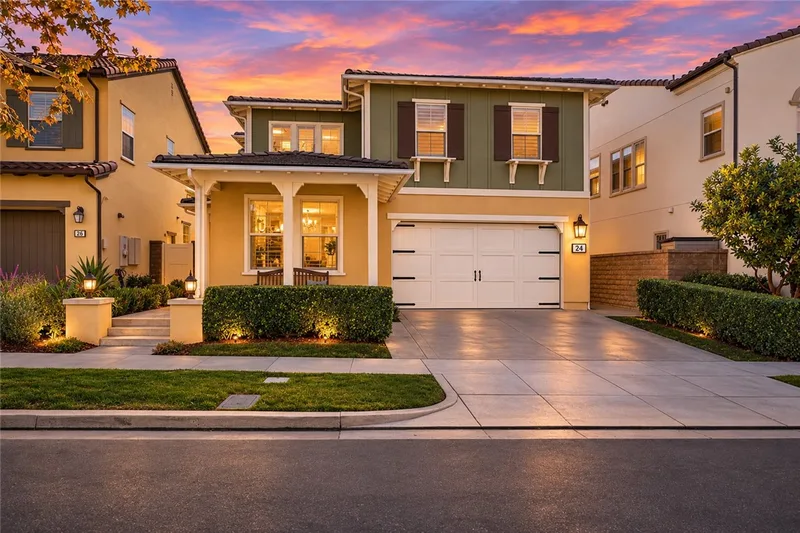
$1,450,000
4 bd · 3 ba · 2,146 sq ft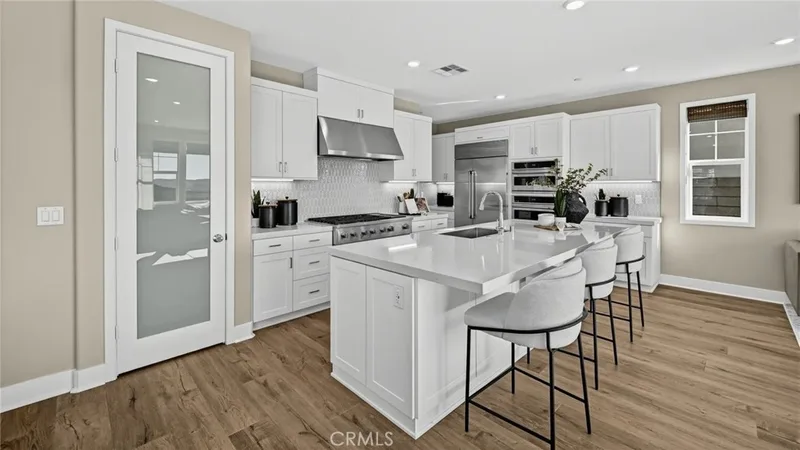
$1,489,990
4 bd · 3 ba · 2,427 sq ft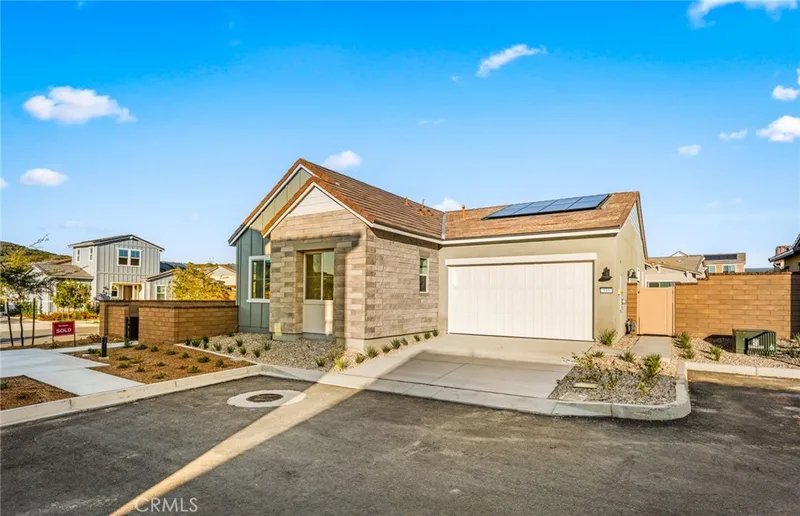
$1,438,442
2 bd · 3 ba · 1,842 sq ft535 Corkscrew RoadRancho Mission Viejo, CA 92694Gavilan Ridge - Luna
Just listed
Newest Rancho Mission Viejo Homes for Sale
Explore
Explore Rancho Mission Viejo Real Estate
See every home for sale in Rancho Mission Viejo, or search the full Orange County MLS on our live homes search. Questions about 60 Vasto Street? Talk to Realatrends.
- Rancho Mission Viejo Homes for Sale
- Canopy Homes for Sale
- 92694 Homes for Sale
- Rancho Mission Viejo Single-Family Homes for Sale
- Orange County Real Estate
Explore Orange County
Browse Homes by City
Listing alerts
Be first to see new Rancho Mission Viejo listings
What criteria are you looking for?
New Rancho Mission Viejo homes by email, often before they reach the big portals.
You are all set.
Listed by Heather Hill of HomeSmart, Evergreen Realty
Listing information updated Jun 19, 2024 at 9:21 PM PT. Source: CRMLS.
 This information is for your personal, non-commercial use and may not be used for any purpose other than to identify prospective properties you may be interested in purchasing. The display of MLS data is usually deemed reliable but is NOT guaranteed accurate by the MLS. Buyers are responsible for verifying the accuracy of all information and should investigate the data themselves or retain appropriate professionals. Information from sources other than the Listing Agent may have been included in the MLS data. Unless otherwise specified in writing, the Broker/Agent has not and will not verify any information obtained from other sources. The Broker/Agent providing the information contained herein may or may not have been the Listing and/or Selling Agent.