$4,950,000
5 bd · 5 ba · 4,929 sq ft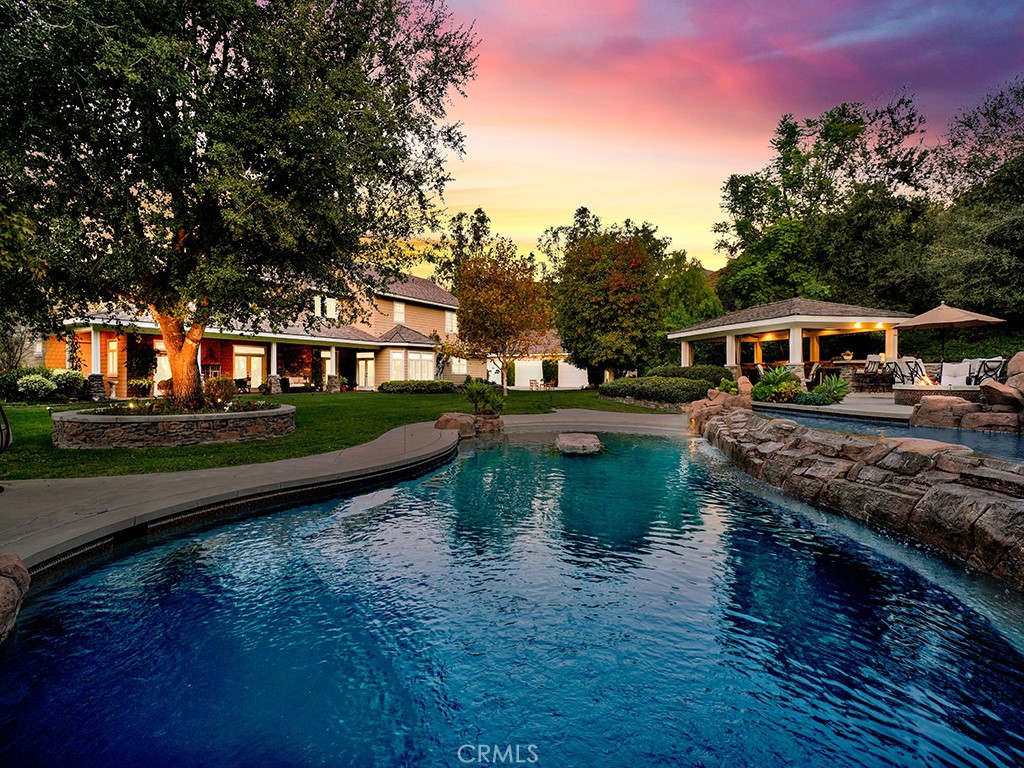
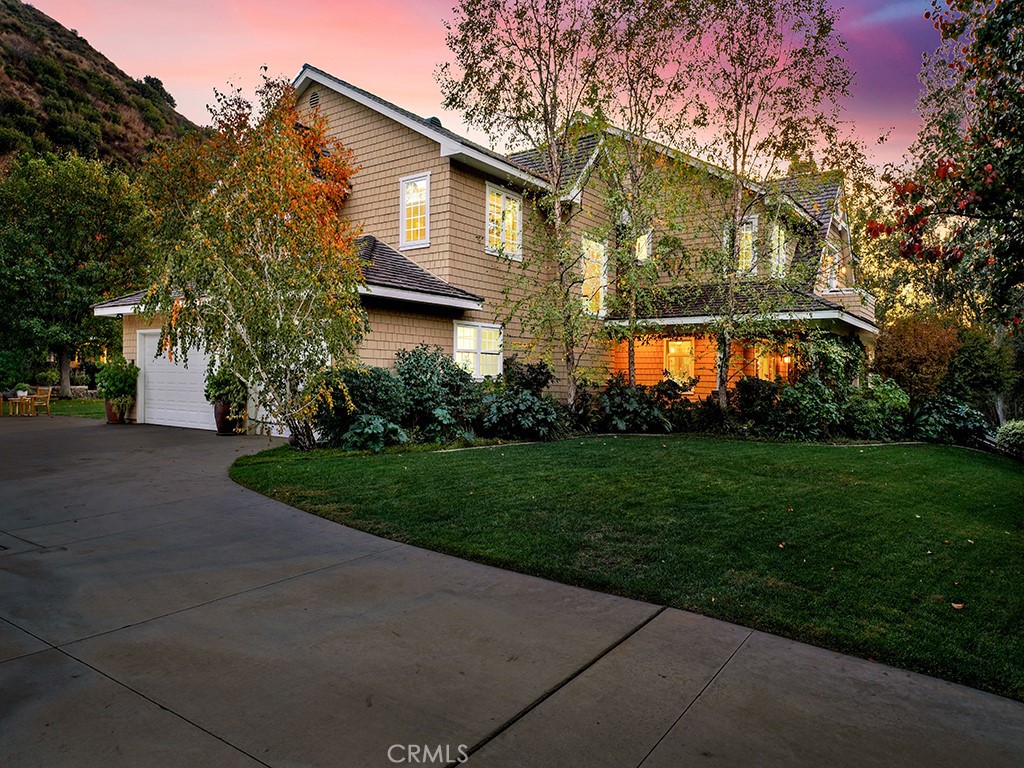
28291 Williams Canyon Road, Silverado, CA 92676
- 5 beds
- 5 baths
- 5,900 sq ft
- 11.00-acre lot
- Built 2002
The home
About 28291 Williams Canyon Road
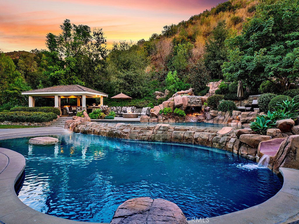
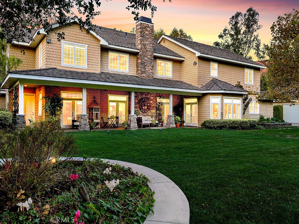
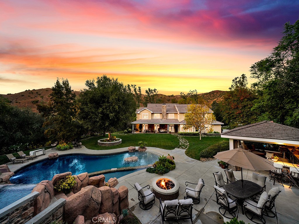
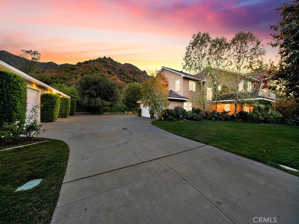
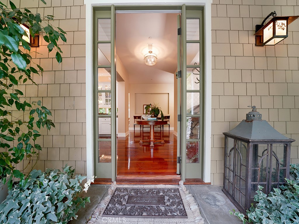
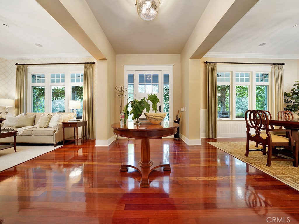
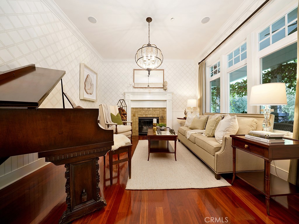
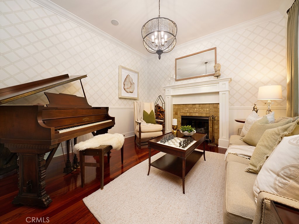
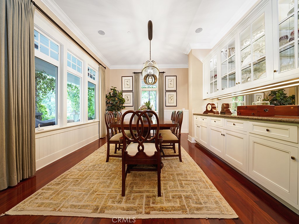
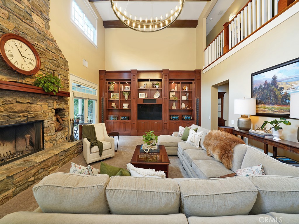
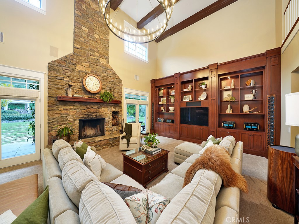
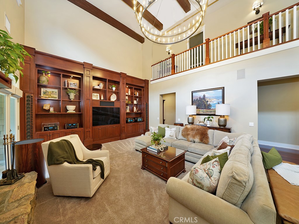
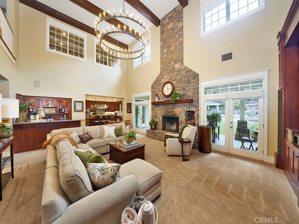
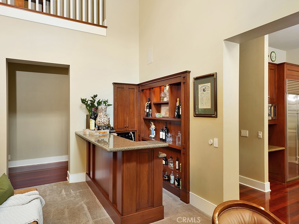
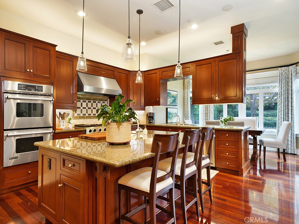
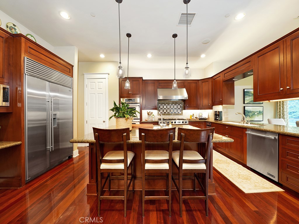
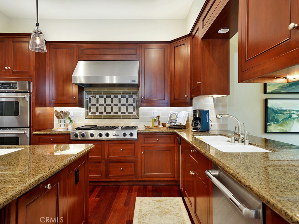
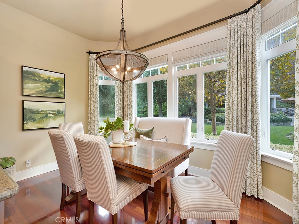
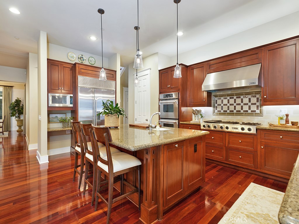
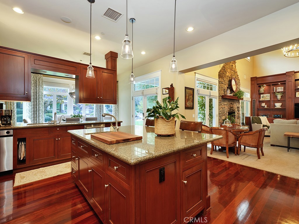
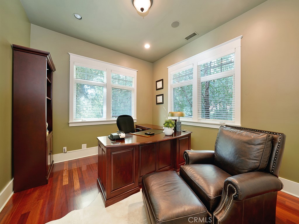
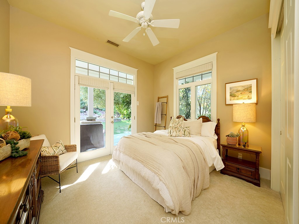
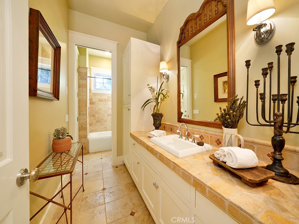
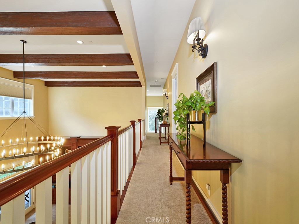
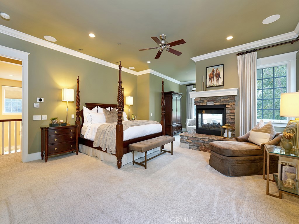
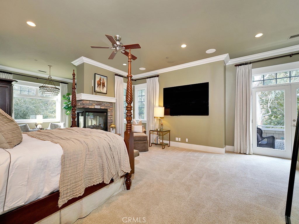
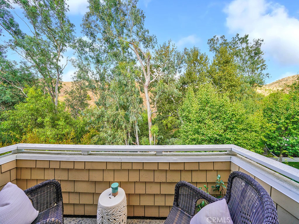
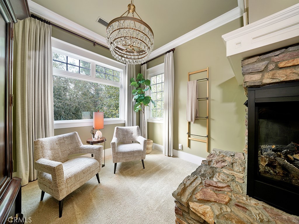
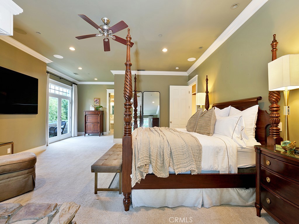
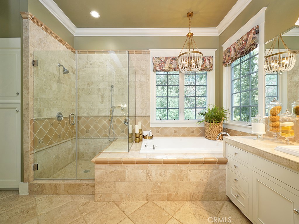
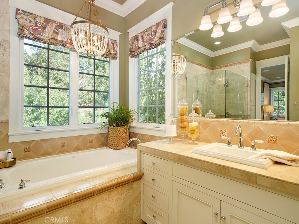
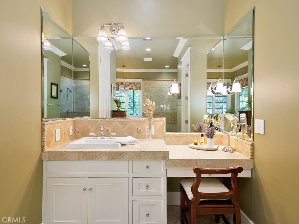
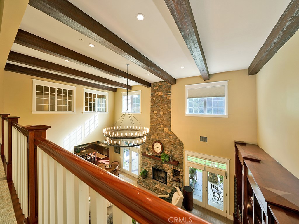
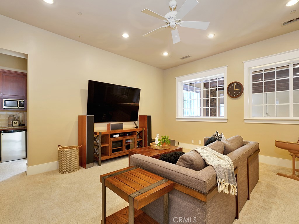
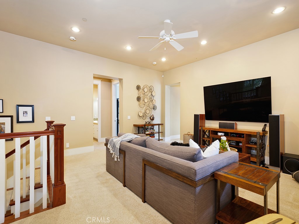
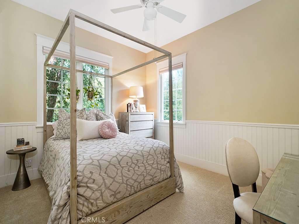
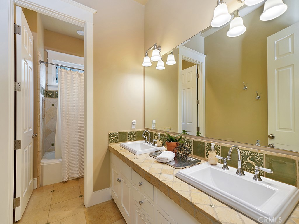
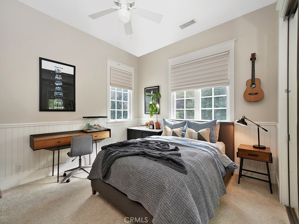
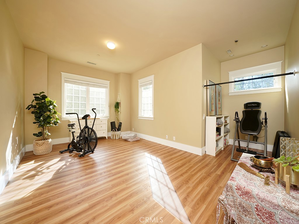
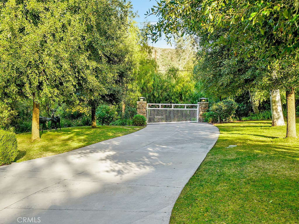
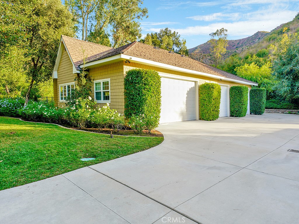
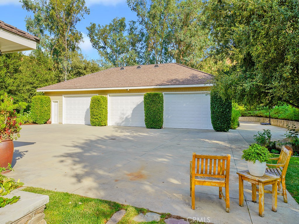
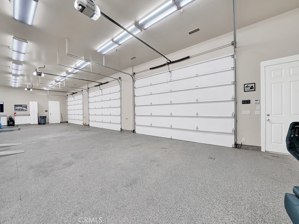
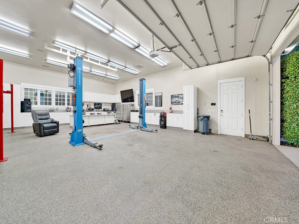
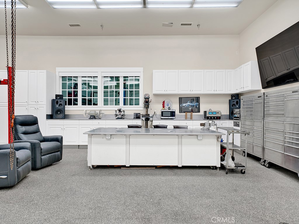
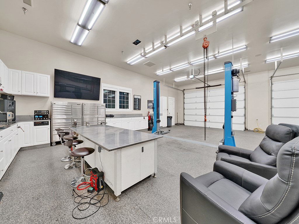
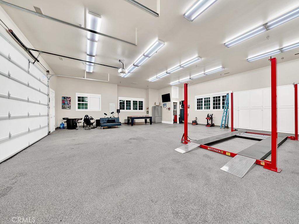
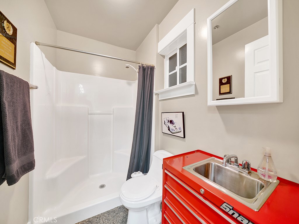
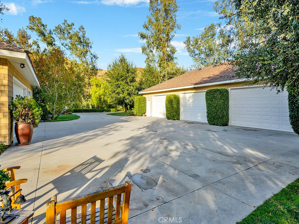
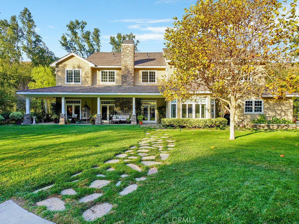
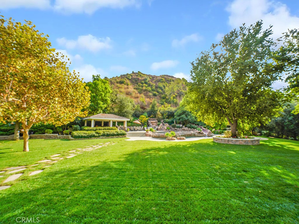
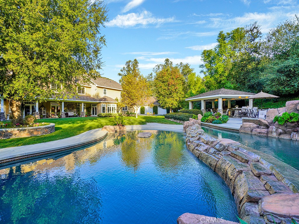
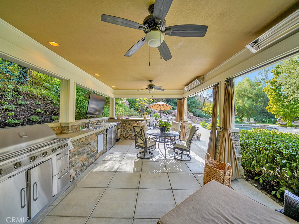
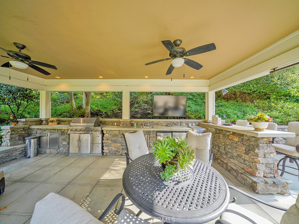
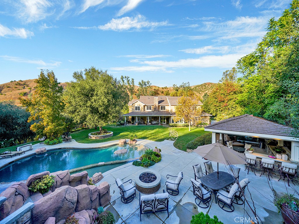
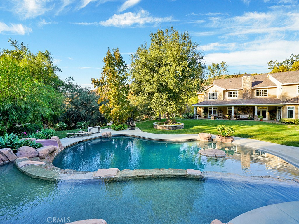
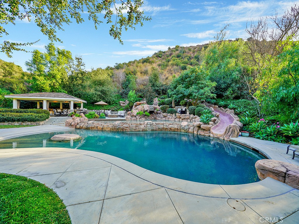
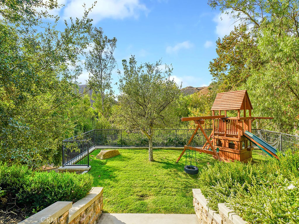
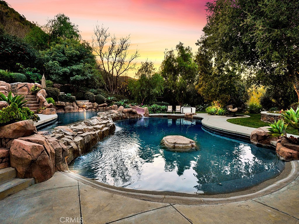
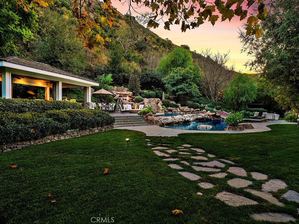
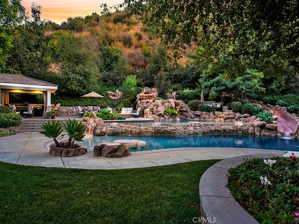
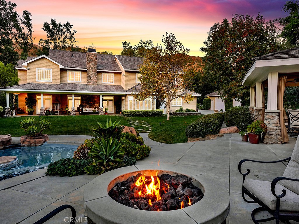
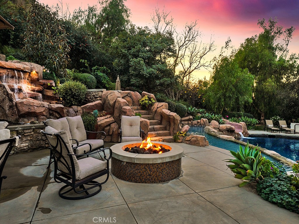
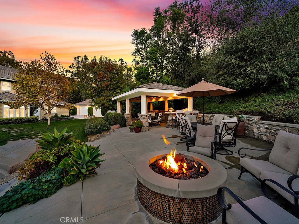
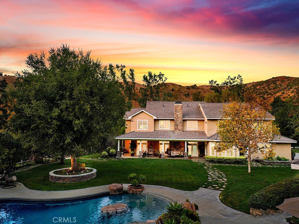
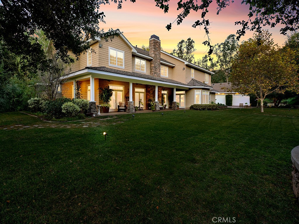
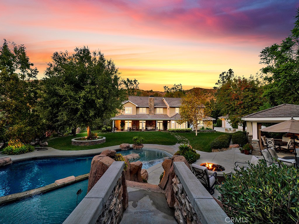
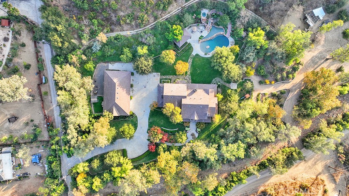
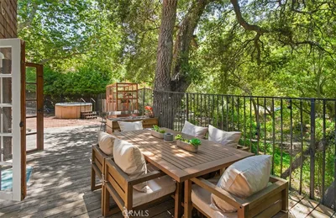
Nestled on 11 picturesque acres in the heart of Orange County this extraordinary estate offers unparalleled privacy and endless opportunities for recreation and entertainment. For the automobile enthusiast, this estate is unmatched featuring a detached 12 car garage, (along with a 3 car garage attached to the main residence) providing ample space for showcasing and maintaining a prized collection. The outdoor spaces are nothing short of spectacular, with a resort-style, multi-level tiered pool, spa & water-slide serving as the centerpiece of an oasis-like backyard. A charming gazebo offers a serene retreat for dining, relaxing and entertaining, all surrounded by lush landscaping that creates a private paradise. Upon entering this five-bedroom, three-and-a-half bath residence you are immediately greeted by a sense of warmth & grandeur. The heart of the home is the spectacular family room, where an oversized rock fireplace serves as a stunning focal point. Built-in cabinetry and shelving frame the space, creating the perfect setting for a state-of-the-art entertainment system and a wall of sound that enhances every gathering. A stylish bar completes the family room making it an entertainer's dream. Additionally the downstairs presents a chef's kitchen, breakfast nook, the dining room, living room, office and en-suite guest bedroom. Take one of two staircases to the second floor where two guest bedrooms, full bathroom, a large bonus room, another bedroom, (currently configured as a workout room), the laundry room and the grand primary suite all reside. The grand primary suite is a true retreat, offering a perfect blend of elegance and comfort. Anchored by a cozy fireplace, the suite features a seating area and a private balcony. The luxurious primary bath is designed to pamper, boasting spa -like finishes, dual vanities, a soaking tub, separate shower and the large walk-in closet. Backyard amenities include large manicured lawn spaces, an orchard, playground, stunning pool, spa, outdoor dining area, fire-pit, multiple seating areas. Additional garage amenities are heating, air conditioning, 200 pound compressor with multiple air fitting stations and 3 lifts. This property is a must see!!!
Property details for 28291 Williams Canyon Road
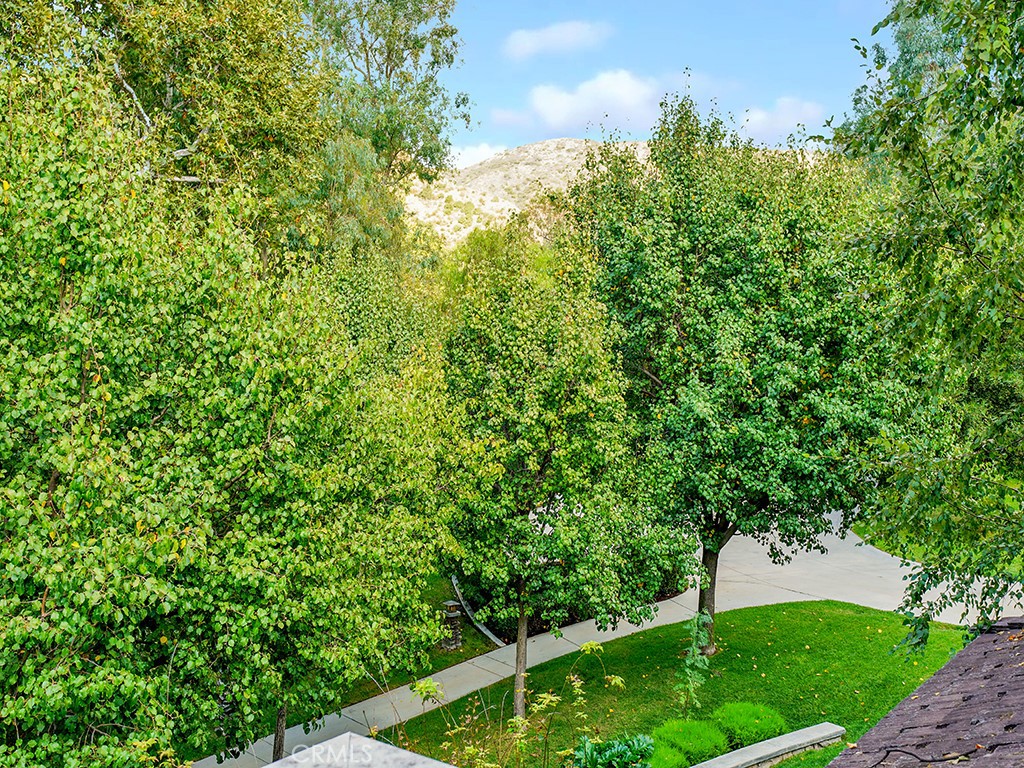
This 5-bedroom, 5-bath single-family home sits in Silverado in Orange County. It has 5,900 square feet of living space on an 11-acre lot and is listed at $4,399,000, about $746 per square foot. The home was built in 2002. The MLS record lists the assessor parcel number as 876-071-01. Highlights include hill views, a private pool and spa, a fireplace, an attached 15-car garage, central air, and a turnkey home.
Photographs
Photos of 28291 Williams Canyon Road, Silverado


Specifications
Home Details
General Features
- Property Type
- Single Family Residence
- MLS Number
- OC24219567
- Year Built
- 2002
- Living Area (sq ft)
- 5,900
- Living Area Source
- Estimated
- Lot Size (sq ft)
- 479,160
- Lot Size (acres)
- 11
- Levels
- Two
- Bedrooms
- 5
- Full Baths
- 3
- Half Baths
- 1
- Garage Spaces
- 15
- Parking Spaces
- 25
- View
- Hills
- Private Pool
- Yes
- Parcel Number
- 87607101
- On Market Date
- 2024-12-06
- Listing Terms
- Standard
Interior Features
- Interior Features
- Breakfast Bar, Built In Features, Balcony, Breakfast Area, Ceiling Fans, Crown Molding, Cathedral Ceilings, Separate Formal Dining Room, Eat In Kitchen, Furnished, Granite Counters, High Ceilings, In Law Floorplan, Multiple Staircases, Open Floorplan, Pantry, Recessed Lighting, Storage, Smart Home, Two Story Ceilings, Bedroom On Main Level
- Appliances
- Built In Range, Double Oven, Dishwasher, Freezer, Gas Cooktop, Disposal, Gas Water Heater, Ice Maker, Microwave, Refrigerator, Range Hood, Tankless Water Heater, Water Heater
- Flooring
- Carpet, Tile, Wood
- Heating
- Central
- Cooling
- Central Air, Dual
- Fireplace
- Family Room, Living Room, Primary Bedroom, Outside
- Laundry
- Inside, Laundry Room, Upper Level
- Main Level Bedrooms
- 1
- Main Level Bathrooms
- 2
- Entry Level
- 1
- Common Walls
- No Common Walls
- Windows
- Blinds, Drapes
- Accessibility
- None
- Rooms
- Primary Bathroom, Family Room, Bathroom, Kitchen, Dining Room, Bonus Room, Primary Bedroom, Laundry, Bedroom, Loft, Office, Living Room, Pantry
Exterior Features
- Architectural Style
- Traditional
- Exterior Features
- Barbecue, Lighting, Rain Gutters, Fire Pit
- Roof
- Flat Tile
- Construction
- Drywall, Glass, Concrete
- Foundation
- Slab
- Lot Features
- Back Yard, Front Yard, Lawn, Lot Over40000 Sqft, Landscaped, Yard
- Patio and Porch
- Rear Porch, Front Porch, Lanai, Patio, Wrap Around
- Parking
- Concrete, Direct Access, Driveway, Electric Gate, Garage, Garage Door Opener, Oversized, Paved, Storage, Workshop In Garage
- Fencing
- Vinyl
- Pool Features
- In Ground, Private, Salt Water
- Spa
- In Ground, Private
- Sewer
- Septic Type Unknown
- Water
- Public, Well
- Utilities
- Electricity Connected, Natural Gas Connected, Propane, Phone Available, Water Connected
- Condition
- Turnkey
- Units
- 1
Community Features
- Community Features
- Hiking
- Security
- Fire Sprinkler System, Security Gate, Smoke Detectors
The record
Property History for 28291 Williams Canyon Road
| Date | Event | Price | Note |
|---|---|---|---|
| Oct 26, 2026 | Status changed to Active Under Contract | From Active | |
| Sep 24, 2026 | Price reduced | $4,399,000 | From $5,399,000 |
| Dec 4, 2025 | Status changed to Active | From Withdrawn | |
| Dec 4, 2025 | Price increased | $5,399,000 | From $4,600,000 |
| Mar 4, 2025 | Status changed to Withdrawn | From Active | |
| Dec 6, 2024 | Listed for sale | $4,600,000 |
No prior MLS sales on record for this home since 2012.
Added by Realatrends Real Estate
Flood, Fire and Earthquake Zones for 28291 Williams Canyon Road
We looked up this home's map point in public government maps. These facts are not part of the MLS listing.
Hazard zones
- Flood zone
Zone X, area of minimal flood hazard. Outside FEMA's Special Flood Hazard Area.
FEMA National Flood Hazard Layer, FIRM panel 06059C0307J effective December 3, 2009. Checked November 16, 2026.
- Fire hazard severity zone
Very High Fire Hazard Severity Zone, State Responsibility Area.
CAL FIRE, State Responsibility Area map effective April 1, 2024. Checked November 15, 2026.
- Earthquake fault zone
Outside the Alquist-Priolo Earthquake Fault Zones.
California Geological Survey, Earthquake Fault Zones. Checked November 15, 2026.
- Liquefaction zone
Inside a Seismic Hazard Zone for liquefaction.
California Geological Survey, Seismic Hazard Zones map, Lake Forest quadrangle, released January 17, 2001. Checked November 15, 2026.
- Landslide zone
Outside the earthquake-induced landslide zones.
California Geological Survey, Seismic Hazard Zones map, Lake Forest quadrangle, released January 17, 2001. Checked November 15, 2026.
Internet and charging
- Fixed internet
Providers report no wired or fixed wireless service at residential locations in this census block.
FCC National Broadband Map, provider-reported data as of June 30, 2026, for census block 060590320112007, not for this address. Not endorsed by the FCC. Checked October 15, 2026.
These facts are for the listing's map point, which can sit off the lot. A zone line can also cross a lot, and agencies revise their maps. These lines are not a Natural Hazard Disclosure. Check the official maps and the seller's disclosures before you rely on them. Sources for the earthquake zone lines: Reproduced with permission, California Geological Survey, Webservice of Official Maps of Alquist-Priolo Earthquake Fault Zones (2025). Reproduced with permission, California Geological Survey, Webservice of Official Maps of Seismic Hazard Zones (2025).
Official maps
Cost of ownership
Estimated monthly payment
7.11% · 30-yr fixed$
$33,745/mo
10% down · 30-year fixed · $439,900 down
Principal & interest$26,633
Mortgage insurance (est., over 80% LTV)$1,650
Property tax (est. county typical)$4,179
Home insurance (rough est., varies widely)$1,283
HOANot reported, not included
$29,136/mo
20% down · 30-year fixed · $879,800 down
Principal & interest$23,674
Property tax (est. county typical)$4,179
Home insurance (rough est., varies widely)$1,283
HOANot reported, not included
$26,177/mo
30% down · 30-year fixed · $1,319,700 down
Principal & interest$20,715
Property tax (est. county typical)$4,179
Home insurance (rough est., varies widely)$1,283
HOANot reported, not included
Estimated carrying cost
$5,462/mo
All cash · taxes and insurance only
Principal & interestNone (cash purchase)
Property tax (est. county typical)$4,179
Home insurance (rough est., varies widely)$1,283
HOANot reported, not included
Estimate only, not a loan offer or quote. Principal and interest use the Freddie Mac 30-year fixed average of 7.11% (week of Nov 12, 2026); your rate will differ. A loan this size is typically a jumbo loan, which prices differently. Tax and insurance are modelled, not billed amounts; tax uses a typical Orange County rate. Verify all figures. Full assumptions and disclosures.
Next steps
Buying 28291 Williams Canyon Road
Want to see 28291 Williams Canyon Road in person? We have guided buyers through the Silverado market since 1983. Call to arrange a private tour, or send a note and we'll follow up.
Selling near 28291 Williams Canyon Road
Thinking of selling nearby? We bring current Silverado sales data and a clear pricing strategy to every listing, backed by more than 700 closed sales and over $1B in Orange County volume. Start with a free home valuation, or reach out to talk through your options.
The neighborhood
Silverado home sales, past 12 months
- Homes sold
- 15
- Median price
- $2,116,500
- Median days on market
- 86
- Median per sq ft
- $629
Recorded MLS closings of single-family homes, Nov 10, 2025 to Nov 10, 2026. Days on market run from listing to going under contract.
Price per square foot against recent Silverado sales
At $746 per square foot, this home's asking price is 19% above the Silverado median of $629 for single-family homes that closed in the past 12 months.
Recent Silverado sales
| Address | Closed | Price | Sq ft | Per sq ft | Days on market |
|---|---|---|---|---|---|
| 28202 Bytha Way | Oct 9, 2026 | $950,000 | 1,888 | $503 | 37 |
| 29734 Silverado Canyon Road | Jul 28, 2026 | $745,000 | 1,310 | $569 | 99 |
| 28181 Hidea Way | Jul 27, 2026 | $875,000 | 1,871 | $468 | 100 |
| 28710 Hidden Trail | Jul 20, 2026 | $3,980,000 | 5,499 | $724 | 170 |
| 28344 Water Way | Jul 16, 2026 | $735,000 | 978 | $752 | 115 |
Schools
School District for 28291 Williams Canyon Road
As listed in the MLS record. Confirm attendance boundaries with the school district.
The MLS record lists the school district as Saddleback Valley Unified.
Location
Location
Nearby listings
Similar Homes for Sale in Silverado
See every home for sale in Silverado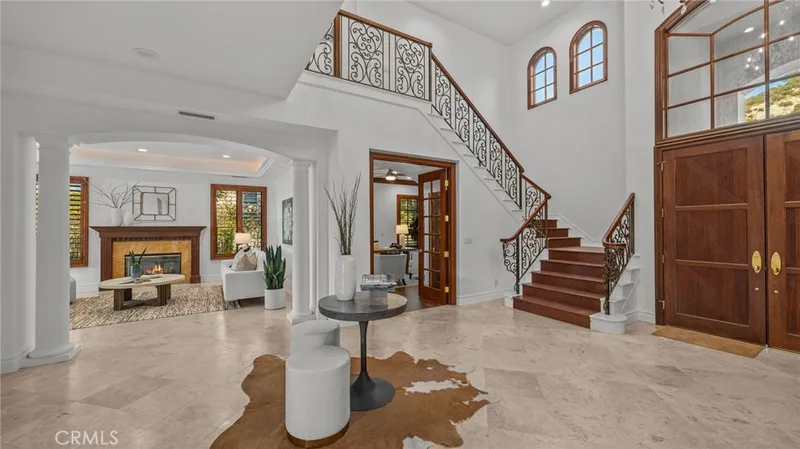
$3,799,000
6 bd · 7 ba · 5,903 sq ft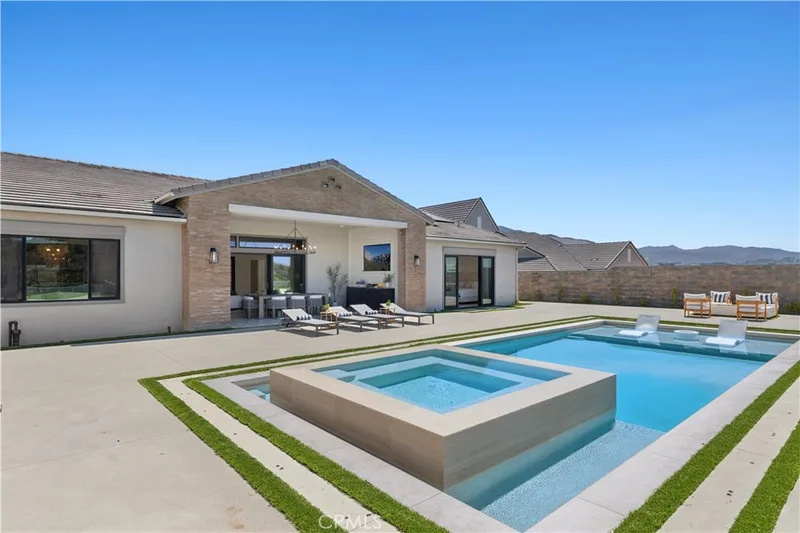
$3,450,000
4 bd · 4 ba · 4,160 sq ft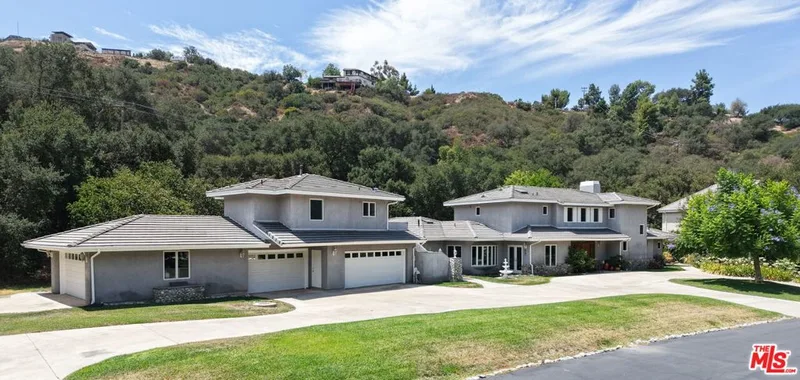
$2,729,999
10 bd · 8 ba · 4,411 sq ft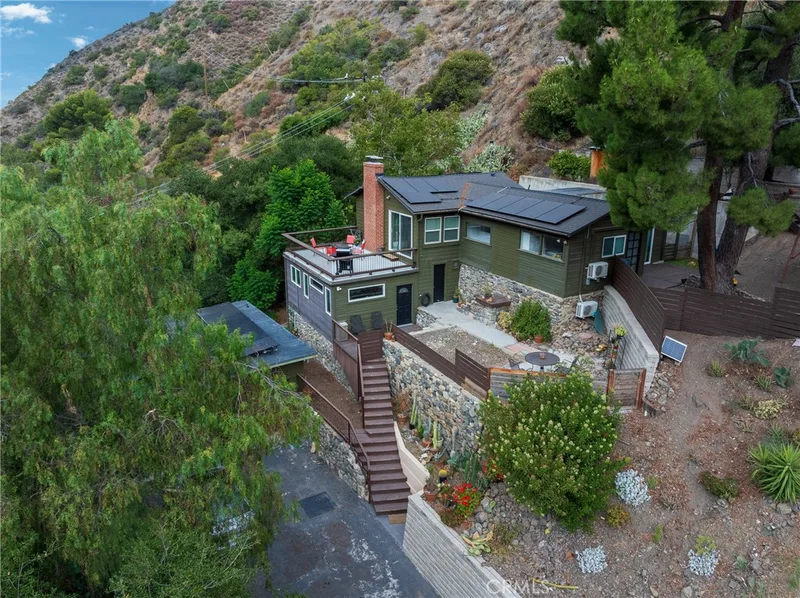
$1,200,000
3 bd · 2 ba · 2,001 sq ft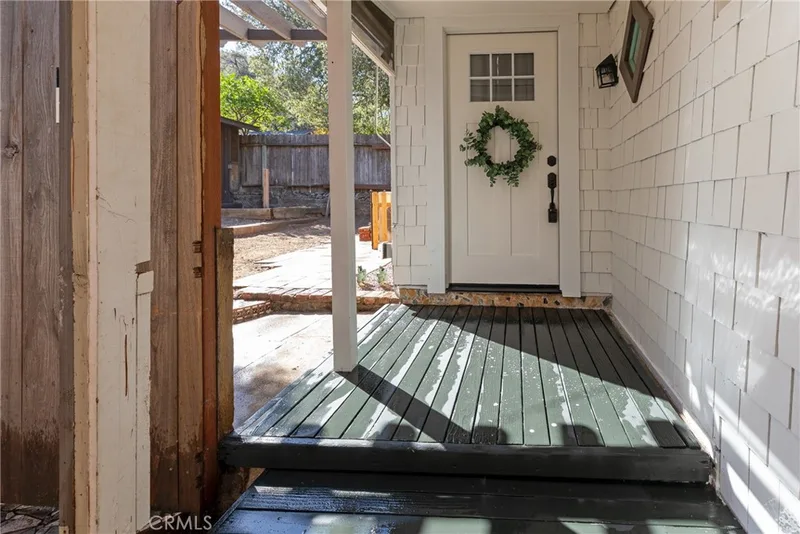
$699,900
2 bd · 1 ba · 639 sq ftNearby sales
Recently Sold Near 28291 Williams Canyon Road
| Home | Sold price | Asking | Of asking | Beds | Baths | Sq ft | Per sq ft | Days on market |
|---|---|---|---|---|---|---|---|---|
 28311 Bond WaySold Aug 28, 2026 | $885,000 | $935,000 | 95% | 3 | 2 | 1,713 | $517 | 4 |
 28344 Water WaySold Jul 16, 2026 | $735,000 | $750,000 | 98% | 2 | 1 | 978 | $752 | 115 |
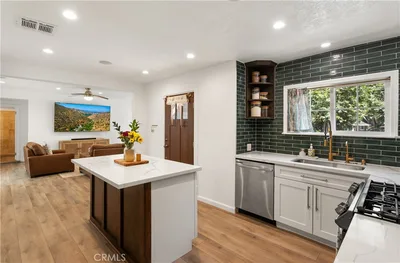 28672 Silverado Canyon RoadSold Jan 14, 2026 | $845,000 | $862,500 | 98% | 3 | 2 | 1,324 | $638 | 136 |
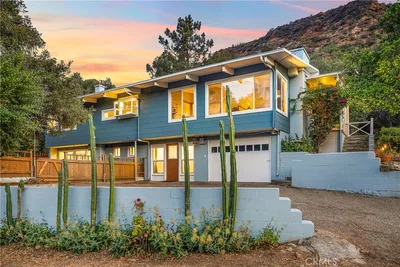 28202 Bytha WaySold Oct 9, 2026 | $950,000 | $985,000 | 96% | 3 | 2 | 1,888 | $503 | 37 |
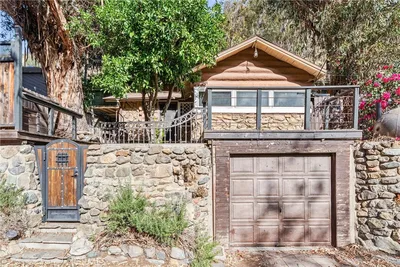 28751 SycamoreSold Jul 1, 2026 | $540,000 | $560,500 | 96% | 2 | 1 | 1,230 | $439 | 166 |
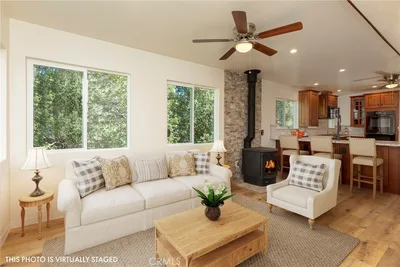 28181 Hidea WaySold Jul 27, 2026 | $875,000 | $899,000 | 97% | 3 | 2 | 1,871 | $468 | 100 |
 28622 Sycamore DriveSold Nov 18, 2025 | $797,000 | $830,000 | 96% | 3 | 2 | 1,281 | $622 | 111 |
Medians of these 7 sales: $845,000 sold, 96% of asking, $517 per sq ft, 111 days on market. Asking is the last list price before the sale.
See every recent sale in SilveradoJust listed
Newest Silverado Homes for Sale
Explore
Explore Silverado Real Estate
See every home for sale in Silverado, or search the full Orange County MLS on our live homes search. Questions about 28291 Williams Canyon Road? Talk to Realatrends.
- Silverado Homes for Sale
- 92676 Homes for Sale
- Silverado Single-Family Homes for Sale
- Orange County Real Estate
Explore Orange County
Browse Homes by City
Listing alerts
Be first to see new Orange County listings
What criteria are you looking for?
New Orange County homes by email, often before they reach the big portals.
You are all set.
Listed by Rob Weiss of Coldwell Banker Realty
Listing information updated Oct 26, 2026 at 2:13 PM PT. Source: CRMLS.
 This information is for your personal, non-commercial use and may not be used for any purpose other than to identify prospective properties you may be interested in purchasing. The display of MLS data is usually deemed reliable but is NOT guaranteed accurate by the MLS. Buyers are responsible for verifying the accuracy of all information and should investigate the data themselves or retain appropriate professionals. Information from sources other than the Listing Agent may have been included in the MLS data. Unless otherwise specified in writing, the Broker/Agent has not and will not verify any information obtained from other sources. The Broker/Agent providing the information contained herein may or may not have been the Listing and/or Selling Agent.