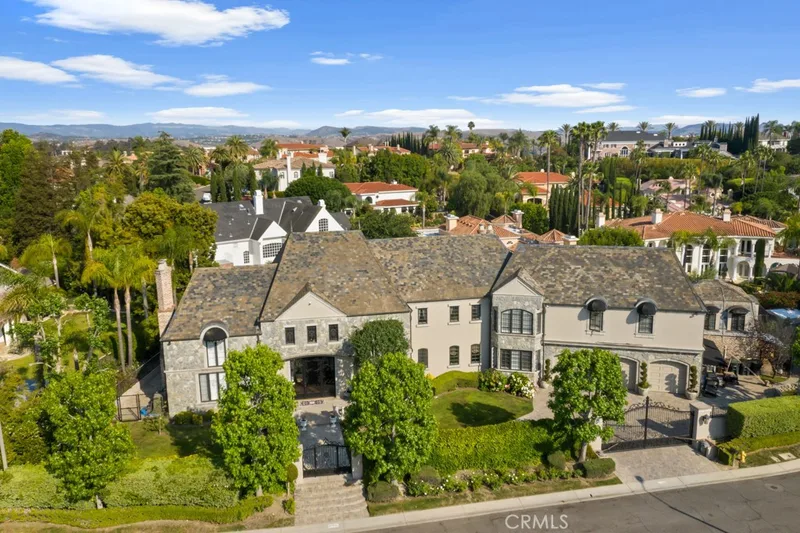
$7,995,000
8Beds7Baths6,839SqFt
27532 Boothill CourtLaguna Hills, CA 92653Nellie Gail
Sold
26195 Oroville Place sold on April 13, 2026 for $6,925,000, 7.5% below the $7,490,000 asking price after 343 days on the market; it was first listed at $9,490,000. The buyer paid cash. The details are below for reference.
Subdivision Nellie Gail
Nellie Gail Ranch is an equestrian community in the rolling hills of Laguna Hills, named for Nellie Gail Moulton and laced with about 25 miles of riding and walking trails.
45 single-family homes sold in the past 12 months · median $3,675,000
The home
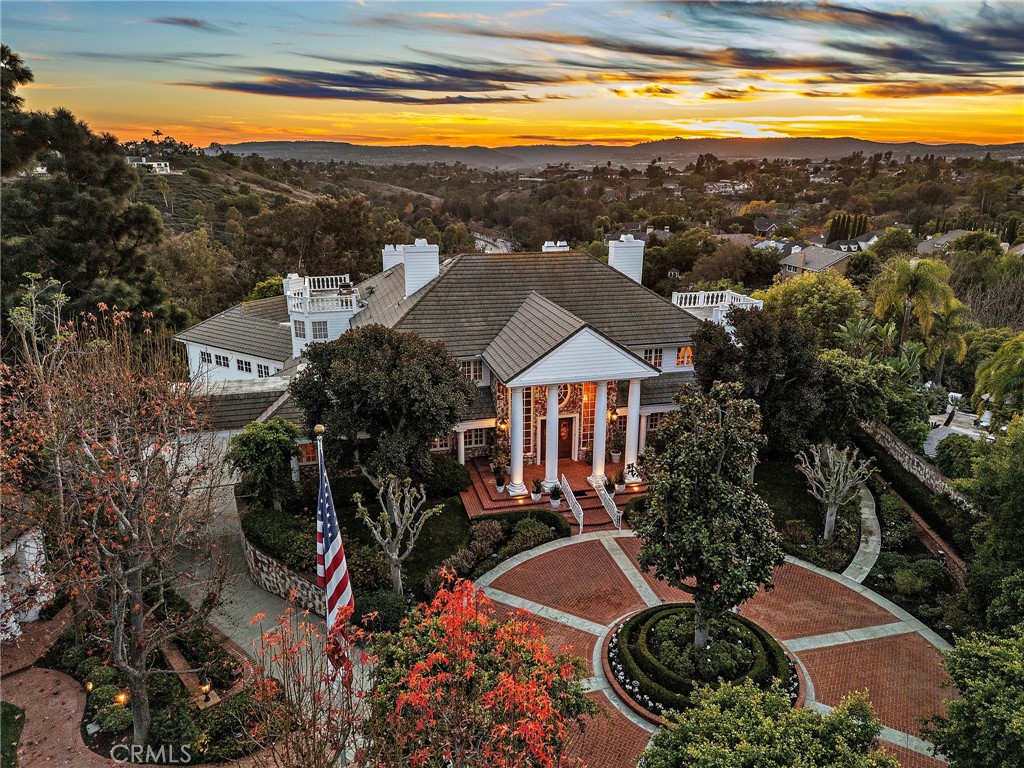
"Magnolia Pointe," a magnificent Southern Charm Mansion, is nestled at the end of a quiet cul-de-sac atop a hill in the prestigious Nellie Gail Ranch community, offering the perfect blend of elegance and timeless beauty. Situated on 4.4 acres, this luxury estate offers breathtaking views, unmatched privacy, and 6 bedrooms and 9 bathrooms, spanning 8,736 square feet.
Upon entering through private gates, a stunning magnolia tree greets you, setting the tone for this incredible home. The expansive roundabout driveway adds an extra touch of grandeur, making every arrival feel magical.
A grand dual staircase welcomes you into a spacious, open interior. Custom hardwood parquet floors flow throughout, complemented by expansive windows that fill the rooms with natural light and capture the breathtaking views. Soaring ceilings, crown molding, and refined finishes throughout further elevate the space.
The gourmet kitchen is a chef’s dream, featuring a large central island, Viking stove, and Sub-Zero appliances, including dual refrigerator and freezer drawers. A mirrored butler’s pantry blends style and practicality.
The primary suite is a private retreat, offering two balconies with sweeping views. A spiral staircase on one balcony leads outdoors, while his-and-hers bathrooms and a sauna on his side provide a serene, luxurious experience.
Coffered ceilings grace the billiard room, family room, and office, creating peaceful spaces for work or relaxation. The family room, with a cozy fireplace, built-in cabinetry, wet bar, and bath, is perfect for both casual and formal gatherings.
For wine enthusiasts, a vintage vault door leads to a wine cellar, ideal for tastings or quiet enjoyment. A charming birdcage elevator adds a touch of elegance and convenience.
Outside, the expansive grounds feature a pool, jacuzzi, and putting green, with room for a tennis court, horse stable, or ADU. Direct access to Nellie Gail Ranch’s horse trails is perfect for equestrian enthusiasts.
A 4-car garage, limousine garage, and areas for more parking with ample storage provide both luxury and practicality.
This Magnificent Estate is where elegance and comfort converge to create unforgettable moments. Whether hosting gatherings, relaxing in private areas, or savoring the panoramic and breathtaking views of the hills, city lights and mesmerizing sunsets-absolutely stunning!
This 6-bedroom, 9-bath single-family home sits in the Nellie Gail neighborhood of Laguna Hills in Orange County. It offers 8,736 square feet of living space. The home was built in 1984. The MLS record lists the assessor parcel number as 627-472-15. Highlights include panoramic and city lights views, a private pool and spa, a fireplace, an attached eight-car garage, a 4.4-acre lot, and central air. The detail sections on this page cover interior and exterior features, estimated taxes, HOA dues where they apply, and the map location.
Specifications
At a glance
The record
| Date | Event | Price | Note |
|---|---|---|---|
| Apr 13, 2026 | Sold | $6,925,000 | |
| Jan 10, 2025 | Listed for sale | $9,490,000 |
No prior MLS sales on record for this home since 2012.
Next steps
26195 Oroville Place is no longer on the market, but comparable homes come up in Laguna Hills regularly. We can tell you what this one actually closed at and set up alerts for listings that match it.
Thinking of selling nearby? We bring current Nellie Gail sales data and a clear pricing strategy to every listing, backed by more than 700 closed sales and over $1B in Orange County volume. Start with a free home valuation, or reach out to talk through your options.
The neighborhood
Nellie Gail Ranch is an equestrian community in the rolling hills of Laguna Hills, named for Nellie Gail Moulton and laced with about 25 miles of riding and walking trails. Residents reach the Nellie Gail Ranch Equestrian Center plus swim, tennis, and pickleball facilities and parks, within the Saddleback Valley Unified School District.
Recorded MLS closings of single-family homes, Sep 27, 2025 to Sep 27, 2026. Days on market run from listing to going under contract.
| Address | Closed | Price | Sq ft | Per sq ft | Days on market |
|---|---|---|---|---|---|
| 25111 Buckboard Lane | Sep 10, 2026 | $2,975,000 | 2,064 | $1,441 | 15 |
| 25472 Rapid Falls | Sep 8, 2026 | $3,826,000 | 5,080 | $753 | 5 |
| Sep 3, 2026 | $3,650,000 | 5,805 | $629 | 259 | |
| 25402 Gallup Circle | Aug 27, 2026 | $3,850,000 | 5,000 | $770 | 91 |
| 25171 Stageline Drive | Aug 26, 2026 | $3,015,000 | 4,028 | $749 | 94 |
Schools
As listed in the MLS record. Confirm attendance boundaries with the school district.
Living in Laguna Hills covers its schools, parks and beaches.
Nearby listings
Just listed
Explore
See every home for sale in Laguna Hills, or search the full Orange County MLS on our live homes search. Questions about 26195 Oroville Place? Talk to Realatrends.
New Laguna Hills homes by email, often before they reach the big portals.
You are all set.
Listed by Liz Hansche of Berkshire Hathaway HomeService
Listing information updated Apr 13, 2026 at 8:53 PM PT. Source: CRMLS.
 This information is for your personal, non-commercial use and may not be used for any purpose other than to identify prospective properties you may be interested in purchasing. The display of MLS data is usually deemed reliable but is NOT guaranteed accurate by the MLS. Buyers are responsible for verifying the accuracy of all information and should investigate the data themselves or retain appropriate professionals. Information from sources other than the Listing Agent may have been included in the MLS data. Unless otherwise specified in writing, the Broker/Agent has not and will not verify any information obtained from other sources. The Broker/Agent providing the information contained herein may or may not have been the Listing and/or Selling Agent.
Send a quick note and Clark will get back to you personally, or call 949·494·8830.
Send a note about this home and Clark will get back to you.
Pick a day and time that work. Clark confirms the details with you.