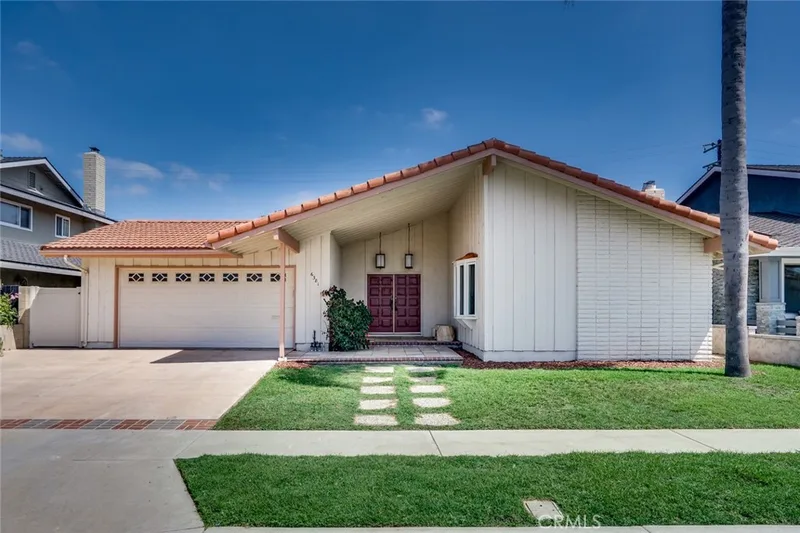
$1,699,000
3Beds3Baths2,205SqFt
6381 MyrtleHuntington Beach, CA 92647Prestige (17) Tr 6181
Sold
6431 Reubens Drive sold on October 8, 2025 for $1,999,000, at the asking price after 44 days on the market; it was first listed at $2,099,000. The buyer financed the purchase with a conventional loan. The details are below for reference.
Subdivision Prestige (17) Tr 6181
15 single-family homes sold in the past 12 months · median $1,358,500
The home
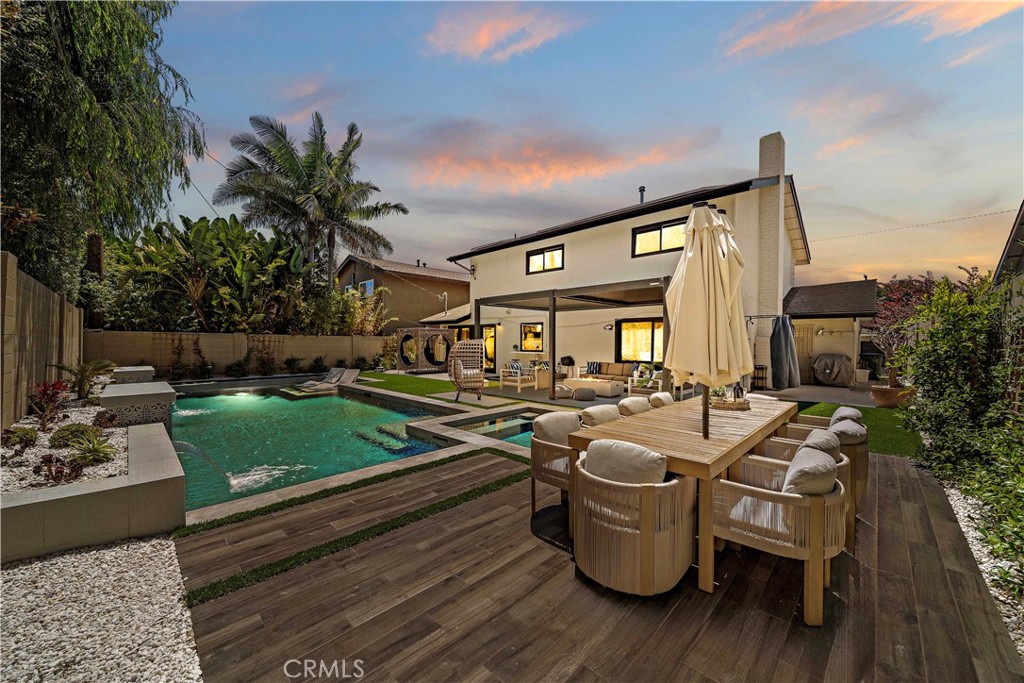
Experience contemporary luxury & the grandeur of a brand-new model home in this fully reimagined, luxurious pool estate—offering unmatched value in this exclusive neighborhood. Every detail in this home is brand-new: paid solar, central A/C with a smart thermostat, Tesla energy storage, upgraded plumbing & electrical systems w/200 AMP sub-panel, wood-plank engineered wood flooring, energy-efficient windows, custom cabinetry, premium fixtures & lighting—truly everything is new! Situated in the highly sought-after Prestige community with top-ranked schools, a nearby park, upscale Bella Terra dining & shopping, and just minutes from the beach, this home exudes curb appeal with a lush lawn, ambient outdoor lighting, beautiful paver walkways & driveway, and a natural stone front porch. Step through double entry doors into a formal foyer featuring wood-grain porcelain tile, leading into a spacious living room and adjacent dining room overlooking the backyard oasis. The chef’s kitchen is a modern masterpiece, complete with quartz counters, mosaic glass-and-marble backsplash, and professional-grade appliances—Bluestar gas range, Vent-A-Hood, Bosch dishwasher, Wolf microwave, LG refrigerator—surrounded by custom self-closing cabinetry w/under-cabinet lighting, pull-outs, hidden trash, spice organizers, small appliance put-out w/outlets, and a flip-out pass-through window above the sink to the backyard bar. The kitchen is open to the family room with a pre-wired big-screen TV niche above the fire-ice gas fireplace & sliding glass doors that open to the breathtaking outdoor sanctuary. Here, discover a brand-new Pebble Tec saltwater pool & spa w/Baja shelf & waterfalls, natural stone decking, artificial lawn, an outdoor shower, raised stone planters, a spacious dining area, and a covered lounge beneath an electric louvered pergola—this entertainer’s paradise is breathtaking. Upstairs, the 4 generously sized bedrooms include 2 custom-organized walk-in closets. The spa-inspired bathrooms boast floor-to-ceiling designer tile, quartz countertops, Toto auto temp control toilet seats w/washlets, frameless glass enclosures, multi-head showers, touch-sensitive mirrors, and designer flooring. The home is further enhanced by raised-panel interior doors, LED recessed lighting, an upstairs laundry closet behind barn doors, and a two-car garage with a laundry area. This modern masterpiece is truly exceptional in every way—a must-see showcase of uncompromising quality and style!
This 4-bedroom, 3-bath single-family home sits in the Prestige (17) Tr 6181 neighborhood of Huntington Beach in Orange County. It offers 2,293 square feet of living space. The home was built in 1965. The MLS record lists the assessor parcel number as 146-451-15. Highlights include a private pool and spa, a fireplace, an attached two-car garage, a 5,998-square-foot lot, central air, and an updated home. The detail sections on this page cover interior and exterior features, estimated taxes, HOA dues where they apply, and the map location.
Specifications
At a glance
The record
| Date | Event | Price | Note |
|---|---|---|---|
| Oct 8, 2025 | Sold | $1,999,000 | |
| Jul 28, 2025 | Listed for sale | $2,099,000 | |
| Nov 8, 2021 | Sold | $1,150,000 | Seven Gables Real Estate |
Next steps
6431 Reubens Drive is no longer on the market, but comparable homes come up in Huntington Beach regularly. We can tell you what this one actually closed at and set up alerts for listings that match it.
Thinking of selling nearby? We bring current Prestige (17) Tr 6181 sales data and a clear pricing strategy to every listing, backed by more than 700 closed sales and over $1B in Orange County volume. Start with a free home valuation, or reach out to talk through your options.
The neighborhood
Huntington Beach stretches along the Pacific coast in Orange County, anchored by its landmark pier, the Bolsa Chica Ecological Reserve, and Huntington Central Park, the largest city-owned park in the county. Nicknamed Surf City USA, the community spans beachfront blocks, the waterways of Huntington Harbour, and inland neighborhoods within the Huntington Beach Union High School District.
Recorded MLS closings of single-family homes, Sep 27, 2025 to Sep 27, 2026. Days on market run from listing to going under contract.
| Address | Closed | Price | Sq ft | Per sq ft | Days on market |
|---|---|---|---|---|---|
| 7132 Bluesails Drive | Sep 24, 2026 | $1,385,000 | 2,441 | $567 | 0 |
| 6471 CRANDALL Drive | Aug 24, 2026 | $1,135,000 | 1,389 | $817 | 9 |
| 16342 Gentry | Apr 16, 2026 | $1,555,000 | 1,830 | $850 | 7 |
| 16361 Duchess | Apr 13, 2026 | $1,430,000 | 1,825 | $784 | 5 |
| 6172 Shields | Mar 16, 2026 | $1,320,000 | 1,406 | $939 | 14 |
Schools
As listed in the MLS record. Confirm attendance boundaries with the school district.
Living in Huntington Beach covers its schools, parks and beaches.
Nearby listings
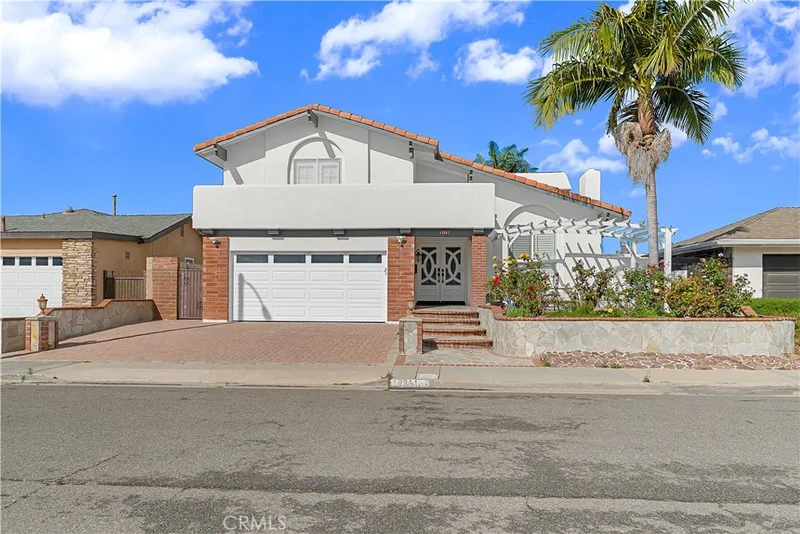
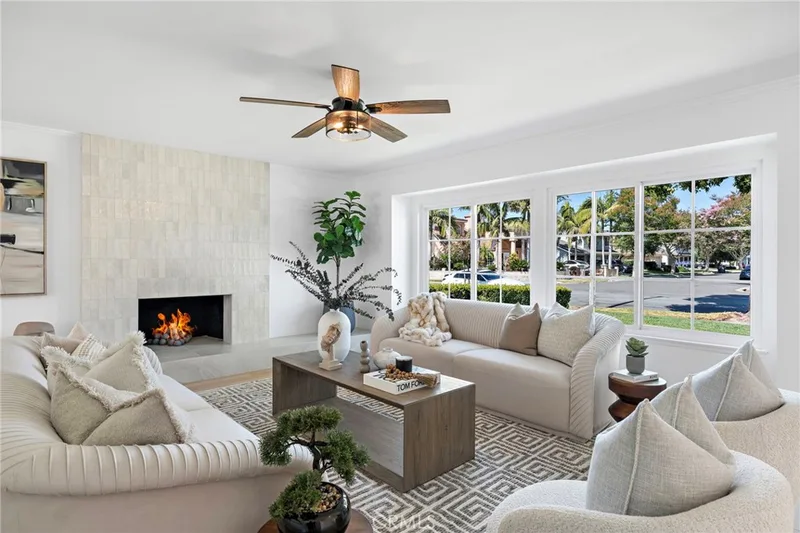
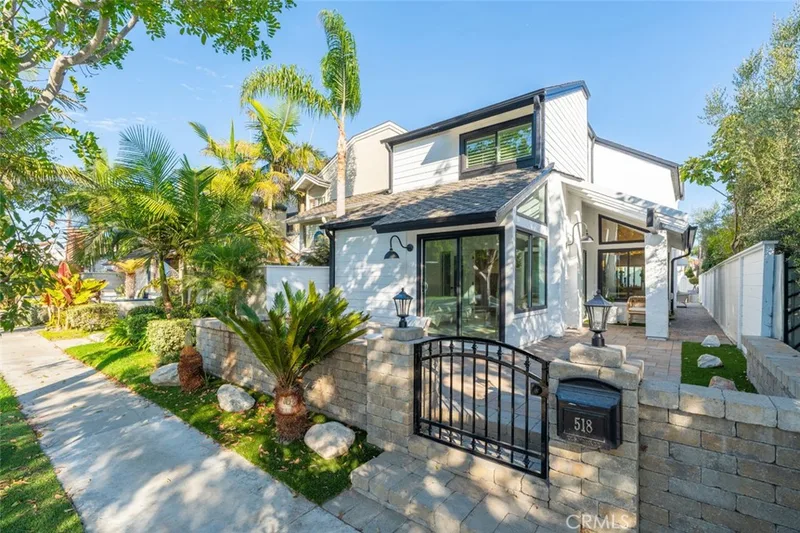
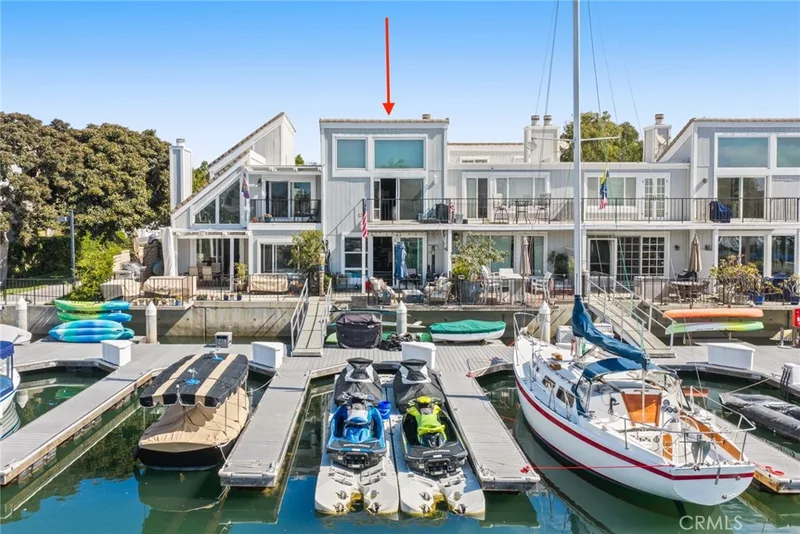
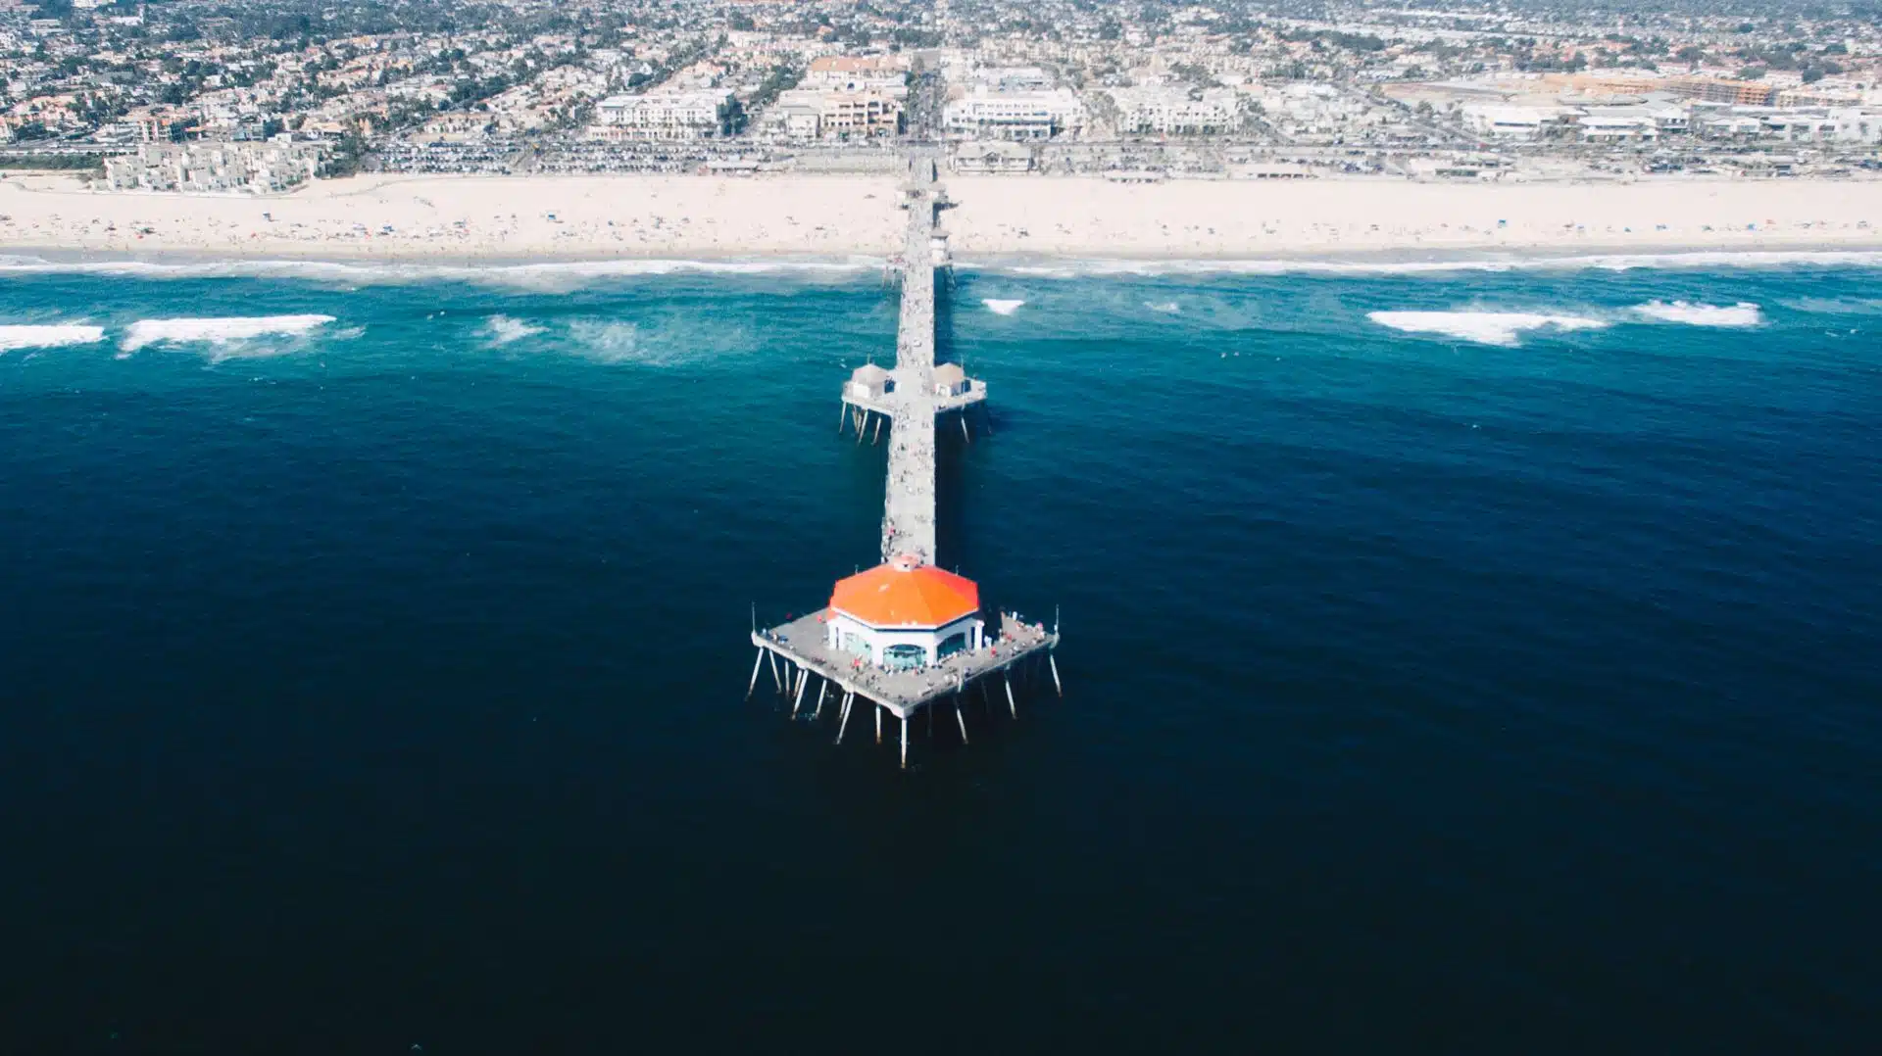 Huntington BeachSee every home for sale in Huntington Beach
Just listed
Explore
See every home for sale in Huntington Beach, or search the full Orange County MLS on our live homes search. Questions about 6431 Reubens Drive? Talk to Realatrends.
New Huntington Beach homes by email, often before they reach the big portals.
You are all set.
Listed by Lily Campbell of First Team Real Estate
Listing information updated Oct 8, 2025 at 5:06 PM PT. Source: CRMLS.
 This information is for your personal, non-commercial use and may not be used for any purpose other than to identify prospective properties you may be interested in purchasing. The display of MLS data is usually deemed reliable but is NOT guaranteed accurate by the MLS. Buyers are responsible for verifying the accuracy of all information and should investigate the data themselves or retain appropriate professionals. Information from sources other than the Listing Agent may have been included in the MLS data. Unless otherwise specified in writing, the Broker/Agent has not and will not verify any information obtained from other sources. The Broker/Agent providing the information contained herein may or may not have been the Listing and/or Selling Agent.
Send a quick note and Clark will get back to you personally, or call 949·494·8830.
Send a note about this home and Clark will get back to you.
Pick a day and time that work. Clark confirms the details with you.