$1,699,000
2Beds1Baths828SqFt
1586 OrangeCosta Mesa, CA 92627Eastside Heights
Sold
2957 Royal Palm Drive sold on November 14, 2025 for $1,675,000, 1.4% below the $1,699,000 asking price after 56 days on the market; it was first listed at $1,775,000. The buyer financed the purchase. The details are below for reference.
The home
LIKE NEW HOME – Complete Designer Renovation in Prime Mesa Verde! Why wait for new construction when you can have it all, right here? This single-level 3 bedroom, 2 bath home has been fully rebuilt with all new major systems—including a new roof, full plumbing, upgraded electrical panel and wiring, and new HVAC with central AC. The work has been done for you—just move in and enjoy!
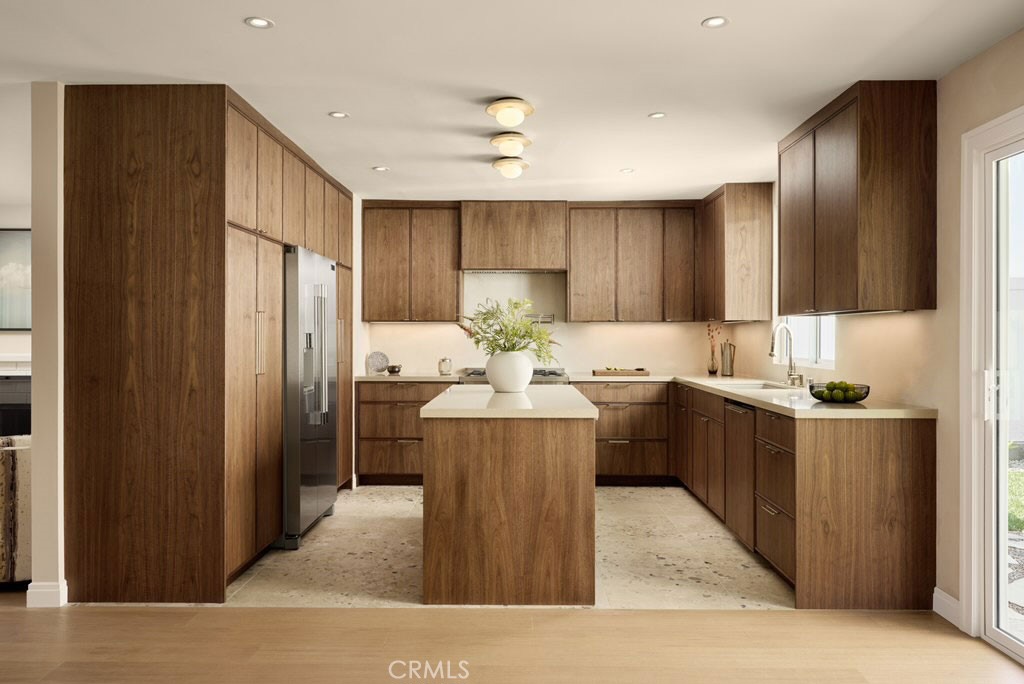
Highlights include all new: roof, plumbing, electrical panel + systems, and HVAC with AC, garage with EV charging outlet + new washer/dryer hookups, real oak Italian hardwood flooring and custom walnut cabinetry, level 5 smooth walls, solid walnut interior doors, designer lighting, spa-like bathrooms with floating vanities, custom tile, LED-lit medicine cabinets, and sleek fixtures. The chef’s kitchen has custom waterproof plaster backsplash, high-end stainless steel appliances (with panel-front dishwasher), center island, pot filler, and seamless cabinetry that make this kitchen a true centerpiece. Private fenced front and rear yards, new landscaping with flagstone patio, and updated sprinklers create effortless indoor-outdoor living. Ideally located in Mesa Verde—near the Country Club, local parks, top schools, world-class shopping, dining, and iconic SoCal beaches. This isn’t just a remodel—it’s essentially a brand-new home inside and out, thoughtfully designed with high-end finishes.
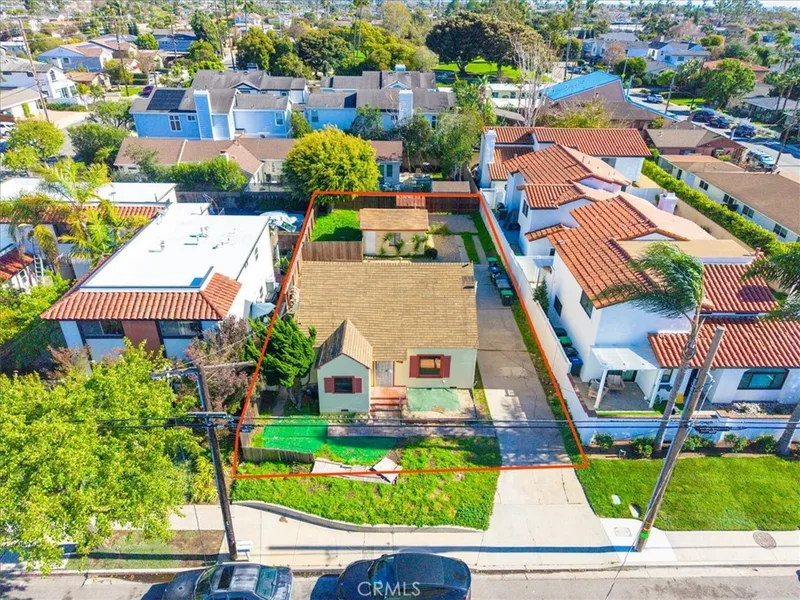
This 3-bedroom, 2-bath single-family home sits in Costa Mesa in Orange County. It offers 1,357 square feet of living space. The home was built in 1959. The MLS record lists the assessor parcel number as 139-215-19. Highlights include a fireplace, single-story living, a two-car garage, a 6,299-square-foot lot, central air, and an updated home. The detail sections on this page cover interior and exterior features, estimated taxes, HOA dues where they apply, and the map location.
Specifications
At a glance
The record
| Date | Event | Price | Note |
|---|---|---|---|
| Nov 14, 2025 | Sold | $1,675,000 | |
| Aug 19, 2025 | Listed for sale | $1,775,000 |
Next steps
2957 Royal Palm Drive is no longer on the market, but comparable homes come up in Costa Mesa regularly. We can tell you what this one actually closed at and set up alerts for listings that match it.
Thinking of selling nearby? We bring current Costa Mesa sales data and a clear pricing strategy to every listing, backed by more than 700 closed sales and over $1B in Orange County volume. Start with a free home valuation, or reach out to talk through your options.
The neighborhood
Costa Mesa sits on the coastal tableland of central Orange County, bordered by Santa Ana, Huntington Beach, and Newport Beach, with its southern edge about a mile from the Pacific. South Coast Plaza, the Segerstrom Center for the Arts, the Orange County Fairgrounds, Orange Coast College, and the Eastside and Mesa Verde neighborhoods all fall within the Newport-Mesa Unified School District.
Recorded MLS closings of single-family homes, Sep 26, 2025 to Sep 26, 2026. Days on market run from listing to going under contract.
| Address | Closed | Price | Sq ft | Per sq ft | Days on market |
|---|---|---|---|---|---|
| 1644 Aliso Avenue | Sep 24, 2026 | $2,700,000 | 1,947 | $1,387 | 6 |
| 3124 Trinity | Sep 24, 2026 | $1,393,500 | 1,505 | $926 | 34 |
| 2225 Maple | Sep 24, 2026 | $1,335,000 | 1,432 | $932 | 10 |
| 986 Post Road | Sep 23, 2026 | $1,225,000 | 1,489 | $823 | 14 |
| 549 Bernard | Sep 22, 2026 | $1,400,000 | 1,984 | $706 | 1 |
Schools
As listed in the MLS record. Confirm attendance boundaries with the school district.
Living in Costa Mesa covers its schools, parks and beaches.
Nearby listings
Just listed
Explore
See every home for sale in Costa Mesa, or search the full Orange County MLS on our live homes search. Questions about 2957 Royal Palm Drive? Talk to Realatrends.
New Costa Mesa homes by email, often before they reach the big portals.
You are all set.
Listed by Karla Stagman of Compass
Listing information updated Nov 15, 2025 at 9:09 AM PT. Source: CRMLS.
 This information is for your personal, non-commercial use and may not be used for any purpose other than to identify prospective properties you may be interested in purchasing. The display of MLS data is usually deemed reliable but is NOT guaranteed accurate by the MLS. Buyers are responsible for verifying the accuracy of all information and should investigate the data themselves or retain appropriate professionals. Information from sources other than the Listing Agent may have been included in the MLS data. Unless otherwise specified in writing, the Broker/Agent has not and will not verify any information obtained from other sources. The Broker/Agent providing the information contained herein may or may not have been the Listing and/or Selling Agent.
Send a quick note and Clark will get back to you personally, or call 949·494·8830.
Send a note about this home and Clark will get back to you.
Pick a day and time that work. Clark confirms the details with you.