$875,000
2Beds3Baths1,324SqFt
207 WinterbrookLake Forest, CA 92610Ironridge
Sold
420 Coyote Pass sold on October 13, 2025 for $700,000, 12.4% below the $799,000 asking price after 193 days on the market, including an earlier listing. The buyer paid cash. The details are below for reference.
Subdivision Ironridge
The home
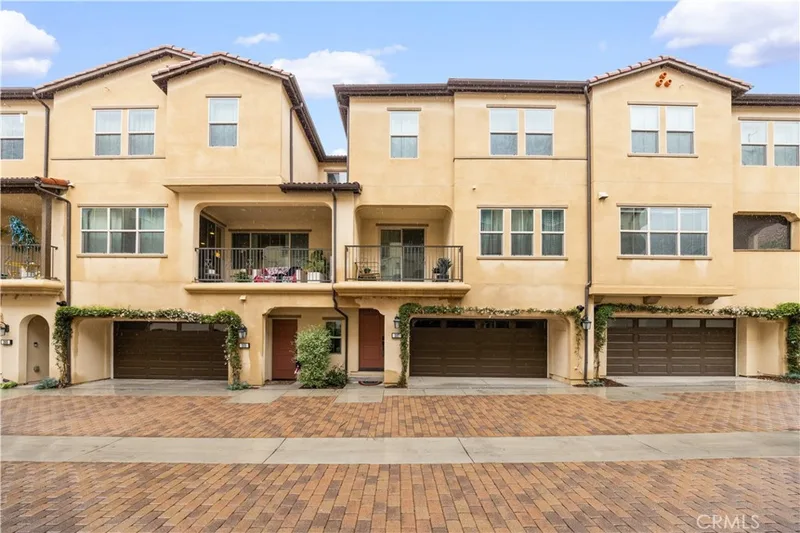
Welcome to this beautifully upgraded 2 bedroom, 2.5 bathroom townhome in the highly desirable gated community of Iron Ridge. Owned by its original owner, this
home offers modern upgrades, a spacious two-car garage, and an ideal layout designed for comfort and style. Step inside to luxury vinyl plank flooring throughout
and a bright, open living space. The cozy family room is filled with natural light from multiple windows, creating a warm and inviting atmosphere. The chef’s
kitchen features shaker-style cabinets, quartz countertops, a custom backsplash, stainless steel GE appliances, and a large kitchen island—perfect for entertaining.
Upstairs, both bedrooms provide comfort and privacy. The spacious primary suite boasts a large walk-in closet and an elegant ensuite bathroom with quartz
countertops, a double vanity, and an oversized shower creating a spa like experience. The secondary bathroom is beautifully finished with quartz countertops,
stylish upgraded fixtures, and a tub/shower combination. For added comfort, this home includes a QuietCool whole house fan and an energy-efficient tankless
water heater. Enjoy resort-style living with exclusive HOA amenities, including a clubhouse, swimming pool, spa, parks, tot lots, tennis courts, barbecue areas, and
picnic spots. Conveniently located near award-winning schools, Foothill Town Center, and Whiting Ranch Wilderness Park. Easy access to freeways and toll roads.
Low property taxes and no Mello Roos make this an exceptional opportunity!
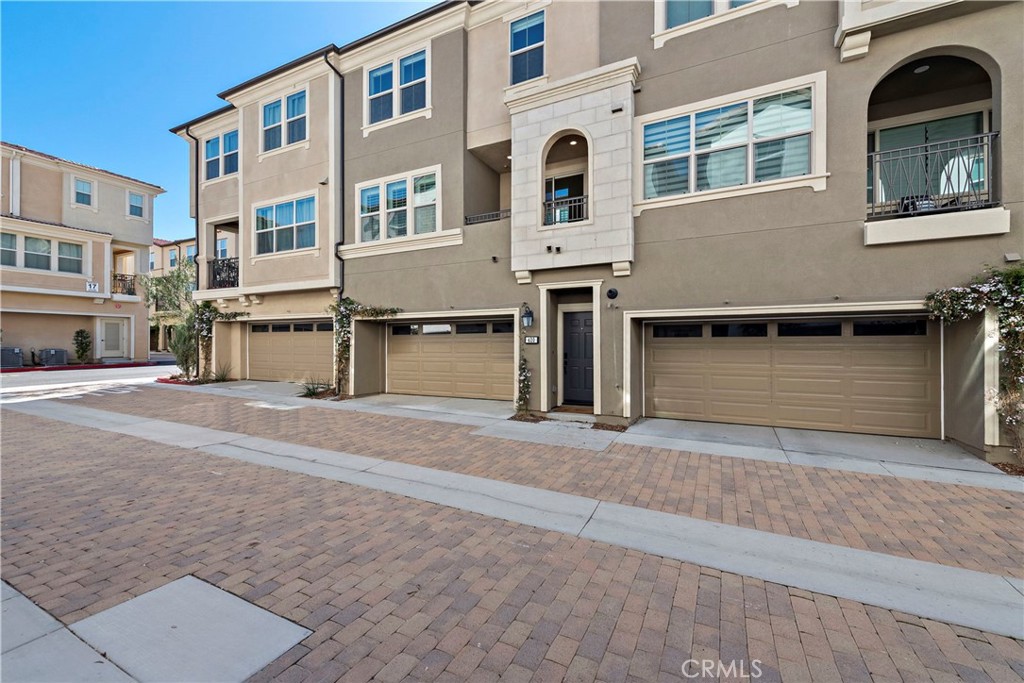
This 2-bedroom, 3-bath condo sits in the Ironridge neighborhood of Lake Forest in Orange County. It offers 1,324 square feet of living space. The home was built in 2021. The MLS record lists the assessor parcel number as 932-484-60. Highlights include a community pool and spa, an attached two-car garage, central air, and a turnkey home. The detail sections on this page cover interior and exterior features, estimated taxes, HOA dues where they apply, and the map location.
Specifications
At a glance
The record
| Date | Event | Price | Note |
|---|---|---|---|
| Oct 13, 2025 | Sold | $700,000 | |
| Sep 18, 2025 | Relisted | $799,000 |
Next steps
420 Coyote Pass is no longer on the market, but comparable homes come up in Lake Forest regularly. We can tell you what this one actually closed at and set up alerts for listings that match it.
Thinking of selling nearby? We bring current Ironridge sales data and a clear pricing strategy to every listing, backed by more than 700 closed sales and over $1B in Orange County volume. Start with a free home valuation, or reach out to talk through your options.
The neighborhood
Set in the Saddleback Valley of South Orange County and named for two man-made lakes, Lake Forest grew from the former El Toro community and the eucalyptus groves Dwight Whiting planted. Served entirely by the Saddleback Valley Unified School District, the city folds in the Foothill Ranch and Portola Hills districts near Whiting Ranch Wilderness Park.
Recorded MLS closings of condos, Sep 27, 2025 to Sep 27, 2026. Days on market run from listing to going under contract.
| Address | Closed | Price | Sq ft | Per sq ft | Days on market |
|---|---|---|---|---|---|
| 24564 Copper Cliff Court Court 35 | Sep 27, 2026 | $690,000 | 1,190 | $580 | 76 |
| 26338 W Grove 67 | Sep 21, 2026 | $700,000 | 1,242 | $564 | 2 |
| 20702 El Toro Rd 69 | Sep 17, 2026 | $380,000 | 560 | $679 | 41 |
| 20702 El Toro Rd 317 | Sep 17, 2026 | $412,500 | 710 | $581 | 64 |
| 18952 Canyon View | Sep 15, 2026 | $545,000 | 954 | $571 | 88 |
Schools
As listed in the MLS record. Confirm attendance boundaries with the school district.
Living in Lake Forest covers its schools, parks and beaches.
Nearby listings
Just listed
Explore
See every home for sale in Lake Forest, or search the full Orange County MLS on our live homes search. Questions about 420 Coyote Pass? Talk to Realatrends.
New Lake Forest homes by email, often before they reach the big portals.
You are all set.
Listed by Tom Bertog of HomeSmart, Evergreen Realty
Listing information updated Oct 15, 2025 at 6:16 AM PT. Source: CRMLS.
 This information is for your personal, non-commercial use and may not be used for any purpose other than to identify prospective properties you may be interested in purchasing. The display of MLS data is usually deemed reliable but is NOT guaranteed accurate by the MLS. Buyers are responsible for verifying the accuracy of all information and should investigate the data themselves or retain appropriate professionals. Information from sources other than the Listing Agent may have been included in the MLS data. Unless otherwise specified in writing, the Broker/Agent has not and will not verify any information obtained from other sources. The Broker/Agent providing the information contained herein may or may not have been the Listing and/or Selling Agent.
Send a quick note and Clark will get back to you personally, or call 949·494·8830.
Send a note about this home and Clark will get back to you.
Pick a day and time that work. Clark confirms the details with you.