$1,995,000
3Beds3Baths1,910SqFt
2121 Via AguilaSan Clemente, CA 92673Highland Light Estates
Subdivision Highland Light Estates
The home
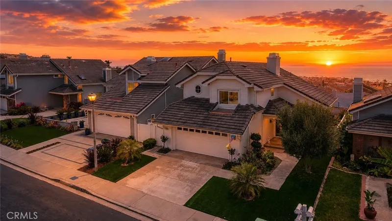
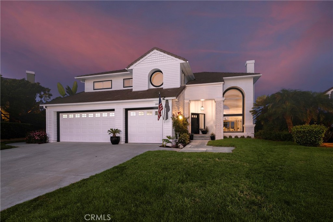
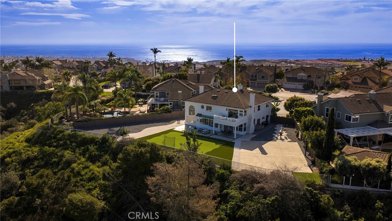
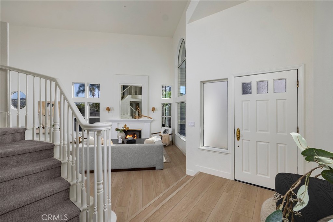
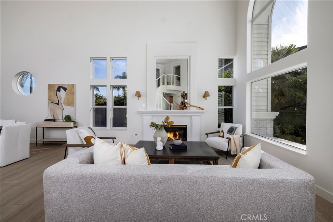
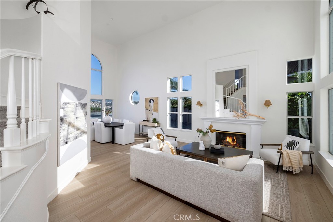
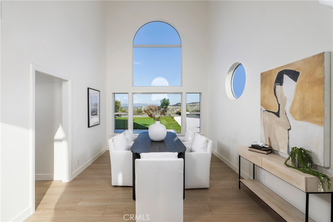
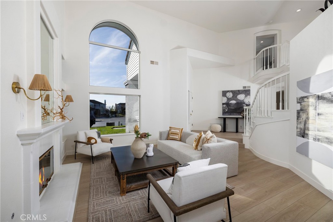
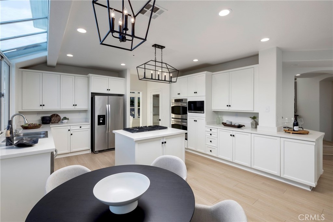
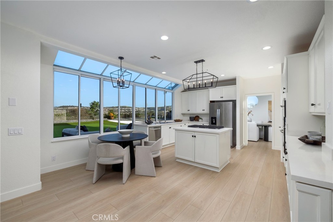
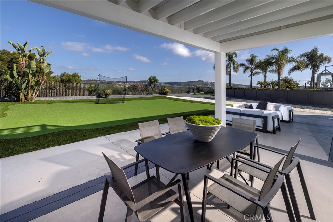
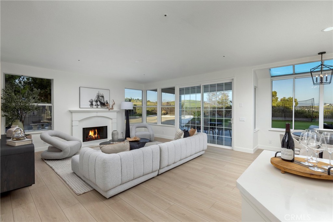
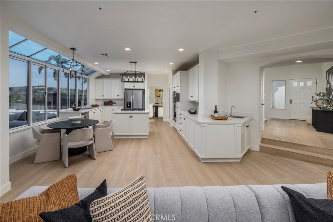
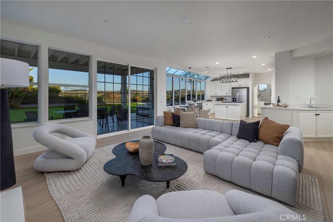
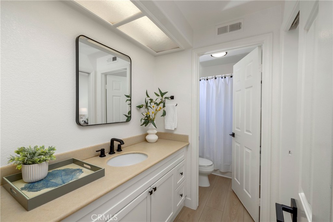
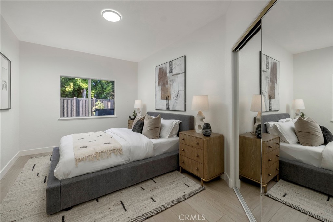
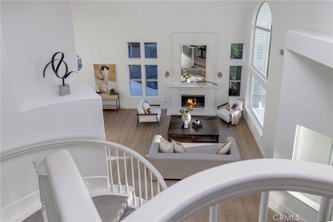
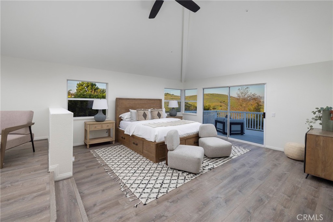
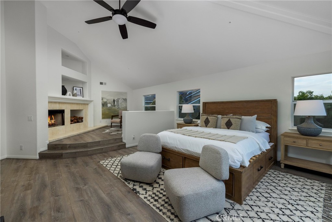
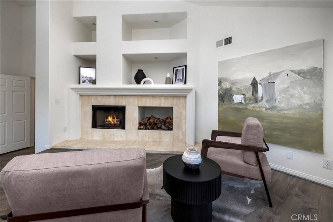
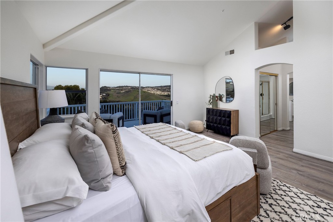
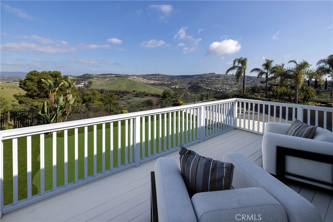
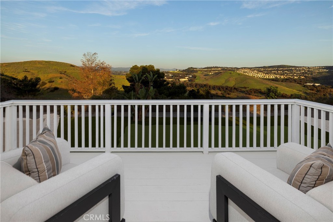
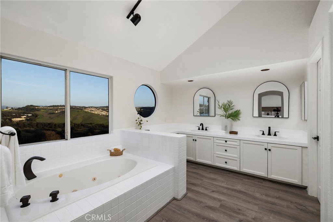
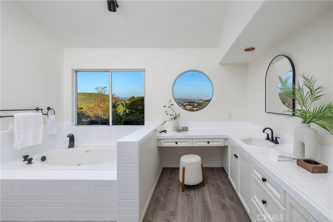
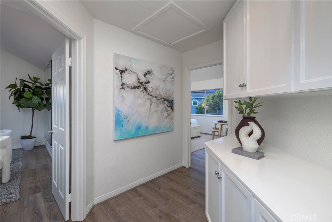
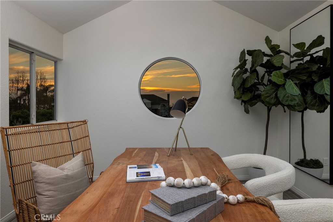
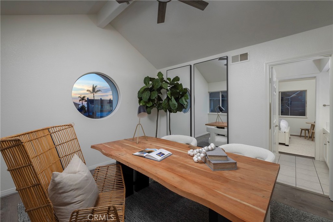
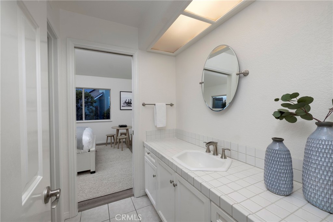
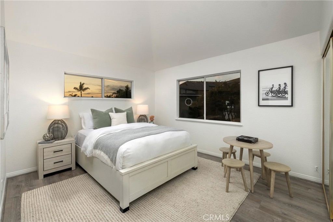
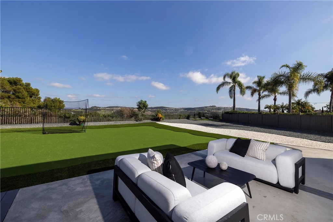
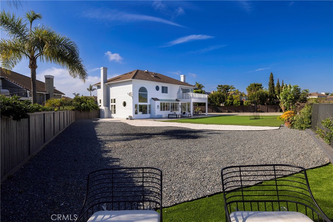
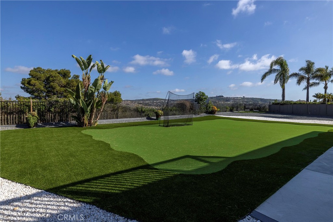
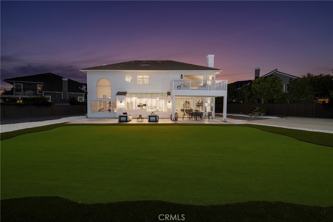
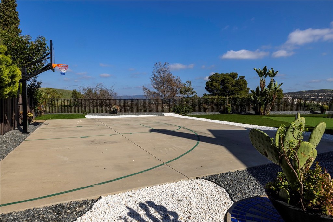
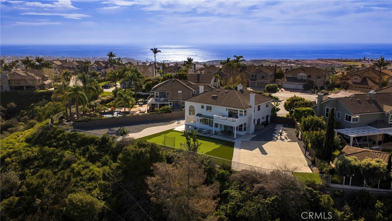
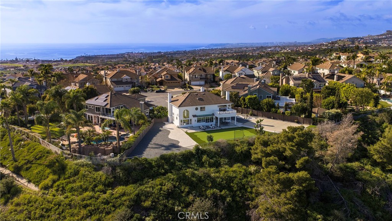
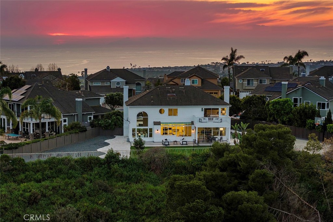
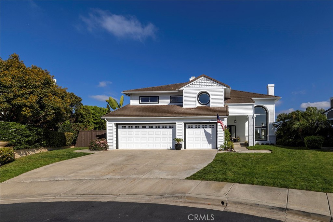
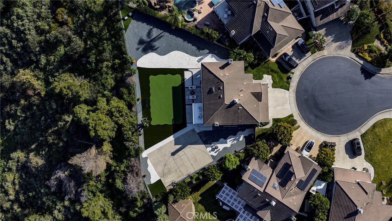
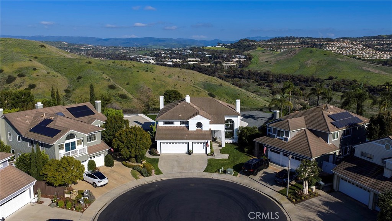
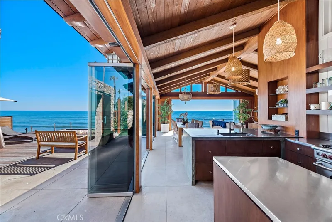
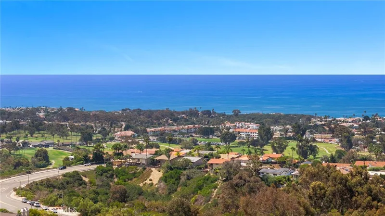
Spectacular home perched on a premium - flat lot, ideally positioned to capture coastal canyon and ocean views set within the Guard gated Community of Highland Light Estates. Quiet cul-de-sac street with a 3 car garage and an abundance of privacy. This newly upgraded residence has 4 bedrooms and 3 full sized bathrooms - including a main-level bedroom offering flexibility for guests or office use. Upon entry you will be in awe of the soaring ceilings, floor to ceiling windows and brand new premium wood style vinyl flooring throughout. The grand picture windows bring light and views through the formal living and dining spaces creating a Wow factor as you gaze into the backyard with scenic forever views. The chefs kitchen has Quartz countertops, double ovens, 5 burner island cooktop stove, walk-in pantry and plenty of counter space and storage with the wrap around cabinetry - perfect for entertaining with the adjacent wet bar. The light filled family room has a beautiful fireplace and sliding doors to the incredible .26 acre grounds with multiple lounge and entertaining areas for sunset gatherings of any size or a quiet space to unwind and take in the ocean breezes. The full sports court is complete with a Basketball hoop and half court, next to a putting green and turf grass for a low maintenance environment. Entering into the upstairs defines elevated living with the enormous primary suite with high beamed ceilings, a step-up retreat, cozy fireplace and an oversized balcony. The privacy and grounds are a rare opportunity along the Southern California Coast. The en-suite bath has dual walk-in closets with custom built-in organizers, dual sinks, vanity area, jetted tub and a separate walk-in shower. Across the hall you will find 2 large secondary bedrooms with high ceilings, peek-a-boo ocean views and an adjoining full sized bathroom. Highlighted upgrades include: Brand new dual furnaces, ducting and Thermostats, Wood style vinyl flooring, interior and exterior paint, All lighting fixtures & recessed Led, All bathroom mirrors & fixtures, New windows, exterior turf, sprinkler system and so much more. First time offering of this former Model home.
Imagine - The Ocean, fine dining and the playground of activities that San Clemente and revitalized Dana Point Harbor offers for your everyday life.
This 4-bedroom, 3-bath single-family home sits in the Highland Light Estates neighborhood of San Clemente in Orange County. It offers 3,121 square feet of living space and is listed at $2,995,000, about $960 per square foot. The home was built in 1989. The MLS record lists the assessor parcel number as 679-144-53. Highlights include peek-a-boo ocean and city lights views, a fireplace, a guard-gated community, an attached three-car garage, a 0.26-acre lot, and an updated home. The detail sections on this page cover interior and exterior features, estimated taxes, HOA dues where they apply, and the map location.
Specifications
At a glance
The record
| Date | Event | Price | Note |
|---|---|---|---|
| Feb 13, 2026 | Listed for sale | $3,500,000 |
No prior MLS sales on record for this home since 2012.
Cost of ownership
Estimate only, not a loan offer or quote. Principal and interest use the Freddie Mac 30-year fixed average of 6.95% (week of Sep 17, 2026); your rate will differ. A loan this size is typically a jumbo loan, which prices differently. Tax and insurance are modelled, not billed amounts; tax uses a typical San Clemente rate, excluding Mello-Roos. Verify all figures. Full assumptions and disclosures.
Next steps
Want to see 2000 Corte Cardelina in person? We have guided buyers through Highland Light Estates and the wider San Clemente market since 1983. Call to arrange a private tour, or send a note and we'll follow up.
Thinking of selling nearby? We bring current Highland Light Estates sales data and a clear pricing strategy to every listing, backed by more than 700 closed sales and over $1B in Orange County volume. Start with a free home valuation, or reach out to talk through your options.
The neighborhood
San Clemente is the southernmost city in Orange County, founded in the 1920s by Ole Hanson as a Spanish Village by the Sea of white-stucco, red-tile-roofed homes overlooking the Pacific. Landmarks include the 1928 pier, the Beach Trail from North Beach to Calafia Beach, Avenida Del Mar, and the Capistrano Unified School District.
Recorded MLS closings of single-family homes, Sep 20, 2025 to Sep 20, 2026. Days on market run from listing to going under contract.
Price per square foot against recent San Clemente sales
At $960 per square foot, this home's asking price is 17% above the San Clemente median of $822 for single-family homes that closed in the past 12 months.
| Address | Closed | Price | Sq ft | Per sq ft | Days on market |
|---|---|---|---|---|---|
| 8 Calle Angelitos | Sep 18, 2026 | $3,530,000 | 4,785 | $738 | 107 |
| 110 Plaza Via Sol | Sep 18, 2026 | $1,920,000 | 2,888 | $665 | 15 |
| 121 Via Murcia | Sep 17, 2026 | $2,450,000 | 2,488 | $985 | 0 |
| 1325 Altura | Sep 16, 2026 | $1,655,000 | 1,825 | $907 | 12 |
| 25 Via Torina | Sep 16, 2026 | $3,250,000 | 4,002 | $812 | 10 |
Schools
As listed in the MLS record. Confirm attendance boundaries with the school district.
Living in San Clemente covers its schools, parks and beaches.
Location
Photographs
Nearby listings
Just listed
Explore
See every home for sale in San Clemente, or search the full Orange County MLS on our live homes search. Questions about 2000 Corte Cardelina? Talk to Realatrends.
New San Clemente homes by email, often before they reach the big portals.
You are all set.
Listed by Deanne Amen of Surterre Properties Inc
Listing information updated Sep 8, 2026 at 2:29 PM PT. Source: CRMLS.
 This information is for your personal, non-commercial use and may not be used for any purpose other than to identify prospective properties you may be interested in purchasing. The display of MLS data is usually deemed reliable but is NOT guaranteed accurate by the MLS. Buyers are responsible for verifying the accuracy of all information and should investigate the data themselves or retain appropriate professionals. Information from sources other than the Listing Agent may have been included in the MLS data. Unless otherwise specified in writing, the Broker/Agent has not and will not verify any information obtained from other sources. The Broker/Agent providing the information contained herein may or may not have been the Listing and/or Selling Agent.
Send a quick note and Clark will get back to you personally, or call 949·494·8830.
Send a note about this home and Clark will get back to you.
Pick a day and time that work. Clark confirms the details with you.