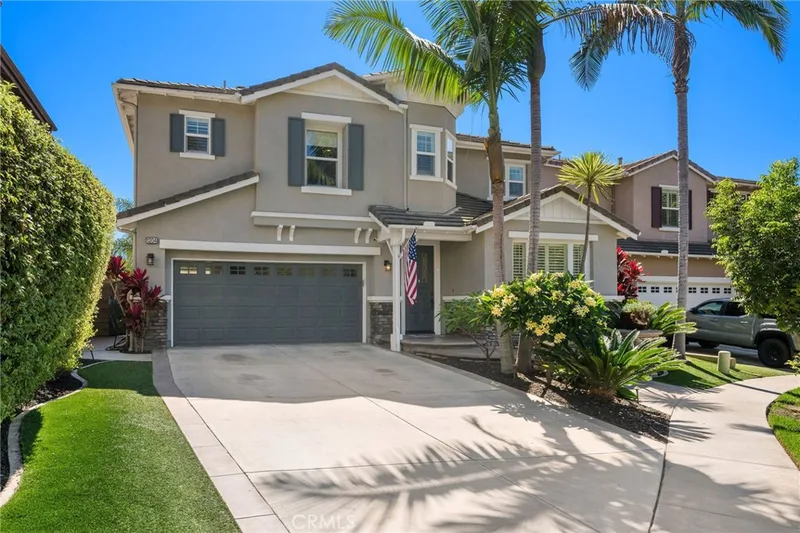
$2,099,000
4Beds4Baths2,855SqFt
1204 Vista JardinSan Clemente, CA 92673Reserve South
Subdivision Cantabria
The home
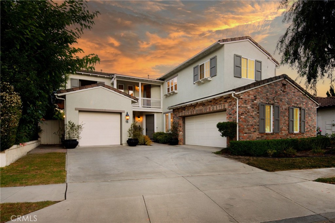
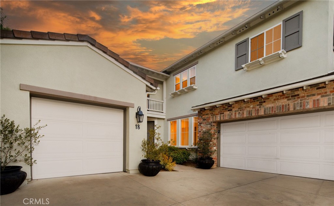
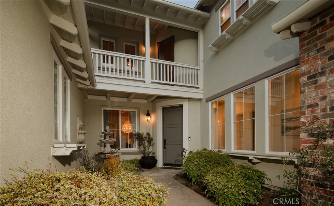
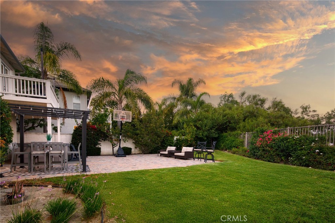
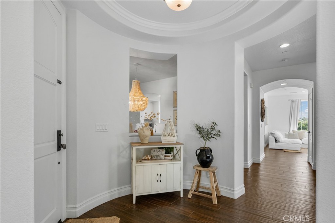
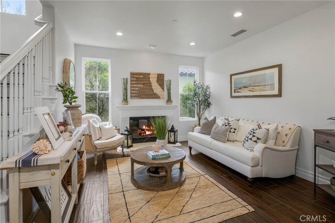
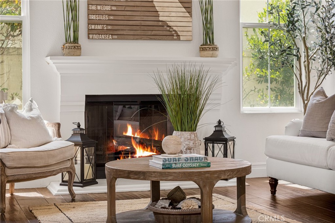
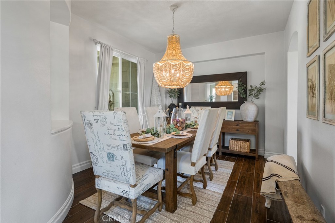
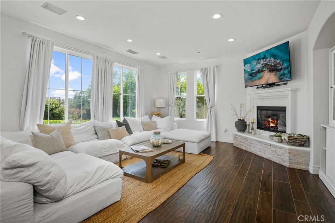
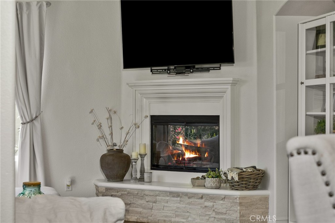
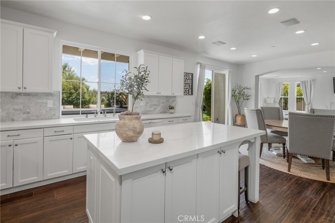
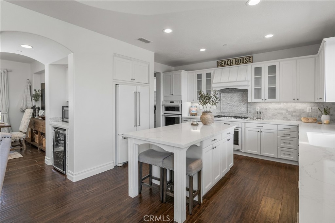
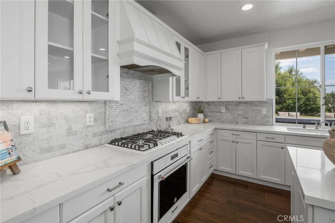
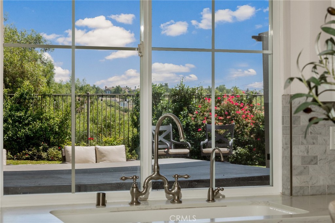
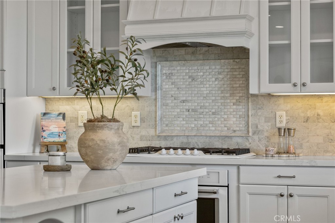
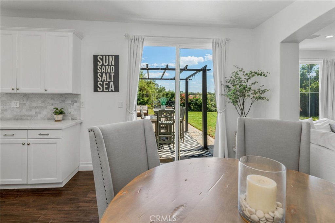
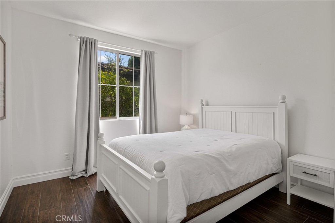
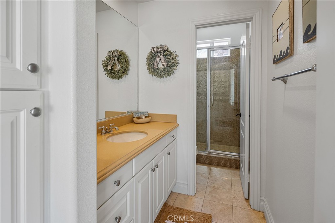
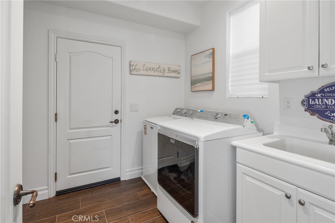
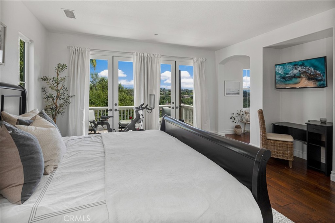
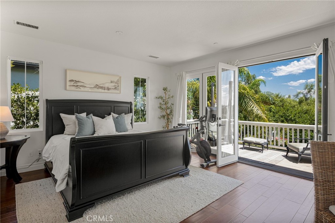
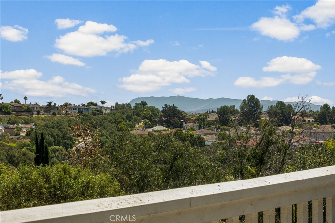
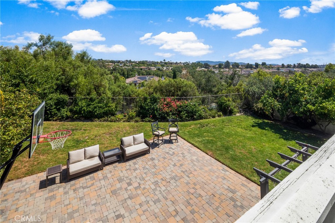
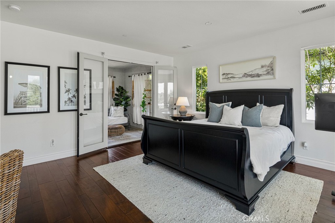
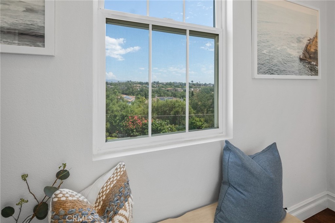
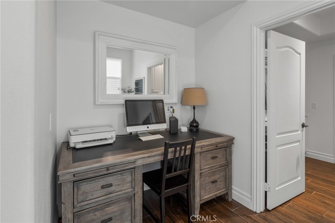
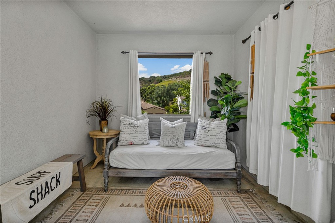
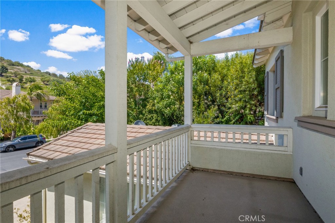
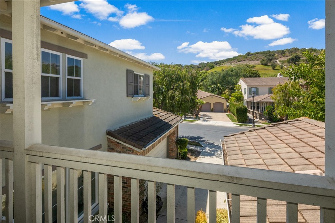
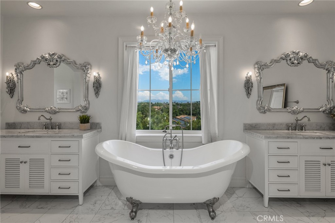
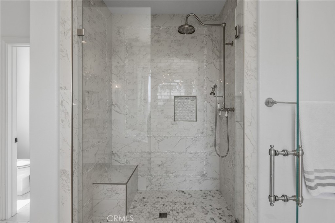
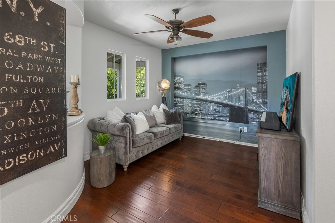
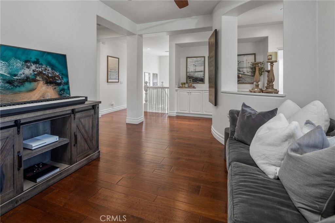
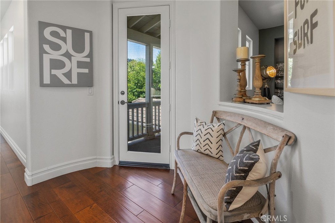
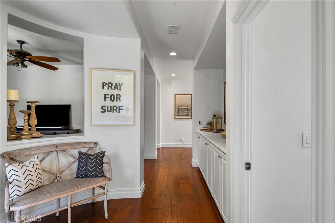
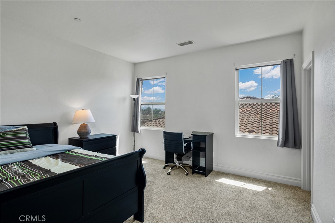
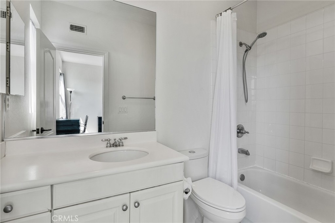
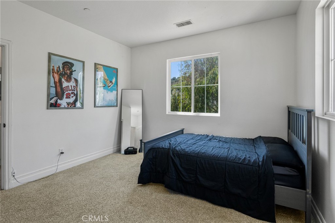
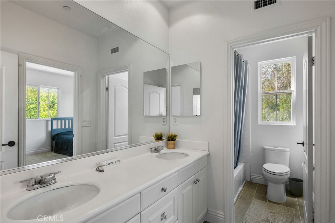
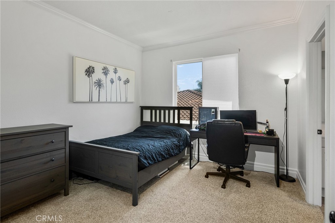
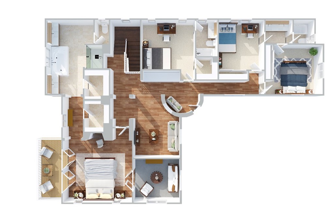
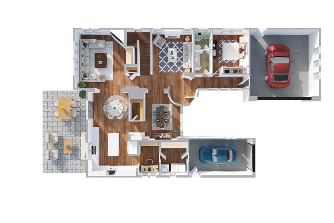
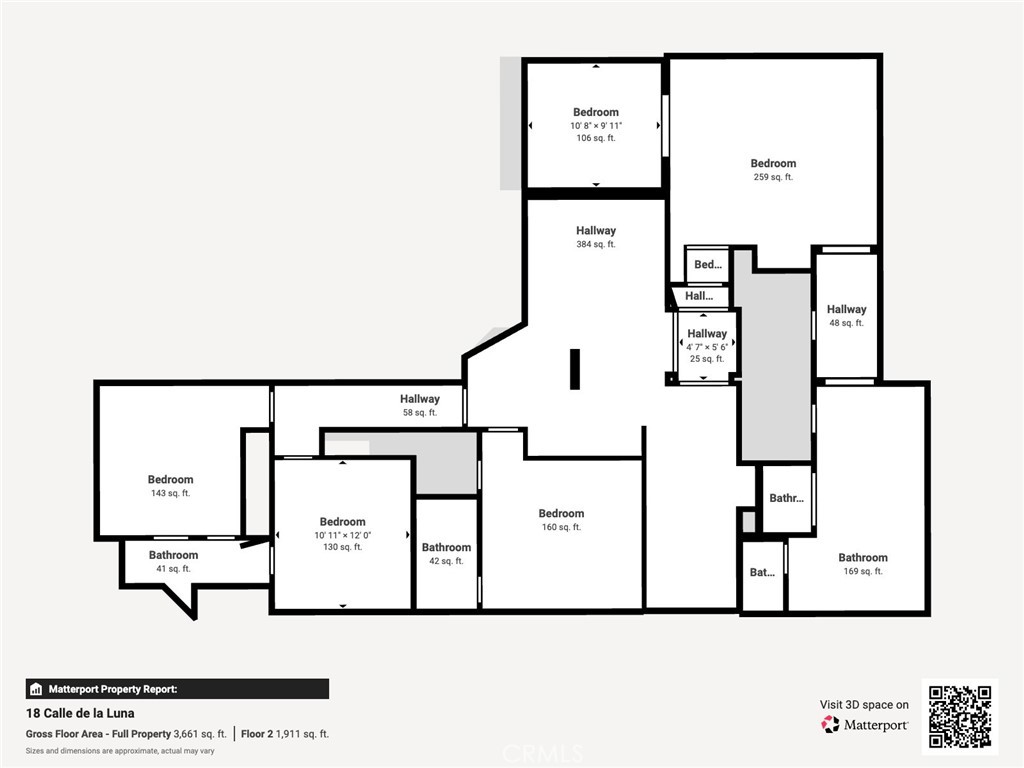
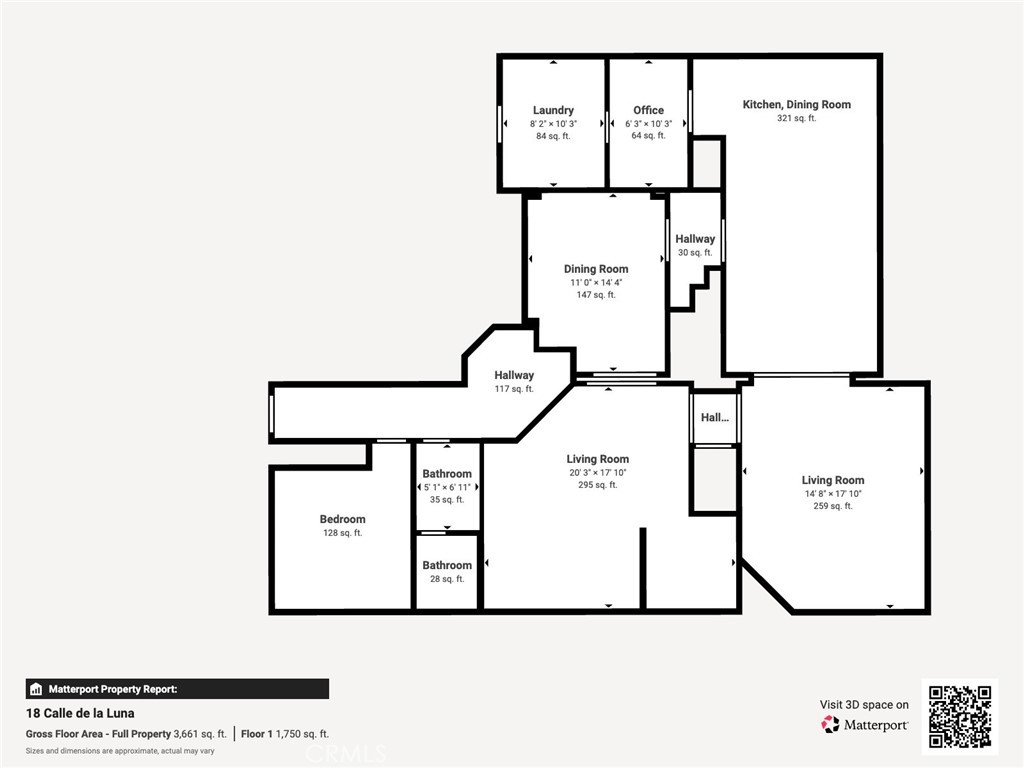
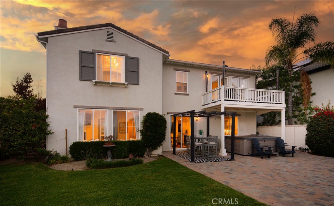
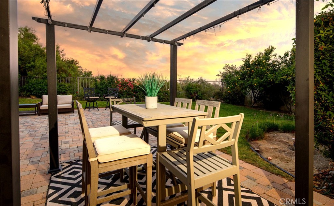
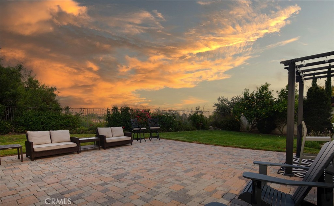
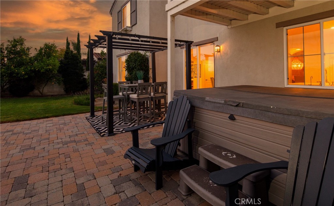
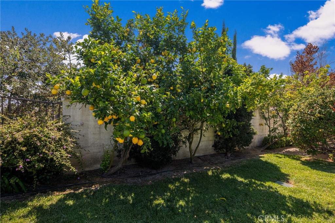
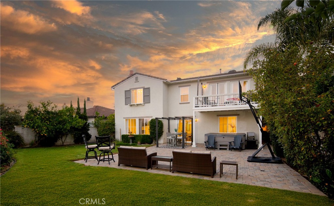
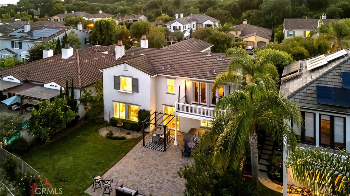
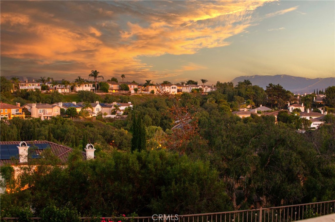
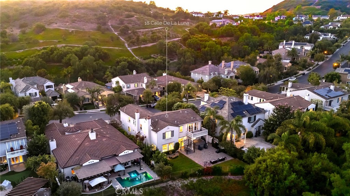
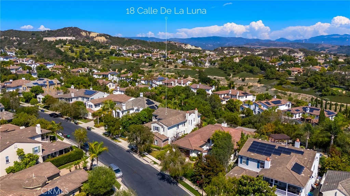
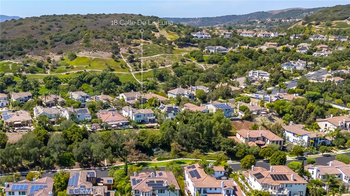
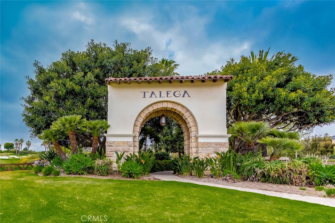
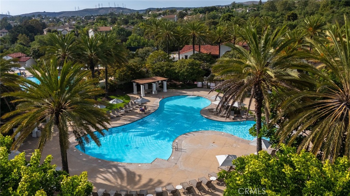
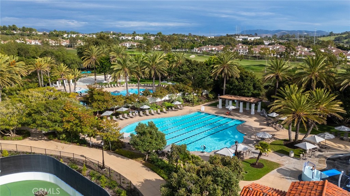
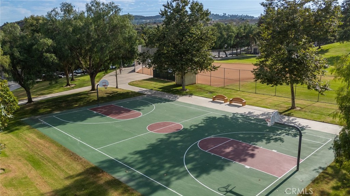
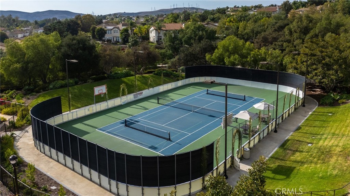
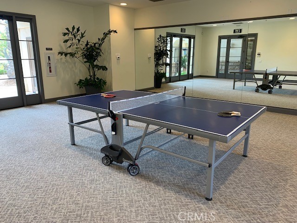
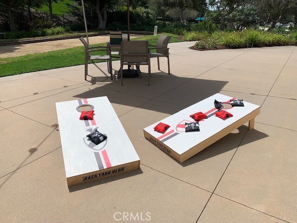
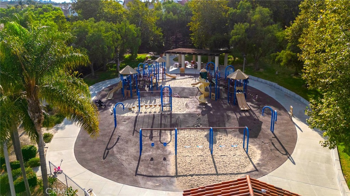
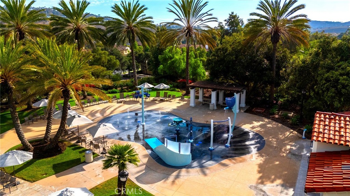
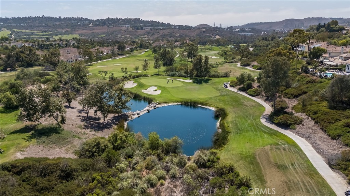
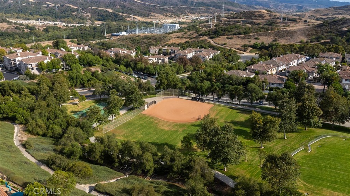
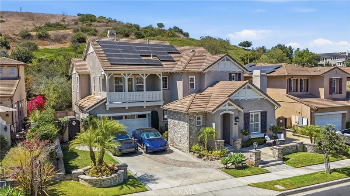
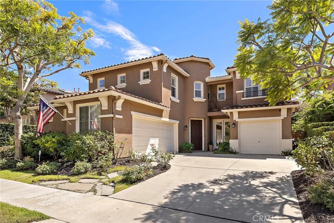
Exquisite Cantabria masterpiece with unparalleled privacy and sweeping panoramic views from the kitchen, family room, and primary suite of hill, valley, and city-light vistas. This prestigious address offers a flexible floor plan with five bedrooms, a loft, and an office niche. The main level showcases a striking circular foyer, a formal living room with elegant fireplace, a formal dining room, a great room with media niche and corner fireplace, and a chef’s kitchen appointed with quartz counters, a center island with breakfast bar, butler’s pantry, walk-in pantry, designer mosaic backsplash, and a light-filled breakfast nook. The first floor hosts a bedroom and full bathroom, separate laundry room, and direct access to both a single-car and two-car garage. Upstairs, the luxurious primary suite presents a private open-air California room balcony in the front of the estate plus a secondary back balcony with captivating views. The primary resort-style bathroom features a claw-foot soaking tub, privacy lavatory door, dual vanities, oversized walk-in shower with bench, and an extensive walk-in closet with 2 entrances. The second level also offers a front-facing balcony, a secondary ensuite bedroom with walk-in closet, plus two additional bedrooms connected by a Jack-and-Jill bath with dual sinks. The backyard is a serene retreat framed by breathtaking views, enriched by mature fruit trees including lemon, red apple, peach, mandarin orange, and blood orange. The tranquil ambiance elevates the outdoor living experience. Entryway courtyard adds beautiful curb appeal to this modern SoCal interpretation of Mediterranean/Spanish-Tuscan architecture with an extended driveway on a cul-de-sac street. Additional highlights include whole-house PEX repipe, ATT fiber capability, and low Mello Roos. Residents of Talega enjoy access to world-class amenities including Talega’s Swim & Athletic Club with fitness center, pools, spas, tennis, basketball, sand volleyball, and sport courts. Enjoy a myriad of parks, scenic trails, pickleball, bocce ball, ping pong, cornhole, and top-rated schools. This home seamlessly combines elegance, comfort, and everyday livability.
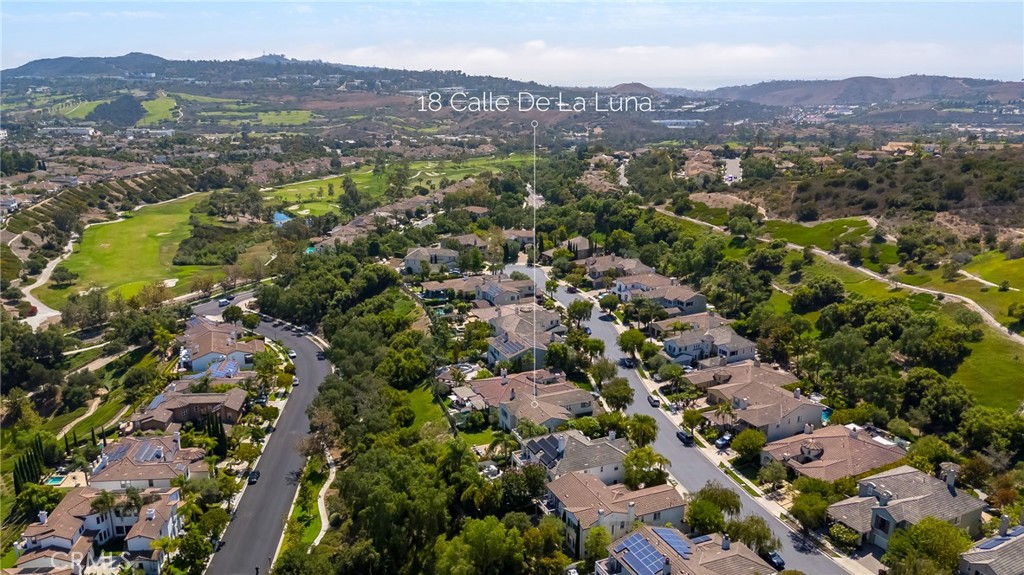
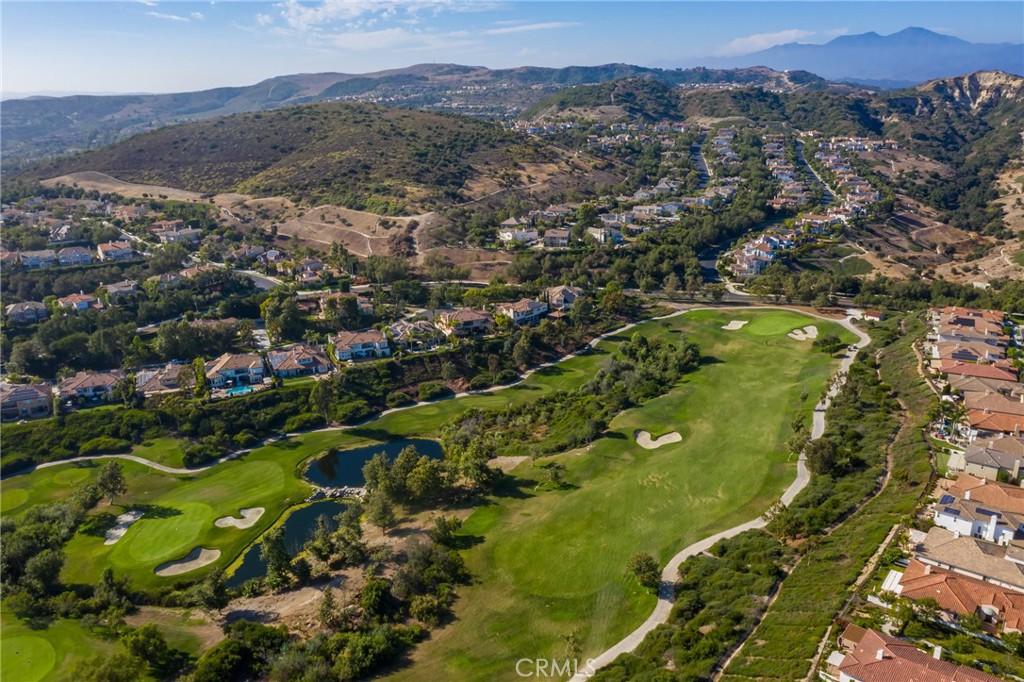
This 5-bedroom, 4-bath single-family home sits in the Cantabria neighborhood of San Clemente in Orange County. It offers 3,588 square feet of living space and is listed at $2,050,000, about $571 per square foot. The home was built in 2002. The MLS record lists the assessor parcel number as 701-242-23. Highlights include panoramic and city lights views, a community pool and a private spa, a fireplace, an attached three-car garage, a 7,662-square-foot lot, and central air. The detail sections on this page cover interior and exterior features, estimated taxes, HOA dues where they apply, and the map location.
Specifications
At a glance
The record
| Date | Event | Price | Note |
|---|---|---|---|
| Jan 5, 2026 | Listed for sale | $2,149,000 | |
| Mar 14, 2022 | Sold | $1,650,000 | Pacific Sotheby’s International Realty |
Cost of ownership
Estimate only, not a loan offer or quote. Principal and interest use the Freddie Mac 30-year fixed average of 6.95% (week of Sep 17, 2026); your rate will differ. A loan this size is typically a jumbo loan, which prices differently. Tax and insurance are modelled, not billed amounts; tax uses a typical San Clemente rate, excluding Mello-Roos. Verify all figures. Full assumptions and disclosures.
Next steps
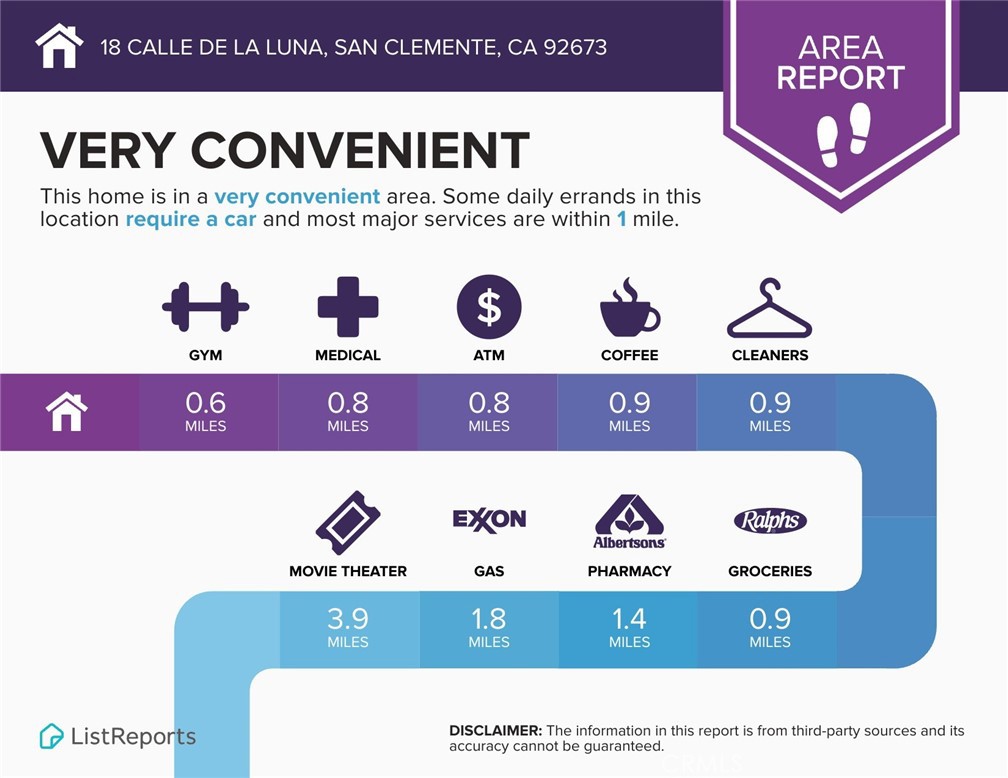
Want to see 18 Calle De La Luna in person? We have guided buyers through Cantabria and the wider San Clemente market since 1983. Call to arrange a private tour, or send a note and we'll follow up.
Thinking of selling nearby? We bring current Cantabria sales data and a clear pricing strategy to every listing, backed by more than 700 closed sales and over $1B in Orange County volume. Start with a free home valuation, or reach out to talk through your options.
The neighborhood
San Clemente is the southernmost city in Orange County, founded in the 1920s by Ole Hanson as a Spanish Village by the Sea of white-stucco, red-tile-roofed homes overlooking the Pacific. Landmarks include the 1928 pier, the Beach Trail from North Beach to Calafia Beach, Avenida Del Mar, and the Capistrano Unified School District.
Recorded MLS closings of single-family homes, Sep 20, 2025 to Sep 20, 2026. Days on market run from listing to going under contract.
Price per square foot against recent San Clemente sales
At $571 per square foot, this home's asking price is 30% below the San Clemente median of $822 for single-family homes that closed in the past 12 months.
| Address | Closed | Price | Sq ft | Per sq ft | Days on market |
|---|---|---|---|---|---|
| 8 Calle Angelitos | Sep 18, 2026 | $3,530,000 | 4,785 | $738 | 107 |
| 110 Plaza Via Sol | Sep 18, 2026 | $1,920,000 | 2,888 | $665 | 15 |
| 121 Via Murcia | Sep 17, 2026 | $2,450,000 | 2,488 | $985 | 0 |
| 1325 Altura | Sep 16, 2026 | $1,655,000 | 1,825 | $907 | 12 |
| 25 Via Torina | Sep 16, 2026 | $3,250,000 | 4,002 | $812 | 10 |
Schools
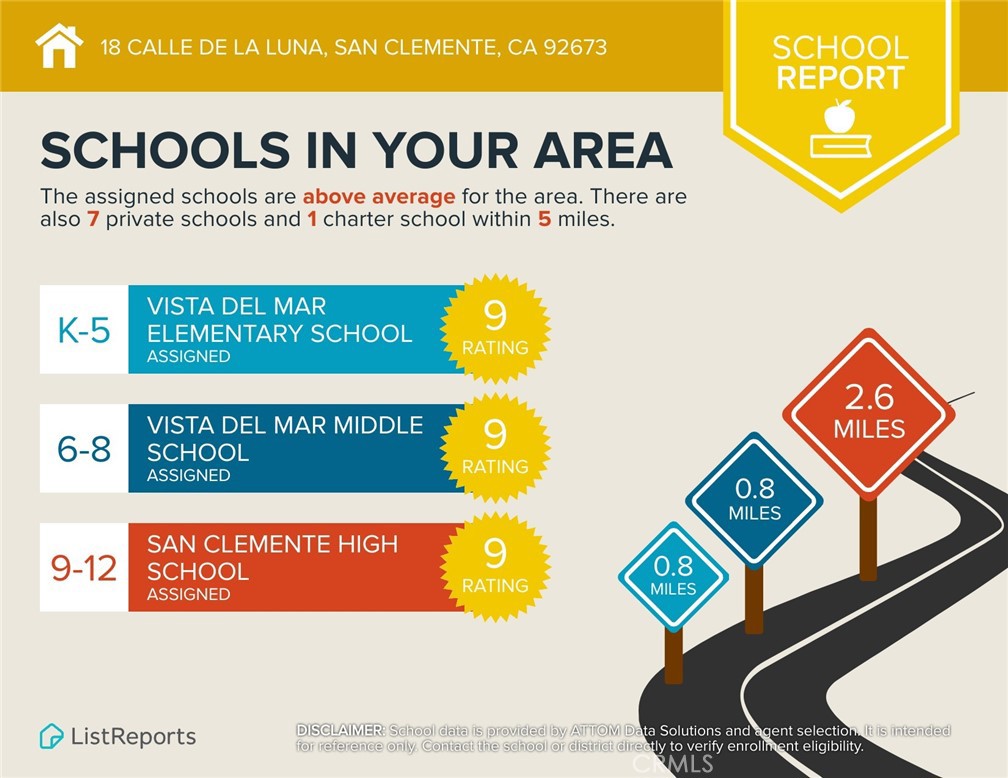
As listed in the MLS record. Confirm attendance boundaries with the school district.
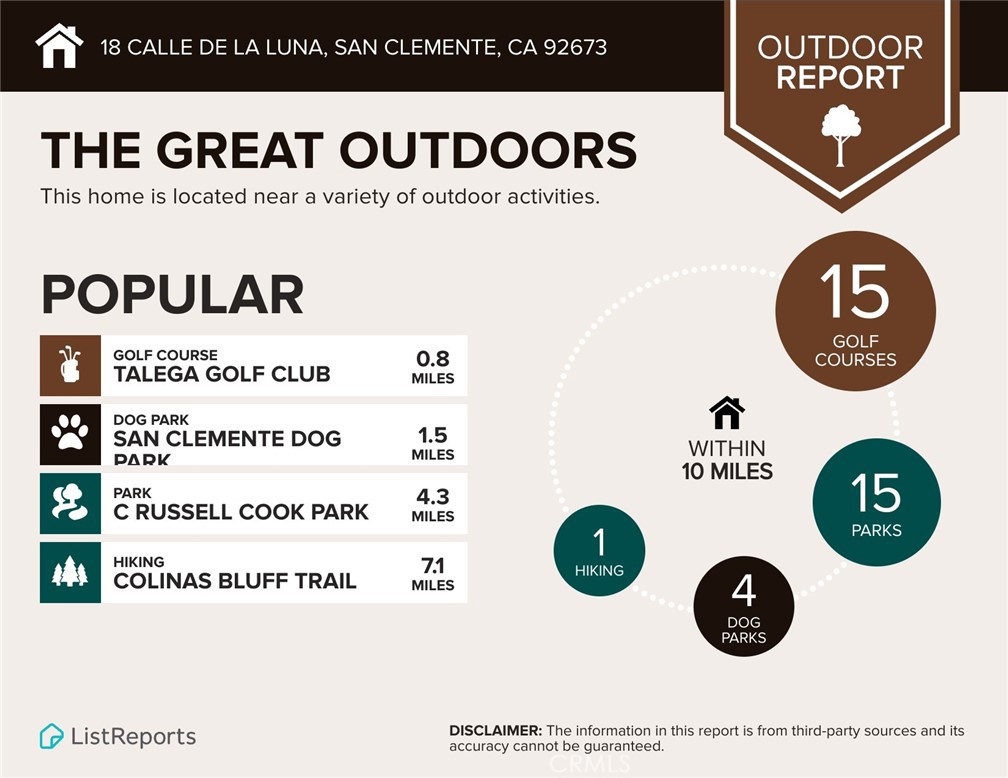
Living in San Clemente covers its schools, parks and beaches.
Location
Photographs
Nearby listings
Just listed
Explore
See every home for sale in San Clemente, or search the full Orange County MLS on our live homes search. Questions about 18 Calle De La Luna? Talk to Realatrends.
New San Clemente homes by email, often before they reach the big portals.
You are all set.
Listed by Julia Hunter of Landmark Realtors
Listing information updated Aug 26, 2026 at 8:42 AM PT. Source: CRMLS.
 This information is for your personal, non-commercial use and may not be used for any purpose other than to identify prospective properties you may be interested in purchasing. The display of MLS data is usually deemed reliable but is NOT guaranteed accurate by the MLS. Buyers are responsible for verifying the accuracy of all information and should investigate the data themselves or retain appropriate professionals. Information from sources other than the Listing Agent may have been included in the MLS data. Unless otherwise specified in writing, the Broker/Agent has not and will not verify any information obtained from other sources. The Broker/Agent providing the information contained herein may or may not have been the Listing and/or Selling Agent.
Send a quick note and Clark will get back to you personally, or call 949·494·8830.
Send a note about this home and Clark will get back to you.
Pick a day and time that work. Clark confirms the details with you.