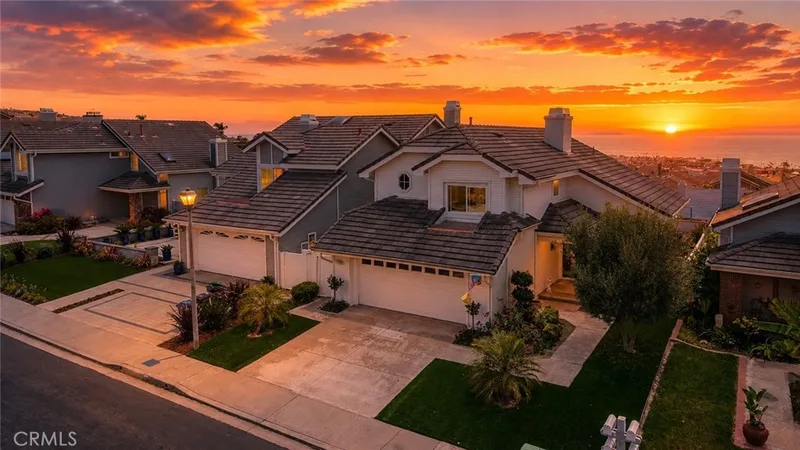
$1,995,000
3Beds3Baths1,910SqFt
2121 Via AguilaSan Clemente, CA 92673Highland Light Estates
Sold
501 Calle Luego sold on April 7, 2026 for $2,350,000, 17.8% above the $1,995,000 asking price after 7 days on the market. The buyer financed the purchase. The details are below for reference.
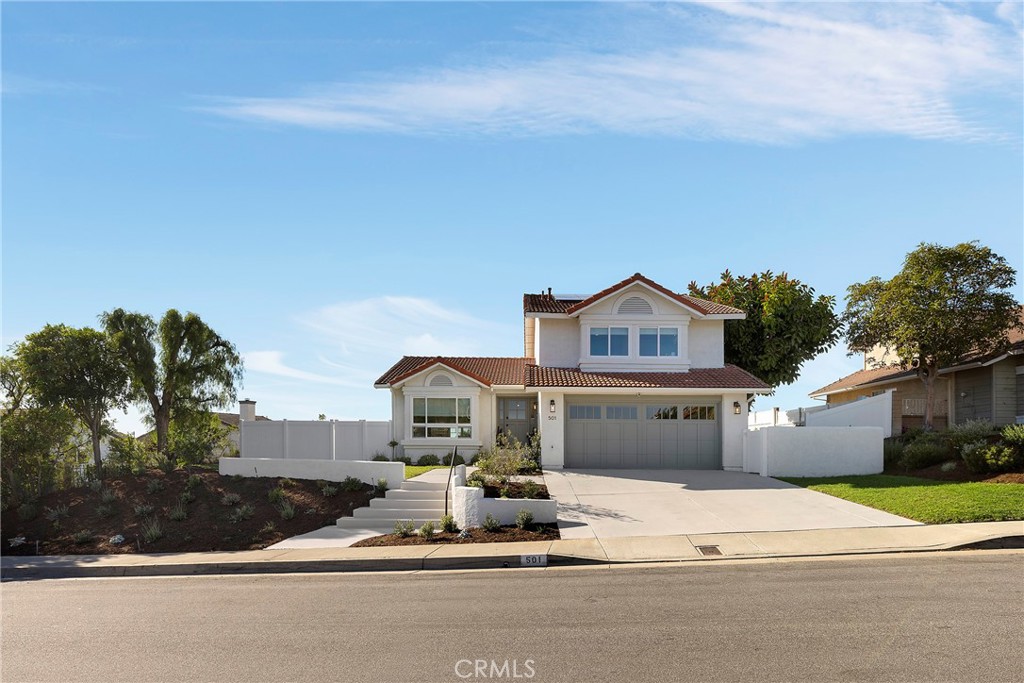
Subdivision Marbrisa
The home
Recently remodeled with attention to detail, this well-appointed Coast District home is absolutely stunning. Upon arrival, the home sits elevated on a quiet side street with recently updated curb appeal. New exterior enhancements include exterior paint, landscaping, handrails, carriage garage door, and a Dutch entry door - all adding to the first impression. Inside, an updated floor plan with ascending ceilings draws you within. Structural walls and interior elevations were carefully modified to enhance the floor plan for modern-day living creating one massive great room - mostly on one convenient level. The formal living room, open kitchen, dining, and family rooms all flow seamlessly together, creating one amazing living space. Finished with a discerning eye for design, the kitchen features all-new cabinetry, Carrara marble counters with massive island, deVOL brass fixtures, cabinet-faced Fisher & Paykel appliances and newly-added windows all adding to the stylish appeal. A bi-folding window opens to exterior bar seating while a large bi-folding window wall brings the outside inside the fire-warmed family room. A generous grassy yard, large patio with a recently added pergola and elevated ocean-view lounging deck all create amazing outdoor entertaining zones. A wellness garden with a tranquil water feature and Coco wood-fire spa offers a peaceful area to unwind. The outdoor spaces offer a rare sense of privacy from neighboring properties. A sizable bedroom with finished closet, full bathroom, and dedicated laundry room with direct access to the 2-car garage complete the lower level. Upstairs, two well-appointed guest bedrooms share a generous, newly-updated full bathroom. The ocean-view primary suite is simply amazing, with high ceilings, a massive en-suite bathroom and an equipped walk-in closet. Reclaimed wooden doors lead to the tasteful Japanese-inspired wet room, offering a soaking tub, walk-in shower, dual sinks, marble counters, brass fixtures, and privacy toilet. Other values include full PEX re-pipe, new engineered oak wood flooring, solid-core doors, permitted kitchen & bath remodels, paid solar, dual-pane windows & high-end treatments, updated landscaping, new fire sprinkler heads, & EV charging. Reinvented with attention to every detail offering major indoor/outdoor space, ocean views, no power lines, nearby restaurants & shopping, world-class surfing, 2.5 mile beach trail, with close proximity to all San Clemente & Dana Point have to offer.
This 4-bedroom, 3-bath single-family home sits in the Marbrisa neighborhood of San Clemente in Orange County. It offers 2,317 square feet of living space. The home was built in 1986. The MLS record lists the assessor parcel number as 680-121-12. Highlights include ocean and Catalina views, a private spa, a fireplace, an attached two-car garage, a 7,174-square-foot lot, and an updated home. The detail sections on this page cover interior and exterior features, estimated taxes, HOA dues where they apply, and the map location.
Specifications
At a glance
The record
| Date | Event | Price | Note |
|---|---|---|---|
| Apr 7, 2026 | Sold | $2,350,000 | |
| Mar 9, 2026 | Listed for sale | $1,995,000 | |
| Jan 29, 2024 | Sold | $1,400,000 | Cedric Ferrell, Broker |
| Nov 8, 2016 | Sold | $760,000 | Star Estates |
Next steps
501 Calle Luego is no longer on the market, but comparable homes come up in San Clemente regularly. We can tell you what this one actually closed at and set up alerts for listings that match it.
Thinking of selling nearby? We bring current Marbrisa sales data and a clear pricing strategy to every listing, backed by more than 700 closed sales and over $1B in Orange County volume. Start with a free home valuation, or reach out to talk through your options.
The neighborhood
San Clemente is the southernmost city in Orange County, founded in the 1920s by Ole Hanson as a Spanish Village by the Sea of white-stucco, red-tile-roofed homes overlooking the Pacific. Landmarks include the 1928 pier, the Beach Trail from North Beach to Calafia Beach, Avenida Del Mar, and the Capistrano Unified School District.
Recorded MLS closings of single-family homes, Sep 20, 2025 to Sep 20, 2026. Days on market run from listing to going under contract.
| Address | Closed | Price | Sq ft | Per sq ft | Days on market |
|---|---|---|---|---|---|
| 8 Calle Angelitos | Sep 18, 2026 | $3,530,000 | 4,785 | $738 | 107 |
| 110 Plaza Via Sol | Sep 18, 2026 | $1,920,000 | 2,888 | $665 | 15 |
| 121 Via Murcia | Sep 17, 2026 | $2,450,000 | 2,488 | $985 | 0 |
| 1325 Altura | Sep 16, 2026 | $1,655,000 | 1,825 | $907 | 12 |
| 25 Via Torina | Sep 16, 2026 | $3,250,000 | 4,002 | $812 | 10 |
Schools
As listed in the MLS record. Confirm attendance boundaries with the school district.
Living in San Clemente covers its schools, parks and beaches.
Nearby listings
Just listed
Explore
See every home for sale in San Clemente, or search the full Orange County MLS on our live homes search. Questions about 501 Calle Luego? Talk to Realatrends.
New San Clemente homes by email, often before they reach the big portals.
You are all set.
Listed by Christian Wach of Talavera Real Estate
Listing information updated Apr 7, 2026 at 11:27 AM PT. Source: CRMLS.
 This information is for your personal, non-commercial use and may not be used for any purpose other than to identify prospective properties you may be interested in purchasing. The display of MLS data is usually deemed reliable but is NOT guaranteed accurate by the MLS. Buyers are responsible for verifying the accuracy of all information and should investigate the data themselves or retain appropriate professionals. Information from sources other than the Listing Agent may have been included in the MLS data. Unless otherwise specified in writing, the Broker/Agent has not and will not verify any information obtained from other sources. The Broker/Agent providing the information contained herein may or may not have been the Listing and/or Selling Agent.
Send a quick note and Clark will get back to you personally, or call 949·494·8830.
Send a note about this home and Clark will get back to you.
Pick a day and time that work. Clark confirms the details with you.