Sold
522 Calle Cuadra sold on September 30, 2026 for $2,245,000, 2.3% above the $2,195,000 asking price after 6 days on the market. The buyer financed the purchase. The details are below for reference.
Own 522 Calle Cuadra? Request a free home valuation to see what it is worth today.
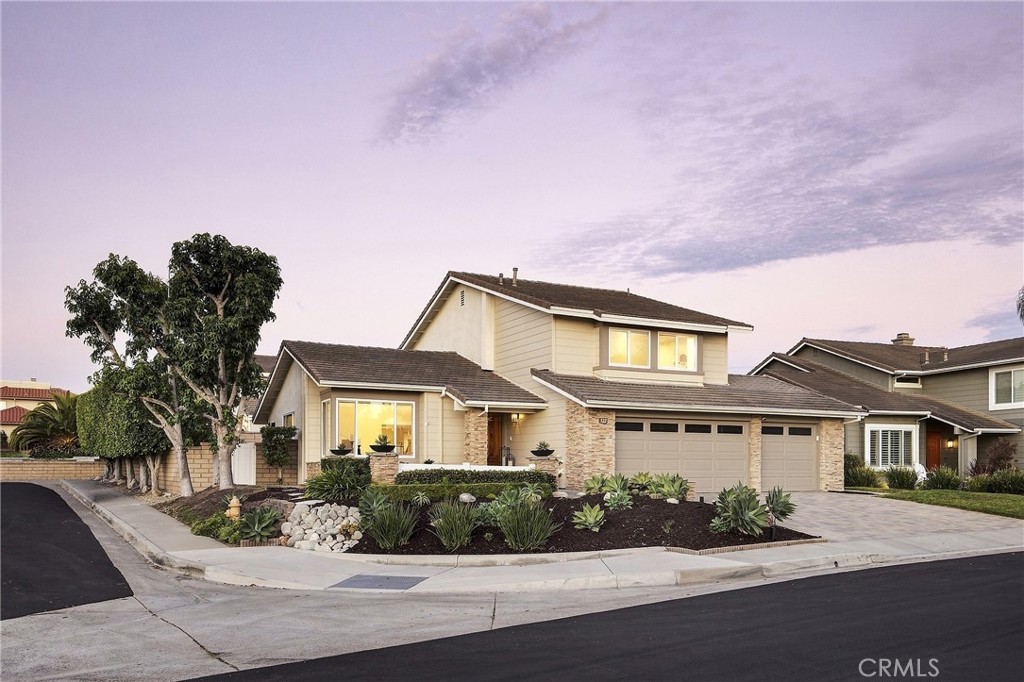
522 Calle Cuadra, San Clemente, CA 92673
- 4 beds
- 3 baths
- 2,309 sq ft
- 7,706 sq ft lot
- Built 1984
$2,245,000
Subdivision Ponderosa Shores
The home
About 522 Calle Cuadra
Recently remodeled with attention to detail, this well-appointed Coast District home is absolutely stunning. Upon arrival, the home sits on at the ocean-view corner of a quiet cul-de-sac with a spanning 3-car garage, stacked stone details, paver-finished driveway, & recently enhanced landscaping - all adding to the first impression. Inside, an updated floor plan with ascending ceilings draws you within. Interior elevations were carefully modified to enhance the floor plan for modern-day living with the living & dining rooms adjoined on one convenient level, flowing seamlessly into the kitchen & family room creating an amazing downstairs living space. Finished with a discerning eye for design, the kitchen features newer shaker cabinetry, quartz counters with massive peninsula bar, marble backsplash, newer stainless appliances & under-counter microwave & water filtration - all open to the main family room with completely reimagined fireplace, tile, custom cast bronze fire box, & reclaimed-wood mantle. A generous yard offers several patio spaces, a large & sunny PebbleTech pool & spa, a low-maintenance turf area, fire pit, & major side spaces all surrounded by mature privacy hedges creating amazing outdoor entertaining. The backyard is very private from neighboring properties. A sizable bedroom with a massive closet, full bathroom, & dedicated laundry room with direct access to the epoxy-finished 3-car garage all complete the lower level. Upstairs, two well-appointed guest bedrooms share a generous, newly-updated full bathroom. The ocean primary suite is simply amazing, with high ceilings, a massive en-suite bathroom & an equipped walk-in closet. Recently remodeled, the primary bathroom is amazing featuring new cabinetry, tile floors, counters, fixtures, & modified to accommodate vanity with abundant storage. Other major values: full PEX re-pipe, new LVP flooring throughout, newer HVAC systems, roof underlayment, & water heater/conditioning, smooth-coated & painted all walls, fully reimagined fireplace, remodeled bathrooms, all-new flooring & stairwell runner, recessed lighting, electrical trims, sprinkler heads, motorized shades, re-poured entry steps & updated landscaping front&back. Reinvented with attention to every detail offering major indoor/outdoor space, ocean views, no power lines, nearby restaurants & shopping, world-class surfing, 2.5 mile beach trail, with close proximity to all San Clemente & Dana Point have to offer.
Property details for 522 Calle Cuadra
This 4-bedroom, 3-bath single-family home sits in the Ponderosa Shores neighborhood of San Clemente in Orange County. It offers 2,309 square feet of living space. The home was built in 1984. The MLS record lists the assessor parcel number as 680-133-01. Highlights include ocean and city lights views, a private pool and spa, a fireplace, an attached three-car garage, a 7,706-square-foot lot, and central air. The detail sections on this page cover interior and exterior features, estimated taxes, HOA dues where they apply, and the map location.
Specifications
Home Details
At a glance
- Price
- $2,245,000
- Days On Site
- N/A
- Bedrooms
- 4
- Inside Area (SqFt)
- 2,309 sqft
- Total Baths
- 3
- Full Baths
- 1
- Partial Baths
- 2
- Lot Size
- 7,706 SqFt
- Year Built
- 1984
- MLS® Number
- OC26194409
- Status
- Sold
- Property Tax
- N/A
- HOA/Condo/Coop Fees
- $261 monthly
- Sq Ft Source
- Assessor
General Features
- Property Type
- Single Family Residence
- MLS Number
- OC26194409
- Year Built
- 1984
- Living Area (sq ft)
- 2,309
- Living Area Source
- Assessor
- Lot Size (sq ft)
- 7,704
- Lot Size (acres)
- 0.1769
- Levels
- Two
- Bedrooms
- 4
- Full Baths
- 1
- Garage Spaces
- 3
- Parking Spaces
- 6
- View
- City Lights, Neighborhood, Ocean
- Private Pool
- Yes
- HOA Dues
- $261
- HOA Frequency
- Monthly
- HOA Name
- The Coast
- Parcel Number
- 68013301
- On Market Date
- 2026-09-08
- Listing Terms
- Standard
Interior Features
- Interior Features
- Breakfast Bar, Built In Features, Separate Formal Dining Room, High Ceilings, In Law Floorplan, Open Floorplan, Pantry, Quartz Counters, Recessed Lighting, Storage, Two Story Ceilings, Bedroom On Main Level, Galley Kitchen, Primary Suite, Walk In Closets
- Appliances
- Six Burner Stove, Dishwasher, Free Standing Range, Freezer, Gas Cooktop, Disposal, Gas Oven, Gas Range, High Efficiency Water Heater, Ice Maker, Microwave, Refrigerator, Range Hood, Vented Exhaust Fan, Water To Refrigerator, Water Purifier
- Flooring
- Tile, Vinyl
- Cooling
- Central Air
- Fireplace
- Gas, Gas Starter, Living Room, Masonry, Outside
- Laundry
- Electric Dryer Hookup, Gas Dryer Hookup, Inside, Laundry Room
- Main Level Bedrooms
- 1
- Main Level Bathrooms
- 1
- Entry Level
- 1
- Common Walls
- No Common Walls
- Windows
- Custom Coverings, Double Pane Windows, Screens
- Doors
- Double Door Entry, Insulated Doors, Mirrored Closet Doors, Sliding Doors
- Accessibility
- Safe Emergency Egress From Home, Parking
- Rooms
- Entry Foyer, Laundry, Other, Primary Bedroom, Bathroom, Kitchen, Dining Room, Living Room, Bedroom, Family Room
Exterior Features
- Architectural Style
- Traditional
- Exterior Features
- Lighting, Rain Gutters, Brick Driveway, Fire Pit
- Roof
- Concrete
- Construction
- Brick, Drywall, Concrete, Stone, Stucco, Wood Siding
- Foundation
- Slab
- Lot Features
- Zero To One Unit Acre, Back Yard, Corner Lot, Cul De Sac, Gentle Sloping, Sprinklers In Rear, Sprinklers In Front, Landscaped, Level, Rectangular Lot, Sprinklers Timer, Sprinkler System, Sloped Up, Trees, Walkstreet, Yard
- Patio and Porch
- Rear Porch, Brick, Concrete, Front Porch, Open, Patio, See Remarks, Wrap Around
- Parking
- Door Multi, Direct Access, Driveway, Driveway Up Slope From Street, Garage Faces Front, Garage, Garage Door Opener, Oversized, Private, One Space, Side By Side
- Fencing
- Block, Good Condition, Privacy
- Pool Features
- Gas Heat, Heated, In Ground, Pebble, Private, Tile
- Spa
- Heated, In Ground, Private
- Sewer
- Public Sewer
- Water
- Public
- Utilities
- Cable Connected, Electricity Connected, Natural Gas Connected, Phone Available, Sewer Connected, Underground Utilities, Water Connected
- Condition
- Updated Remodeled, Turnkey
- Faces
- Southwest
- Units
- 1
Community Features
- Subdivision
- Ponderosa Shores (PS)
- Community Features
- Biking, Curbs, Foothills, Fishing, Golf, Gutters, Hiking, Park, Storm Drains, Street Lights, Suburban, Sidewalks, Water Sports
- Association Amenities
- Dog Park, Maintenance Grounds, Management, Trails
- Security
- Carbon Monoxide Detectors, Fire Sprinkler System, Smoke Detectors, Security Lights
The record
Property History for 522 Calle Cuadra
| Date | Event | Price | Note |
|---|---|---|---|
| Sep 30, 2026 | Sold | $2,245,000 | |
| Sep 8, 2026 | Listed for sale | $2,195,000 | |
| May 13, 2026 | Sold | $2,000,000 | Team Laguna Inc |
| Feb 14, 2023 | Sold | $1,350,000 | Century 21 Award |
Next steps
Looking for something similar
522 Calle Cuadra is no longer on the market, but comparable homes come up in San Clemente regularly. We can tell you what this one actually closed at and set up alerts for listings that match it.
Selling near 522 Calle Cuadra
Thinking of selling nearby? We bring current Ponderosa Shores sales data and a clear pricing strategy to every listing, backed by more than 700 closed sales and over $1B in Orange County volume. Start with a free home valuation, or reach out to talk through your options.
The neighborhood
About San Clemente
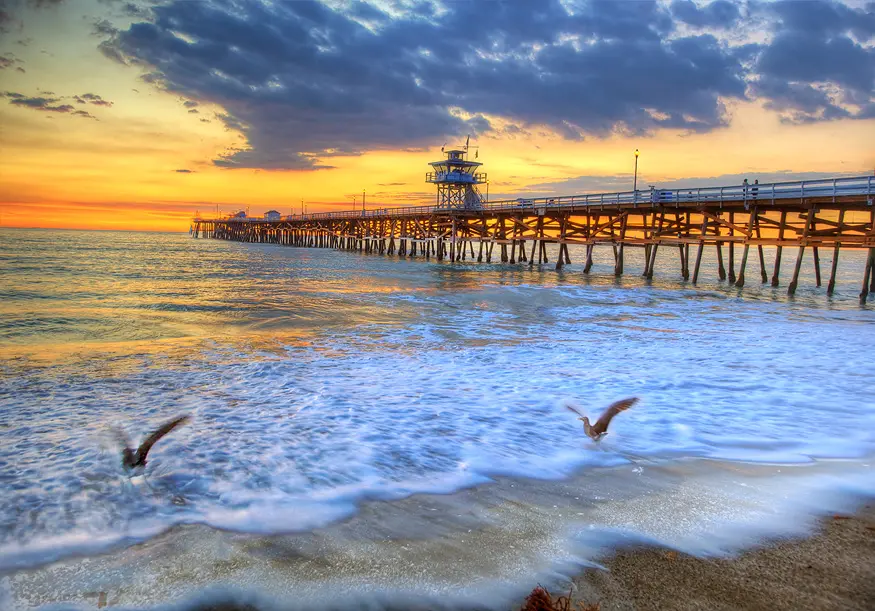
San Clemente is the southernmost city in Orange County, founded in the 1920s by Ole Hanson as a Spanish Village by the Sea of white-stucco, red-tile-roofed homes overlooking the Pacific. Landmarks include the 1928 pier, the Beach Trail from North Beach to Calafia Beach, Avenida Del Mar, and the Capistrano Unified School District.
San Clemente home sales, past 12 months
- Homes sold
- 452
- Median price
- $1,922,500
- Median days on market
- 12
- Median per sq ft
- $821
Recorded MLS closings of single-family homes, Oct 3, 2025 to Oct 3, 2026. Days on market run from listing to going under contract.
Recent San Clemente sales
| Address | Closed | Price | Sq ft | Per sq ft | Days on market |
|---|---|---|---|---|---|
| 828 Calle Pluma | Oct 2, 2026 | $1,400,000 | 1,524 | $919 | 1 |
| 205 W Avenida Valencia | Oct 1, 2026 | $3,800,000 | 3,875 | $981 | 11 |
| 609 Avenida Teresa | Sep 30, 2026 | $3,400,000 | 2,322 | $1,464 | 10 |
| 522 Calle Cuadra | Sep 30, 2026 | $2,245,000 | 2,309 | $972 | 6 |
| 1203 Llano | Sep 29, 2026 | $1,650,000 | 2,350 | $702 | 11 |
Schools
Schools for 522 Calle Cuadra
As listed in the MLS record. Confirm attendance boundaries with the school district.
- Elementary
- Clarence Lobo
- Middle
- Shorecliff
- High
- San Clemente
- District
- Capistrano Unified
Living in San Clemente covers its schools, parks and beaches.
Nearby listings
Similar Homes for Sale in San Clemente
Just listed
Newest San Clemente Homes for Sale
Explore
Explore San Clemente Real Estate
See every home for sale in San Clemente, or search the full Orange County MLS on our live homes search. Questions about 522 Calle Cuadra? Talk to Realatrends.
- San Clemente Homes for Sale
- Ponderosa Shores Homes for Sale
- San Clemente Open Houses
- Orange County Real Estate
Explore Orange County
Browse Homes by City
Listing alerts
Be first to see new San Clemente listings
What criteria are you looking for?
New San Clemente homes by email, often before they reach the big portals.
You are all set.
Listed by Christian Wach of Talavera Real Estate
Listing information updated Sep 30, 2026 at 7:22 PM PT. Source: CRMLS.
 This information is for your personal, non-commercial use and may not be used for any purpose other than to identify prospective properties you may be interested in purchasing. The display of MLS data is usually deemed reliable but is NOT guaranteed accurate by the MLS. Buyers are responsible for verifying the accuracy of all information and should investigate the data themselves or retain appropriate professionals. Information from sources other than the Listing Agent may have been included in the MLS data. Unless otherwise specified in writing, the Broker/Agent has not and will not verify any information obtained from other sources. The Broker/Agent providing the information contained herein may or may not have been the Listing and/or Selling Agent.