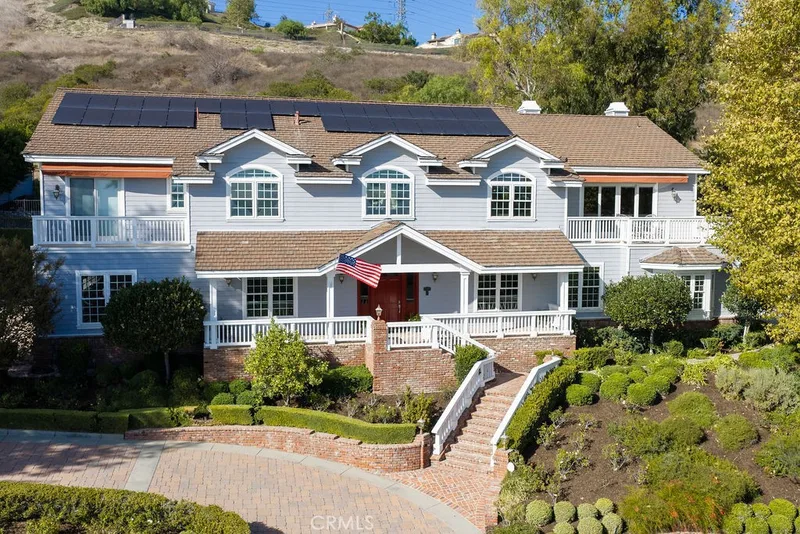
$3,499,888
6Beds4Baths5,127SqFt
19041 Cerro Villa DriveVilla Park, CA 92861
Sold
18782 Peppertree sold on June 15, 2026 for $3,500,000. The details are below for reference.
The home
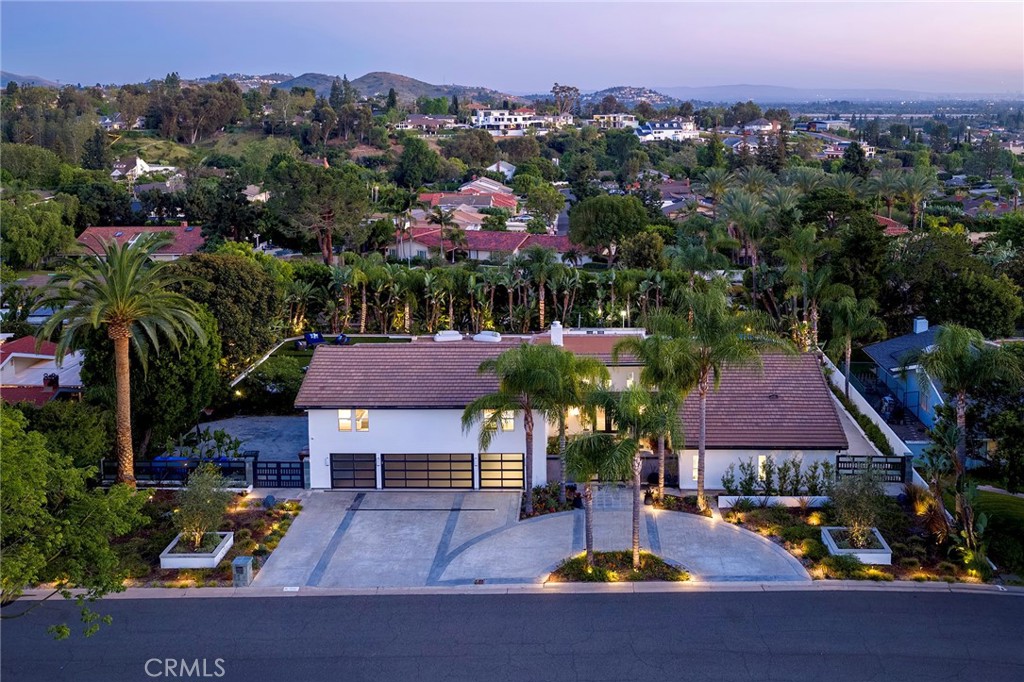
Villa Park is one of Orange County's best-kept secrets, and this is one of its finest homes. Tucked on a quiet interior street behind a circular drive, this extensively updated residence delivers approximately 5,687 square feet of sophisticated, move-in ready living on a rare 20,590 square foot flat lot built for those who love to entertain.
Few homes in Orange County offer a backyard like this. Wide, flat, and genuinely expansive, the outdoor space centers around a renovated pebble-tech pool and spa surrounded by new turf and mature landscaping that creates a private, polished setting. It handles a crowd of hundreds as effortlessly as a quiet dinner for four. Updated sliding doors connect the main living areas directly to the yard, making the transition from inside to outside completely seamless.
Inside, soaring ceilings, walls of glass, and a dramatic fireplace anchor the great room, setting a tone that is both impressive and welcoming. The kitchen keeps pace, featuring Italian Snaidero cabinetry, a Wolf range, steam and conventional ovens, and a dedicated coffee station, with a casual dining nook adjacent. This is a home designed to flow, from the kitchen to the great room to the yard, without interruption.
When the evening winds down, the first-floor primary suite offers dual walk-in closets and a fully remodeled spa bath with a soaking tub and separate shower that has never been used. Upstairs, a loft, private living area, and additional en-suite bedrooms accommodate guests with ease. Six bedrooms and six and one-half bathrooms in total.
Built to impress. Designed to live in.
This 6-bedroom, 7-bath single-family home sits in Villa Park in Orange County. It offers 5,687 square feet of living space. The home was built in 1973. The MLS record lists the assessor parcel number as 372-432-02. Highlights include a private pool and spa, a fireplace, an attached four-car garage, a 0.47-acre lot, central air, and a turnkey home. The detail sections on this page cover interior and exterior features, estimated taxes, HOA dues where they apply, and the map location.
Specifications
At a glance
The record
| Date | Event | Price | Note |
|---|---|---|---|
| Jun 15, 2026 | Sold | $3,500,000 | |
| Apr 9, 2026 | Relisted | $3,695,000 |
Next steps
18782 Peppertree is no longer on the market, but comparable homes come up in Villa Park regularly. We can tell you what this one actually closed at and set up alerts for listings that match it.
Thinking of selling nearby? We bring current Villa Park sales data and a clear pricing strategy to every listing, backed by more than 700 closed sales and over $1B in Orange County volume. Start with a free home valuation, or reach out to talk through your options.
Schools
As listed in the MLS record. Confirm attendance boundaries with the school district.
Nearby listings
Just listed
Explore
See every home for sale in Villa Park, or search the full Orange County MLS on our live homes search. Questions about 18782 Peppertree? Talk to Realatrends.
New Orange County homes by email, often before they reach the big portals.
You are all set.
Listed by Cheyenne Alred of Pacific Sotheby's Int'l Realty
Listing information updated Jun 15, 2026 at 12:58 PM PT. Source: CRMLS.
 This information is for your personal, non-commercial use and may not be used for any purpose other than to identify prospective properties you may be interested in purchasing. The display of MLS data is usually deemed reliable but is NOT guaranteed accurate by the MLS. Buyers are responsible for verifying the accuracy of all information and should investigate the data themselves or retain appropriate professionals. Information from sources other than the Listing Agent may have been included in the MLS data. Unless otherwise specified in writing, the Broker/Agent has not and will not verify any information obtained from other sources. The Broker/Agent providing the information contained herein may or may not have been the Listing and/or Selling Agent.
Send a quick note and Clark will get back to you personally, or call 949·494·8830.
Send a note about this home and Clark will get back to you.
Pick a day and time that work. Clark confirms the details with you.